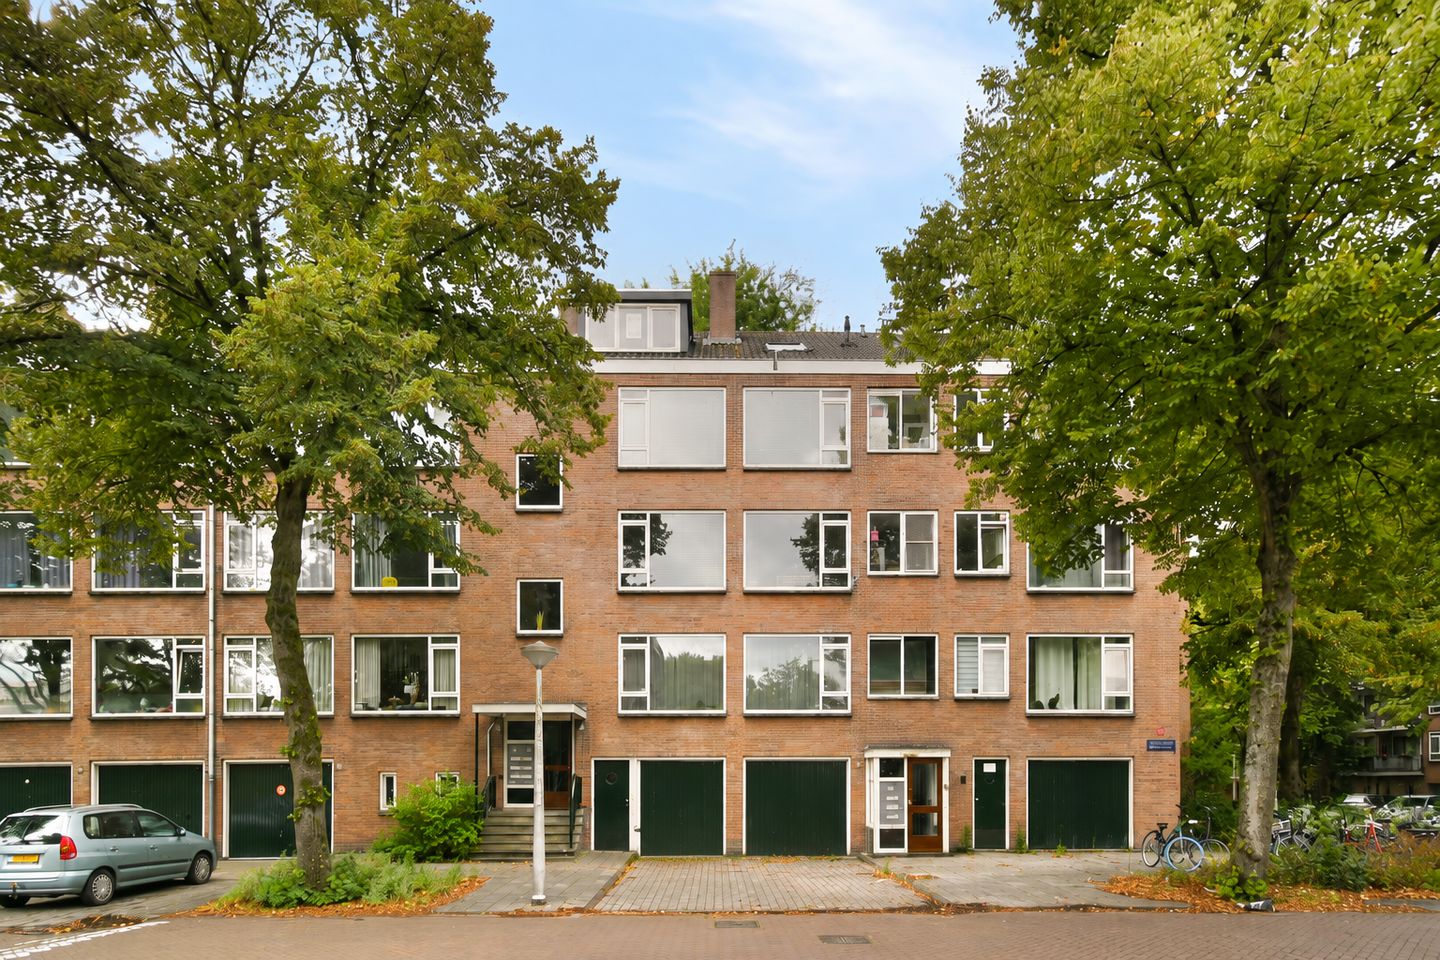
Zuid-Hollandstraat 128 III, 1082 EN Amsterdam
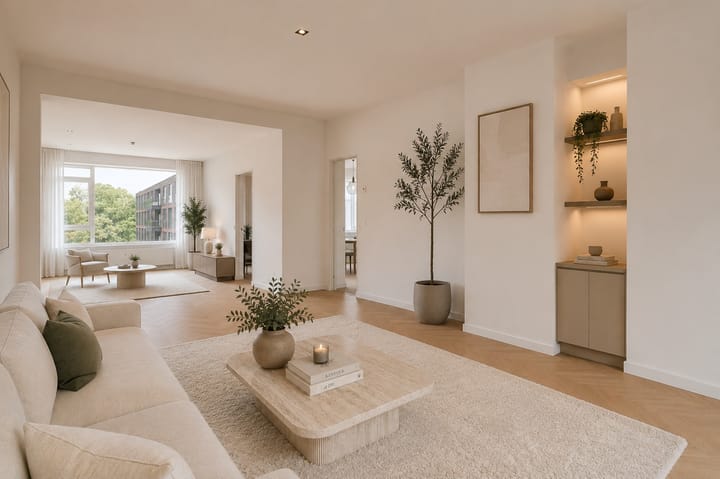
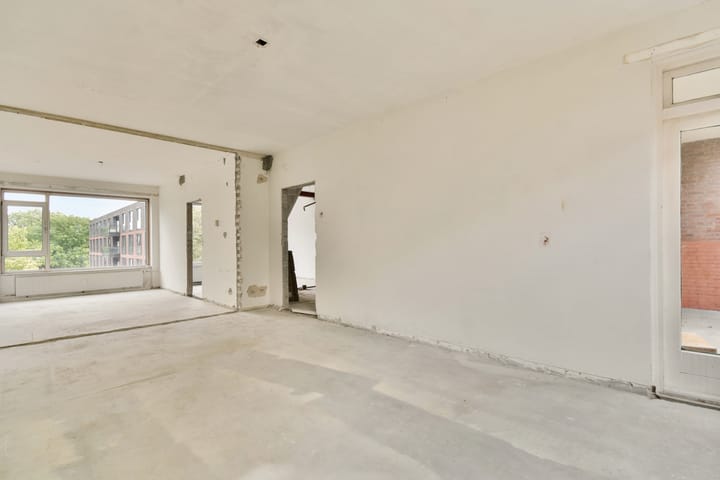
Exceptionally bright and spacious shell-condition upper-floor apartment (141 m²), arranged over the third and fourth floors, with a balcony at the rear. The apartment has been completely stripped back to shell condition and requires full renovation. This presents an excellent opportunity to create the perfect apartment entirely according to your own taste and preferences. All of this in a pleasant location, just around the corner from the Zuidas business district and the Amsterdamse Bos. THE GROUND LEASE HAS BEEN BOUGHT OUT IN PERPETUITY!
Location / Accessibility:
The apartment is located in the quiet and green Buitenveldert neighbourhood. The area offers an extensive range of shops in the higher-end segment, as well as various restaurants and cafés at the Gelderlandplein shopping centre. The local Rooswijck shopping centre, ideal for daily groceries, is also within walking distance. By bicycle, you can reach Beethovenstraat, Museumplein or Amsterdam city centre in no time. For recreation and relaxation, the Amsterdamse Bos, Amstelpark, Gijsbrecht van Aemstelpark and Beatrixpark are all nearby. Buitenveldert is very well served by public transport, with various bus and tram connections. There are also several primary and secondary schools in the immediate vicinity, including the Amsterdam International Community School and Amity International School Amsterdam. There is ample parking available in front of the property (subject to a permit).
Layout:
Third floor:
Entrance. A large open-plan shell-condition space that can be configured entirely according to your own wishes. At the rear is a west-facing balcony.
Fourth floor:
Spacious shell-condition attic floor with dormer windows at both the front and rear.
Ground floor:
A practical and spacious private storage room is located in the basement of the building.
Details:
- Shell-condition apartment right, 141 m² (measurement report available)
- Ground lease bought out in perpetuity
- Private storage room in the basement
- Balcony at the rear
- Layout can be designed entirely according to your own preferences
- Energy label: C
- Fully double-glazed
- Central block heating
- Active Owners’ Association (VvE), professionally managed
- Service charges: €251.25 per month
- Long-term maintenance plan (MJOP) available
- Parking via permit system
- Non-owner-occupancy clause applies
- “As is, where is” clause applies
- Designated project notary: Lubbers en Dijk Notarissen
- Completion: by mutual agreement; a quick completion is possible
This information has been compiled by us with due care. However, we accept no liability whatsoever for any incompleteness, inaccuracies or otherwise, nor for any consequences thereof. All stated dimensions and surface areas are indicative. The buyer has a duty to conduct their own investigation into all matters that may be of importance to them. With regard to this property, the estate agent acts as advisor to the seller. We recommend engaging a professional (NVM) estate agent to assist you throughout the purchasing process. If you have any specific requirements regarding the property, we advise you to make these known to your purchasing agent in good time and to conduct, or have conducted, your own investigations in this respect. If you choose not to engage a professional representative, you are deemed by law to have sufficient expertise to assess all matters relevant to the purchase. The NVM terms and conditions apply.
Highlights
AI-generated from the description
Bright and spacious duplex
Shell-condition upper apartment of 141 m² on two floors.
Green area with shops
Quiet, green area near Zuidas, Gelderlandplein and parks.
West-facing rear balcony
West-facing rear balcony and private storage room.