New
Zuid-Hollandstraat 74-11082 EL AmsterdamBuitenveldert-Zuid-Midden
€ 480,000 k.k.

- 80 m²living area
- 3bedrooms
Description
BRIGHT AND SPACIOUS 4-ROOM APARTMENT WITH 3 BEDROOMS AND TWO BALCONIES IN LEAFY BUITENVELDERT!
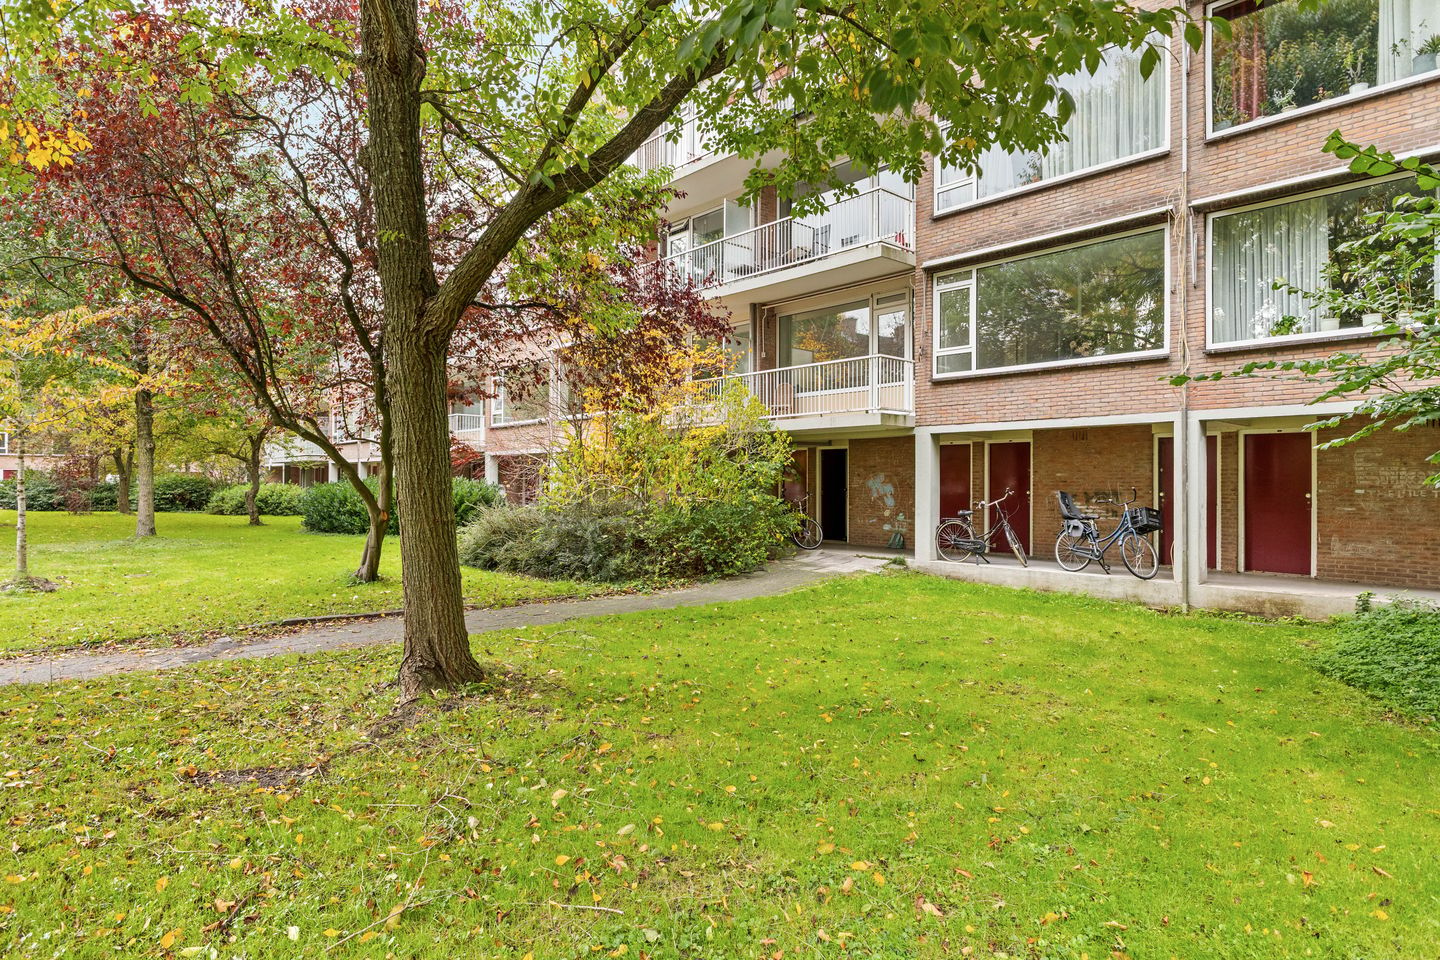
On a quiet, green street in Buitenveldert, you'll find this bright 4-room apartment of 80 m² with three bedrooms, two balconies and a private storage room. It combines space and sunlight with a recently renovated bathroom and a flexible layout: the groundwork for moving the kitchen to the sunny south side has already been done, so you can easily create a large open-plan kitchen with three bedrooms at the quiet rear. With the Zuidas within walking distance, the Amsterdamse Bos around the corner and schools, shops and the VU campus nearby, this is a place where everyday life is wonderfully easy.
KEY FEATURES
? 4-room apartment on the first floor
? Living area of 80 m² (NEN 2580 measurement report)
? 3 bedrooms
? Bathroom recently renovated (2022)
? Alternative layout possible: kitchen on the south side and three bedrooms on the north side (drainage already in place)
? Two balconies, the largest facing south
? Private storage room of approx. 8 m² in the basement
? Built in 1963
LAYOUT
The central hallway leads to every room, keeping the layout clear and practical:
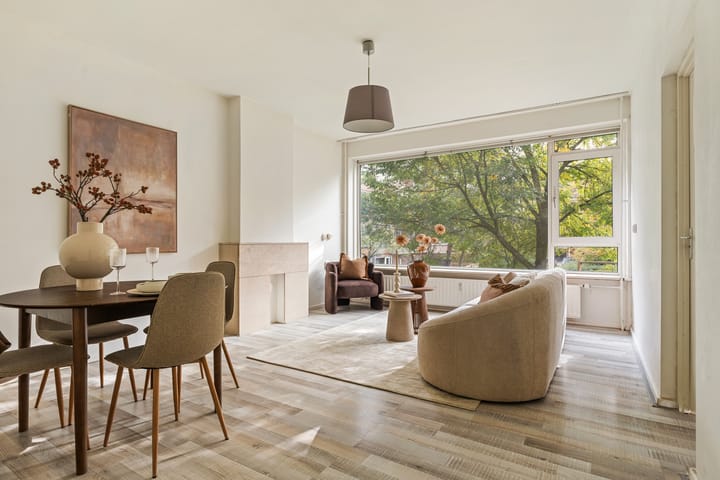
? South side (sunny side, overlooking the green courtyard garden): the living room of approx. 4.00 x 5.47 m and, next to it, the first bedroom of approx. 4.03 x 3.25 m with access to the south-facing balcony.
? Centre: the hallway, separate toilet, two built-in cupboards (one with connections for a washing machine and dryer) and the bathroom.
? North side (quiet rear): the second bedroom of approx. 3.00 x 4.63 m with its own balcony, the kitchen of approx. 1.86 x 3.93 m and the third bedroom of approx. 1.95 x 3.93 m.
LIVING
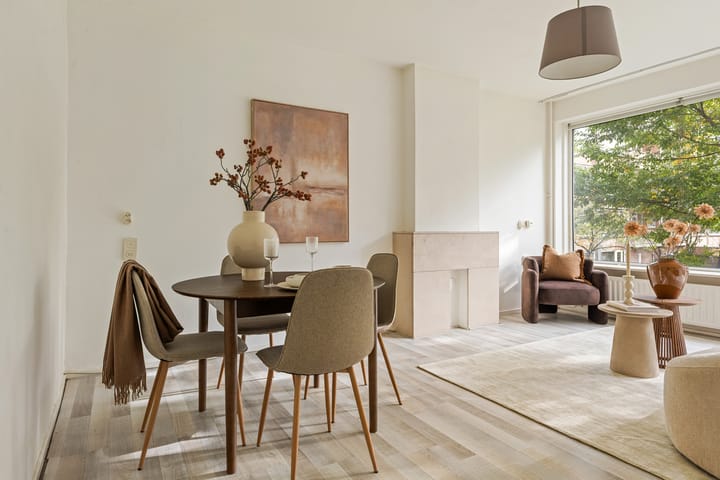
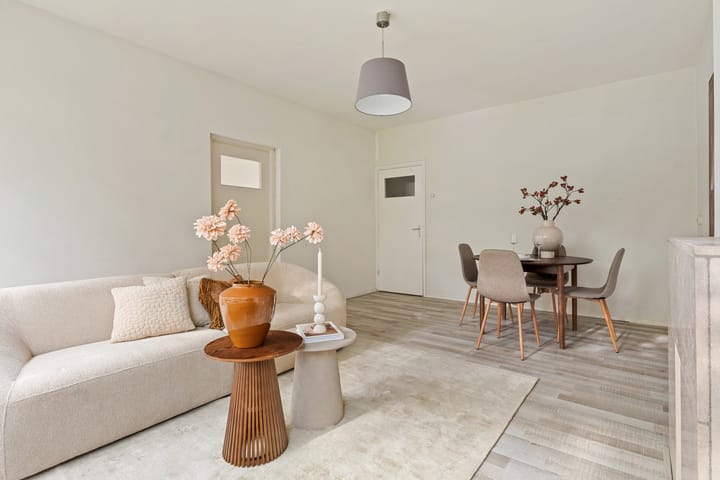
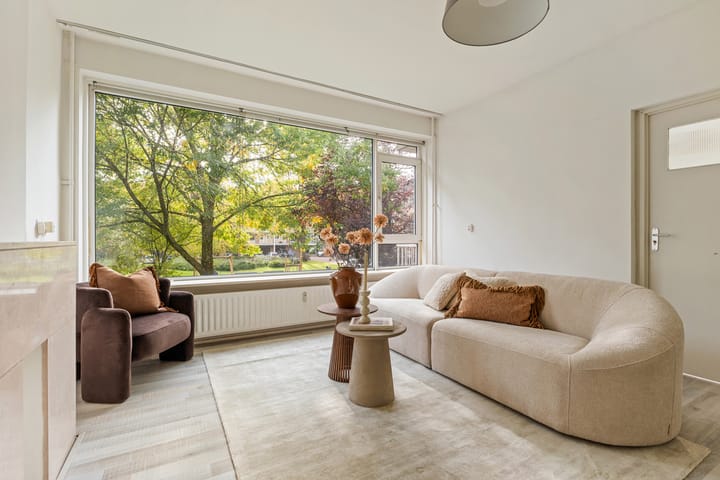
At approx. 22 m², the living room is the sunny heart of the home. Large south-facing windows let daylight pour in for most of the day, and you look out over the greenery of the courtyard garden. There is room for a generous seating area as well as a dining table, so it works just as well for a long Sunday afternoon with friends as for a quiet evening on the sofa.
KITCHEN
The modern kitchen has a window and access to the rear balcony, so you cook in plenty of natural light. The linear layout offers a hob, sink and ample worktop space, with room for a tall fridge-freezer.
BEDROOMS AND BATHROOM
The apartment has three bedrooms, a real asset in this price range. On the sunny side, next to the living room, is a bedroom of approx. 4.03 x 3.25 m with doors opening onto the south-facing balcony. At the rear you'll find the second bedroom, with its own full-width balcony. The third bedroom makes an ideal children's room, guest room or home office.
The bathroom has been beautifully renovated and features a walk-in shower with glass screen and a washbasin. There is also a separate toilet and a built-in cupboard with connections for a washing machine and dryer.
ALTERNATIVE LAYOUT
The bedroom next to the living room was originally part of the living room. The current owners have already installed drainage in this room, so the kitchen can easily be moved here, to the sunny south side. This creates a spacious, bright open-plan kitchen and living area of approx. 35 m² across the full width of the apartment, while the current kitchen becomes a bedroom. The result: living and cooking in the sun on the south side, with all three bedrooms together on the quiet north side. Ideal for a family.
For any alterations, buyers are advised to check the rules of the VvE (homeowners' association).
OUTDOOR SPACE
With two balconies, you can choose where to sit. The south-facing balcony catches the sun for most of the day and overlooks the green courtyard garden. The rear balcony is accessible from the second bedroom and the kitchen. The garden is shared with the neighbours: a place where children play together and neighbours get to know each other. A friendly, international and young community where you'll quickly feel at home.
STORAGE
In the basement of the building you have a private storage room, with plenty of space for bikes, a pram and everything you'd rather not keep indoors.
LOCATION
Buitenveldert is a green, peaceful neighbourhood in Amsterdam-Zuid, popular with families and with anyone working at the Zuidas or the VU. The Gelderlandplein shopping centre, with supermarkets, shops and restaurants, is just a short distance away. Within walking distance you'll find primary schools (including the Merkelbachschool and a Montessori school), childcare, GPs and a library. Several international schools are within cycling distance.
For relaxation and sport, the Amsterdamse Bos, the Amstelpark, the Gijsbrecht van Amstelpark, the Beatrixpark and the banks of the Amstel are all close by. Tennis, hockey, football, golf and rowing on the Bosbaan: it's all on your doorstep.
The Zuidas and Amsterdam Zuid station (train, metro and tram) are a 5 to 10 minute walk away. Tram 5 takes you straight to Museumplein and Central Station, and tram 25 gets you to Amstelveen in no time. Cycling to the city centre takes about 15 to 20 minutes, and Schiphol Airport is just a few minutes by train from Amsterdam Zuid. By car, you're on the A10, A2 and A4 motorways within minutes. Parking is available with a municipal parking permit, an EV charging point is about a two-minute walk away.
LIVING AREA AND OUTDOOR SPACE
? Living area: 80 m²
? Building-related outdoor space (two balconies): 9 m²
? External storage space: 8 m²
Measured on site in accordance with the Measurement Instruction for Usable Floor Area of Homes (Meetinstructie Gebruiksoppervlakte woningen), based on NEN 2580.
VVE (HOMEOWNERS' ASSOCIATION)
There is an active homeowners' association (VvE Zuid Hollandstraat 44 t/m 84), professionally managed by Jansen VvE Beheer. The VvE meets annually, has a long-term maintenance plan (MJOP) and sets aside € 40,000 per year for major maintenance. The monthly service charges are € 191.56 (2026); according to the draft budget for 2027, this will be € 196.85 per month.
ERFPACHT (GROUND LEASE)
The property is situated on land leased from the City of Amsterdam (erfpacht). The ground rent has been paid in advance until April 2035, and the 1994 General Provisions (Algemene Bepalingen 1994) apply.
COMPLETION
Completion date by mutual agreement.
DISCLAIMER
This information has been compiled with due care. However, we accept no liability for any incompleteness, inaccuracies or the consequences thereof. All stated dimensions and surface areas are indicative. Buyers have their own duty to investigate all matters that are important to them. The NEN 2580 measurement instruction applies.
With regard to this property, our office acts as the seller's agent. We advise you to engage an NVM/MVA estate agent, who will assist you with their expertise throughout the purchasing process. If you choose not to engage professional guidance, you are deemed by law to be sufficiently knowledgeable to oversee all matters of importance.
Advertisement
Features
Transfer of ownership
- Listed since
- Acceptance
- Available in consultation
- Asking price
- € 480,000 kosten koper
- Asking price per m²
- € 6,000
- Status
- Available
- VVE (Owners Association) contribution
- € 191.00 per month
Construction
- Type apartment
- Upstairs apartment (apartment)
- Building type
- Resale property
- Year of construction
- 1963
- Type of roof
- Flat roof covered with asphalt roofing
- Quality marks
- Energie Prestatie Advies
Surface areas and volume
- Areas
- Living area
- 80 m²
- Other space inside the building
- 1 m²
- Exterior space attached to the building
- 9 m²
- External storage space
- 8 m²
- Volume in cubic meters
- 262 m³
Layout
- Number of rooms
- 4 rooms (3 bedrooms)
- Number of bath rooms
- 1 bathroom and 1 separate toilet
- Bathroom facilities
- Shower and sink
- Number of stories
- 1 story
- Facilities
- TV via cable
- Located at
- 1st floor
Energy
- Energy label
- Not available
- Insulation
- Double glazing
- Heating
- Communal central heating
- Hot water
- Electrical boiler (rental)
Cadastral data
- AMSTERDAM AK AK 3610
- Cadastral map
- Ownership situation
- Municipal long-term lease (end date of long-term lease: 15-04-2035)
- Fees
- Paid until 15-04-2035
Exterior space
- Location
- Alongside a quiet road and in residential district
- Balcony/roof terrace
- Balcony present
Storage space
- Shed / storage
- Storage box
- Facilities
- Electricity
Parking
- Type of parking facilities
- Paid parking and resident's parking permits
VVE (Owners Association) checklist
- Registration with KvK
- Yes
- Annual meeting
- Yes
- Periodic contribution
- Yes (€ 191.00 per month)
- Reserve fund present
- Yes
- Maintenance plan
- Yes
- Building insurance
- Yes
Curious what your home is worth?
See your estimated home value and discover what's happening in your neighborhood.

Popularity
0x
Viewed
0x
Saved
16-11-2026
On Funda
Neighborhood
Buitenveldert-Zuid-Midden
Amsterdam- Residents
- 3,915
- Family with children
- 26%
- Avg. asking price / m²
- € 6,440
Discover the neighborhood
Curious about the housing supply, residents and local real estate agents?

Don’t want to forget this home?
Save it as a favorite. You’ll easily find it back and get notified when something changes.
