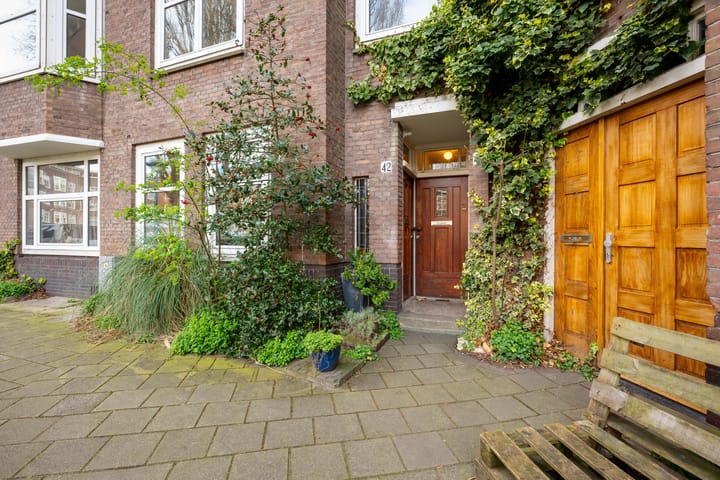
Heerlijk licht vierkamerappartement met drie slaapkamers en balkon!
Sales history
Listed since
April 10, 2026
Date of sale
May 13, 2026
Term
4 weeks
Description
Renovated in 2023, this 4-room apartment is situated in a prime location on the border of the popular Baarsjes and Oud-West. Featuring, among other things, 3 generously sized bedrooms, an 8-meter-wide southeast-facing balcony, an unobstructed view of the square at the front, and being fully equipped with double glazing, this is a move-in ready and attractive apartment that feels right immediately.
During the renovation, the apartment was upgraded to a high standard, including a completely renewed kitchen featuring built-in AEG appliances, a renovated bathroom, and an optimized layout by removing the partition wall between the kitchen and living room and installing a stylish steel door. Additionally, a new floor with underlayment was installed, the entire painting work was carried out, including all doors and new door hardware, the washing machine connection was relocated, the gas and electricity meters were replaced, and the lead pipes were removed.
In short, a very nice, move-in ready home that is ready to move into. Curious? Feel free to schedule an appointment. We would be happy to show you the property.
LOCATION
De Geuzenstraat is situated in a quiet, leafy neighborhood. The surrounding streets are low-traffic and there is plenty of greenery. The neighborhood is characterized by minimal (through) traffic, open space, and lots of greenery, with the Erasmuspark, Rembrandtpark, and Westerpark, among others, just around the corner. You are within easy walking distance of great spots: Café Thuys for drinks by the water, Le French Café for a night out, ZIZOU Coffee on the corner for your cappuccino, the best pizzas at Faam, and a quick but delicious falafel at Kaufmann. Everything is within a few minutes' walk or bike ride, in addition to the Ten Cate Market and countless local shops in De Baarsjes and Oud-West. The Erasmuspark is within walking distance, and both the Vondelpark and the Westerpark can be reached by bike in a few minutes.
Due to the apartment's convenient location, accessibility is ideal. On streets such as the Admiraal de Ruijterweg and Jan van Galenstraat, you will find various bus and tram stops towards Central Station, Sloterdijk Station, the city center, and/or Schiphol. Additionally, the A-10 ring road is accessible within a few minutes by car. Parking is available via parking permits.
LAYOUT
Ground floor: communal entrance with staircase to the upper floors
1st Floor: Private entrance with central hall, where a convenient storage area is located under the stairs. As soon as you step into the living room with open kitchen, the sleek and well-maintained finish immediately catches the eye. The open kitchen is fully equipped and includes a dishwasher, a large fridge-freezer, an induction hob, and a Quooker.
At the rear, there are no fewer than three full-sized bedrooms, each of a good size and all with access to the balcony. With a width of no less than 8.40 meters, this is a delightful outdoor space facing southeast, where you can enjoy the sun in peace from morning until mid-afternoon. The balcony also features two practical balcony cabinets. Centrally located in the home is the luxurious bathroom, equipped with a toilet, vanity unit, and a beautiful walk-in shower. PARTICULARS
- 3 Good bedrooms
- Renovated in 2023
- Usable floor area 62 m²
- 8.40 meter wide balcony facing southeast
- Energy label C
- Fully double glazed
- Central heating boiler built in 2010
- Completion date by mutual agreement
- Buyer's choice of notary, Amsterdam region
HOA
This small-scale HOA consists of 4 members. The HOA is active and self-managed. There are annual meetings and a multi-year maintenance plan (MJOP). The monthly contribution is € 113.30 and there is a reserve fund.
GROUND LEASE
The ground lease amounts to € 955 per year with annual indexation. The current period runs until February 28, 2058. A transition has been made to perpetual ground lease under favorable conditions, whereby an annual ground rent of € 1,104 applies from March 1, 2058 (subject to indexation).
CLAUSES
A standard age and asbestos clause will be included in the purchase agreement.
Highlights
AI-generated from the description
Open kitchen with AEG
Sleek open kitchen with AEG appliances and Quooker.
Sunny balcony with views
8.40 m wide southeast balcony with open views.
Green area with hotspots
Quiet, green area with parks and cafés nearby.
Advertisement
Features
Transfer of ownership
Last asking price
€ 535,000 kosten koper
Asking price per m²
€ 8,629
Status
Sold
VVE (Owners Association) contribution
€ 113.00 per month
Construction
Type apartment
Upstairs apartment
Building type
Resale property
Year of construction
1933
Surface areas and volume
Areas
Living area
62 m²
Exterior space attached to the building
8 m²
Volume in cubic meters
213 m³
Layout
Number of rooms
4 rooms (3 bedrooms)
Number of bath rooms
1 bathroom and 1 separate toilet
Bathroom facilities
Walk-in shower, toilet, sink, and washstand
Number of stories
1 story
Located at
2nd floor
Energy
Energy label
C
Insulation
Double glazing and floor insulation
Heating
CH boiler
Hot water
CH boiler
CH boiler
Gas-fired combination boiler from 2010, in ownership