Herengracht 2911016 BL AmsterdamFelix Meritisbuurt
€ 2,900,000 k.k.

- 313 m²living area
- 96 m²plot size
- 4bedrooms
- Eenergy label
Eye-catcherUitzonderlijk 313 m² grachtenpand aan de prestigieuze Herengracht!
Description
Herengracht 291, 1016 BL Amsterdam
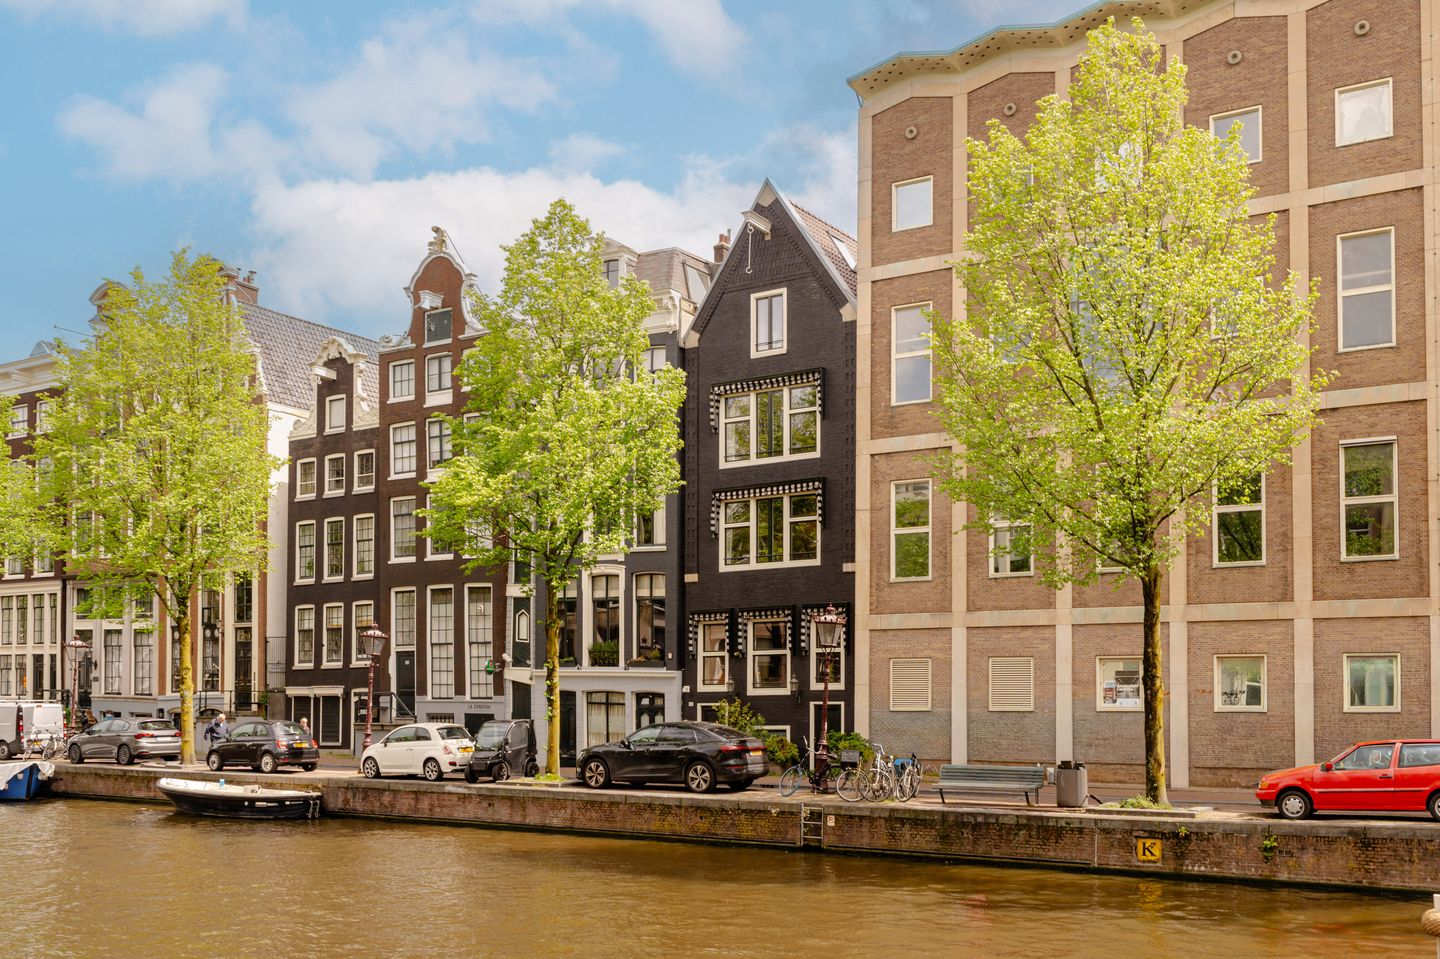
Situated on one of Amsterdam’s most prestigious canals, this exceptional canal house offers approximately 313 m² of living space spread across six levels. The property seamlessly combines authentic architectural details with a high-end contemporary finish, creating a rare blend of grandeur, comfort, and character. Featuring impressive ceiling heights, original fireplaces, luxurious bathrooms, and a secluded rooftop terrace, this is a residence of the highest caliber.
Location & Accessibility
The Herengracht forms part of Amsterdam’s iconic Canal Belt, a UNESCO World Heritage Site and an address that needs little introduction. Within walking distance are the famous Nine Streets (De Negen Straatjes), the Jordaan, the Anne Frank House, the Westerkerk, and the Royal Palace on Dam Square. The surrounding area offers an extensive selection of boutiques, restaurants, cafés, and cultural attractions, while the city centre is easily accessible by foot, bicycle, or public transport.
Layout
Lower Ground Floor
The lower ground floor was fully renovated in 2016 and benefits from its own private street-level entrance. This floor features a spacious bedroom with a fully equipped bathroom including a bathtub with shower, washbasin, and toilet. Connections for a washing machine and dryer are also located here. The front section provides additional storage space, ideal for bicycles or a stroller. The intermediary room can be used as a home office or workspace. This level is particularly well suited for guests, offering them a private floor with a high degree of independence and privacy.
Ground Floor
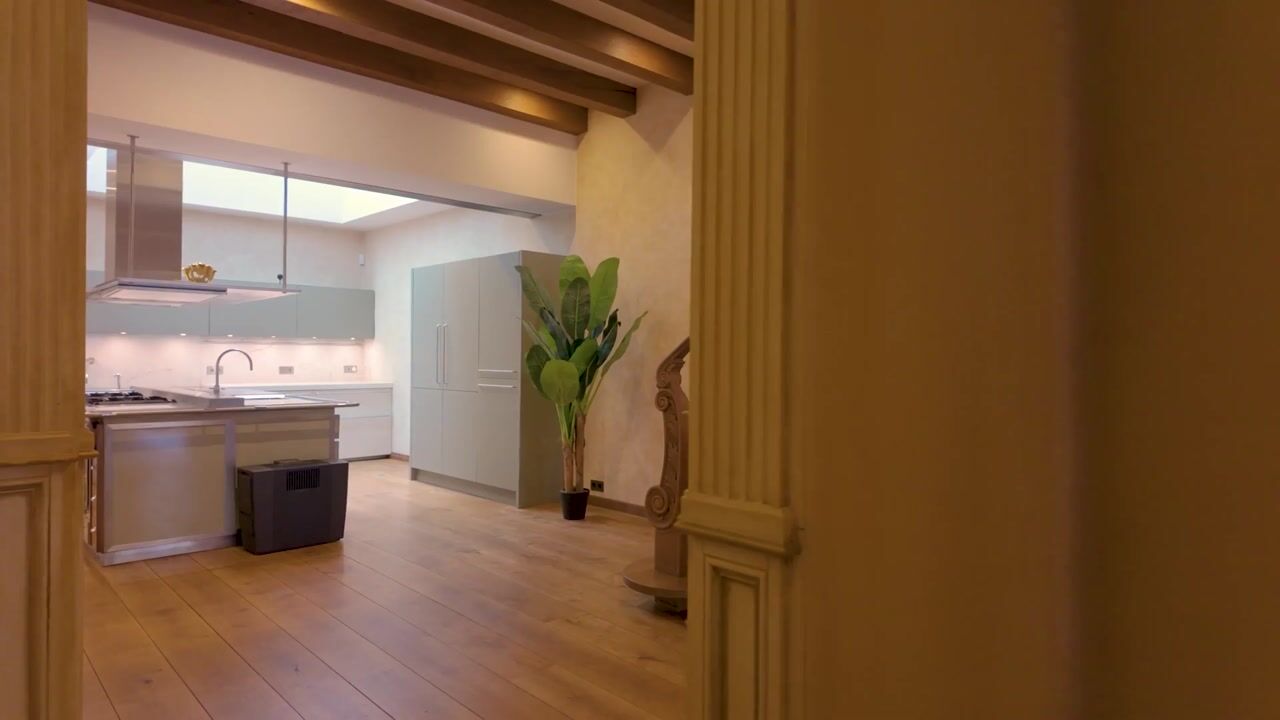
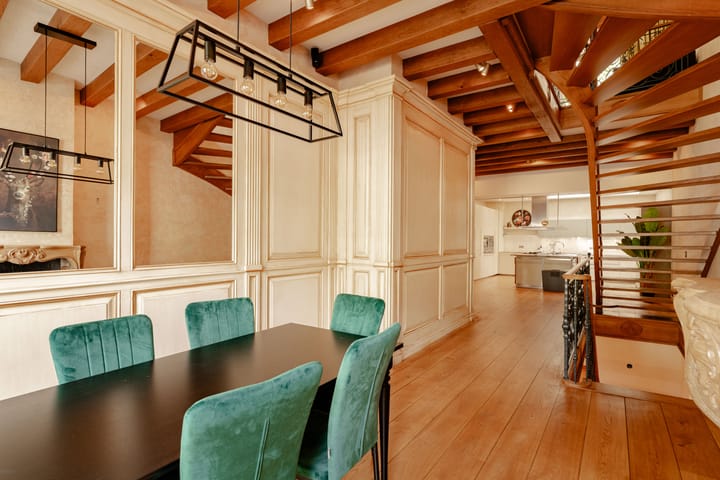
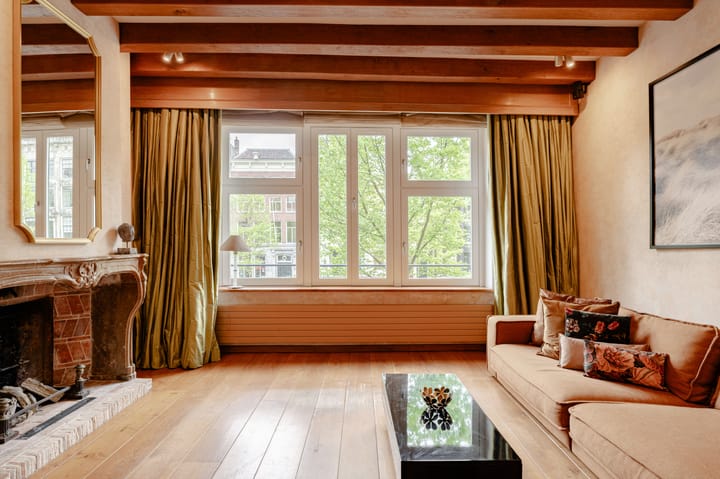
The entrance immediately impresses with its grand hallway featuring soaring ceilings, marble steps, elegant wood paneling adorned with decorative paintings, and a wide, intricately detailed staircase. Warm wooden flooring and exposed beam ceilings set the tone throughout this remarkable home.
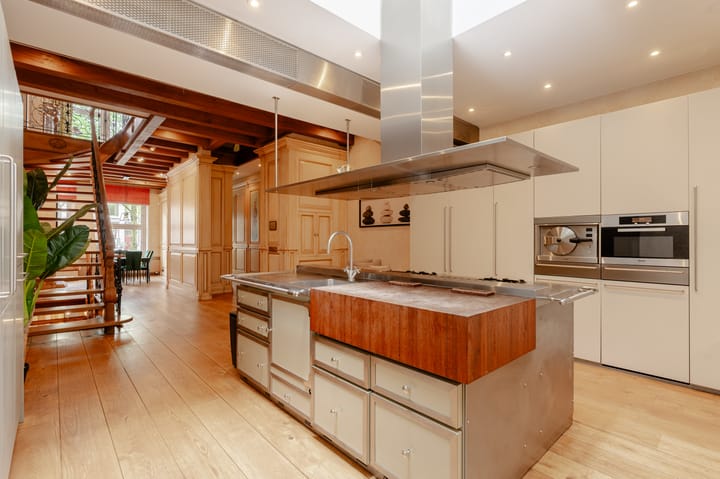
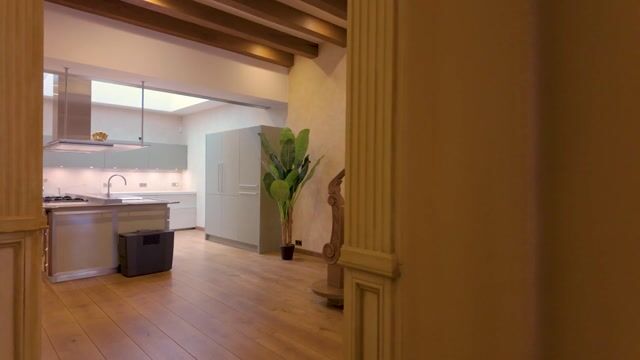
The kitchen at the rear is of an exceptional standard and has been entirely crafted by the renowned French brand La Cornue, with the exception of the refrigerators. Not only is the iconic La Cornue range the centerpiece of the space, but the bespoke kitchen island as well as all wall-mounted and freestanding cabinetry have also been custom-made by La Cornue. The range is equipped with four gas burners, a wok burner, grill plate, teppanyaki plate, and double oven. In addition, the kitchen features premium built-in appliances, including a double refrigerator, freezer, steam oven, two warming drawers, combination oven/microwave, dishwasher, and luxury extractor hood. An integrated solid wood butcher’s block, generous workspace and storage, and a large skylight flooding the room with natural light make this a dream kitchen for any culinary enthusiast. A built-in air curtain ensures optimal thermal comfort in the adjoining dining area.
The dining room at the front overlooks the canal and features an authentic marble fireplace with an open fire.
First Floor
The spacious formal living room at the front also benefits from an original fireplace with open fire. At the rear, stylish bespoke cabinetry has been installed, creating an ideal library or office space. French doors open onto an outdoor area situated above the kitchen skylights. This floor also includes a guest toilet with washbasin.
Second Floor – Principal Suite
The entire second floor has been dedicated to the principal suite. The spacious bedroom at the front enjoys sweeping views over the canal and the leafy treetops beyond. Through an expansive dressing room with floor-to-ceiling fitted wardrobes, you enter the luxurious en-suite bathroom, featuring a freestanding bathtub, generous walk-in shower with seating area, double vanity, designer radiator, and a separate toilet with bidet. Skylights and rear-facing windows provide an abundance of natural light.
Third Floor
This floor houses a second spacious and characterful bedroom, again featuring extensive fitted wardrobes. The accompanying bathroom is beautifully finished with decorative mosaic tiles and includes a walk-in shower, washbasin, and toilet. French doors at the rear open onto a private and secluded 16 m² terrace, a tranquil oasis in the heart of the city.
Attic Floor
Thanks to multiple windows, the bright attic level is perfectly suited as a fourth bedroom, studio, or additional home office.
Key Features
Authentic canal house in excellent condition, comprising six residential levels and approximately 313 m² of living space
Four bedrooms
Not a listed monument, while situated within the UNESCO World Heritage Canal Belt
High ceilings, original fireplaces, and three gas fireplaces
Private and sheltered 16 m² terrace on the third floor
Goods lift serving all five principal floors
Luxury La Cornue kitchen with comprehensive Miele appliances
Beautiful hardwood floors and custom-made staircases throughout the property
Extensive home automation system (installed in 2017), recessed LED lighting, and integrated speaker wiring
Well insulated with double glazing, a modern central heating system, and low gas consumption
Equipped with a hydrofoor (pressurized water system) for consistent water pressure
Advanced Class 4 security system with remote operation
Numerous bespoke fitted wardrobes and storage solutions throughout the house
Highlights
AI-generated from the description
Authentic canal house details
Original fireplaces, high ceilings, six levels.
Luxury La Cornue kitchen
Custom-made, premium appliances, skylight.
Secluded 16 m² terrace
Private terrace on third floor, green oasis.
Advertisement
Features
Transfer of ownership
- Listed since
- Acceptance
- Available in consultation
- Asking price
- € 2,900,000 kosten koper
- Asking price per m²
- € 9,265
- Status
- Available
Construction
- Kind of house
- Property alongside canal, row house
- Building type
- Resale property
- Year of construction
- 1920
- Specific
- Heritage listed
- Type of roof
- Gable roof covered with roof tiles
Surface areas and volume
- Areas
- Living area
- 313 m²
- Exterior space attached to the building
- 31 m²
- Plot size
- 96 m²
- Volume in cubic meters
- 1,141 m³
Layout
- Number of rooms
- 7 rooms (4 bedrooms)
- Number of bath rooms
- 3 bathrooms and 1 separate toilet
- Bathroom facilities
- Shower, 2 baths, 3 toilets, bidet, double sink, 2 walk-in showers, washstand, and sink
- Number of stories
- 6 stories
- Facilities
- Alarm installation, outdoor awning, smart home, mechanical ventilation, flue, and TV via cable
Energy
- Energy label
- E
- Insulation
- Double glazing and floor insulation
- Heating
- CH boiler and gas heater
- Hot water
- CH boiler and electrical boiler
Cadastral data
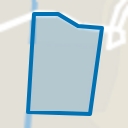
- AMSTERDAM E 8816
- Cadastral map
- Area
- 96 m²
- Ownership situation
- Full ownership
Exterior space
- Location
- Alongside a quiet road, along waterway, alongside waterfront, in centre and unobstructed view
- Garden
- Sun terrace
- Sun terrace
- 16 m² (3.10 metre deep and 5.08 metre wide)
- Balcony/roof terrace
- Roof terrace present
Parking
- Type of parking facilities
- Paid parking and resident's parking permits
Popularity
3,235x
Viewed
66x
Saved
18-6-2026
On Funda
Neighborhood
Felix Meritisbuurt
Amsterdam- Residents
- 2,110
- Family with children
- 9%
- Avg. asking price / m²
- € 9,512
Discover the neighborhood
Curious about the housing supply, residents and local real estate agents?

Don’t want to forget this home?
Save it as a favorite. You’ll easily find it back and get notified when something changes.
