
New
A. Moenstraat 531022 KH AmsterdamElzenhagen-Noord
€ 800,000 k.k.

- 129 m²living area
- 340 m²plot size
- 3bedrooms
- Aenergy label
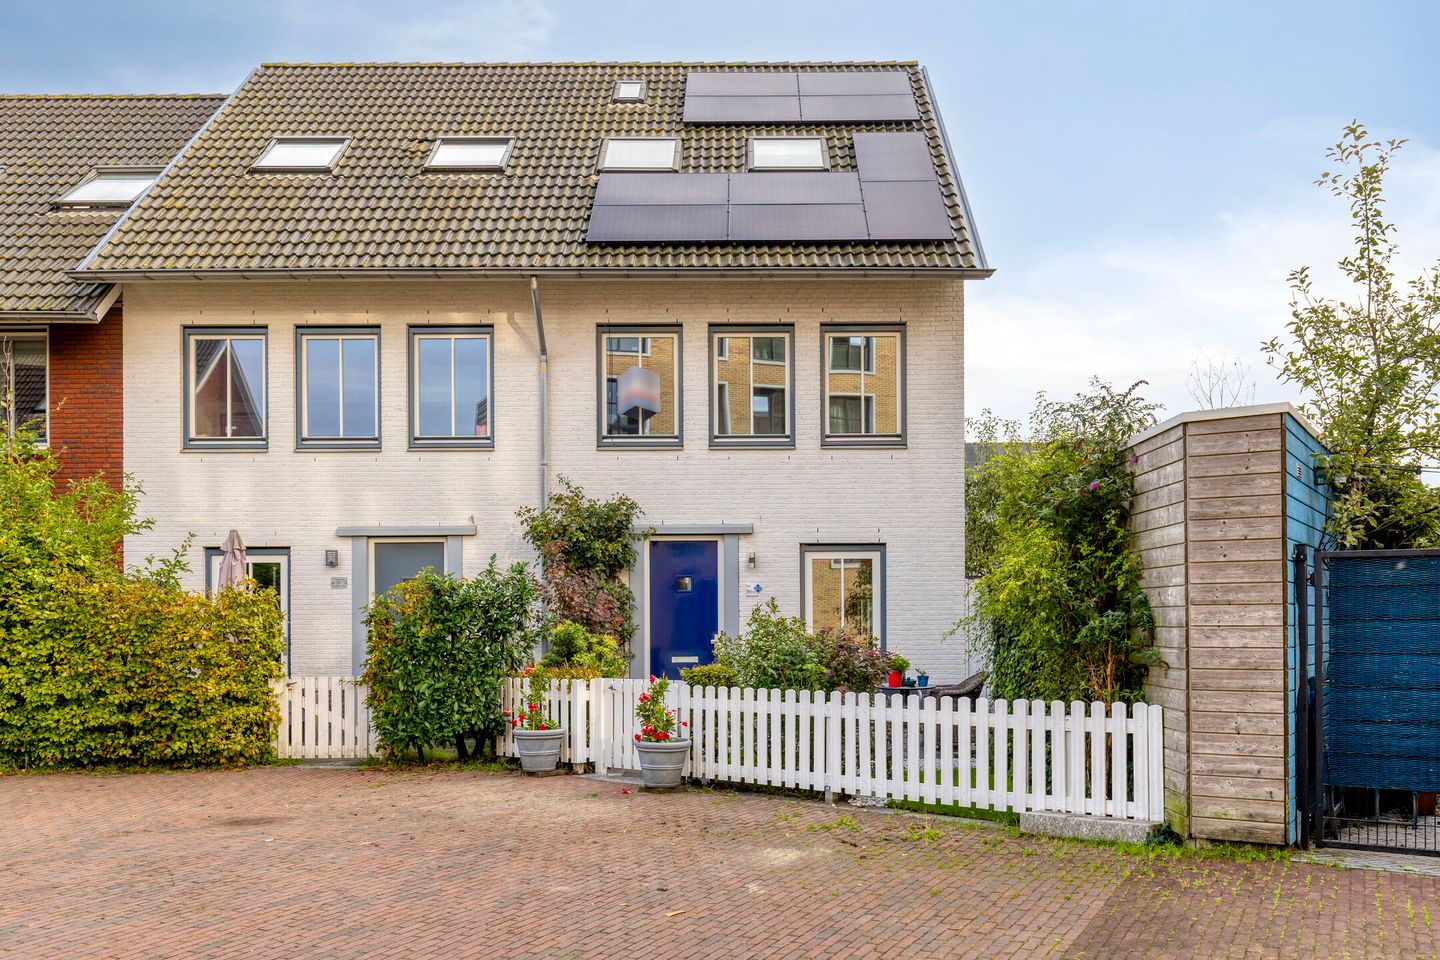
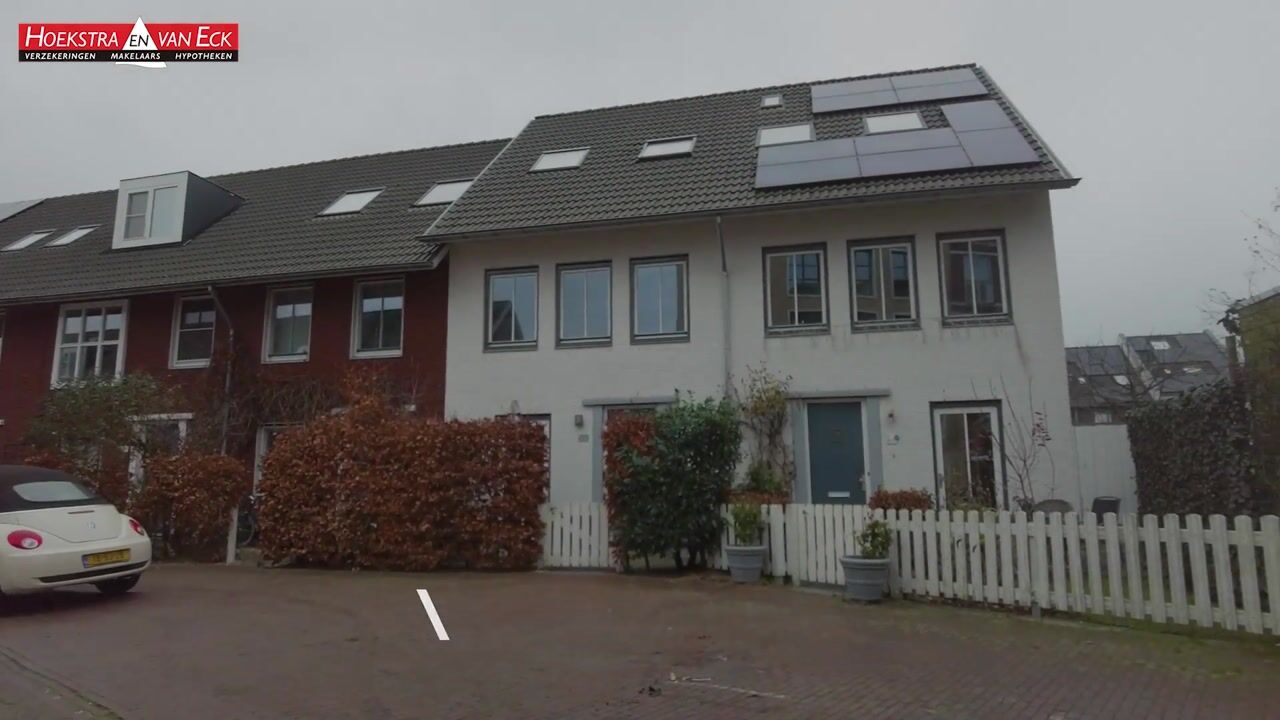
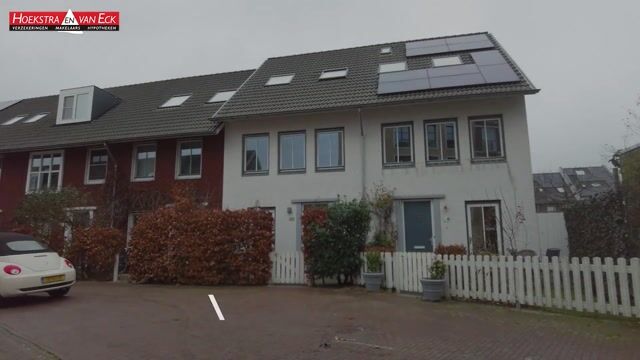
Royale lichte hoekwoning met enorme tuin in kindvriendelijke buurt!
Description
Direct online een bezichtiging inplannen? Ga naar onze website!
Welkom in Elzenhagen-Noord
Deze hoekwoning in de gewilde buurt Elzenhagen-Noord is ideaal voor jonge gezinnen, stellen of iedereen die ruimte en rust wil combineren met de stad om de hoek. Je krijgt hier drie (eventueel vier) ruime slaapkamers, maar
liefst drie badkamers, een royale serre, een zonnige tuin die bijna rondom de woning loopt én een eigen oprit voor meerdere auto's. Loop je de deur uit, dan sta je binnen enkele minuten bij de Noord-Zuidlijn en een uitgebreid winkelcentrum.
En dat is precies wat deze woning zo uniek maakt: dit is geen standaard hoekwoning, maar een huis met een bijzondere ligging, een tuin aan vrijwel alle kanten en talloze mogelijkheden. Of je nu wilt uitbreiden, wilt leven
met kinderen op elke verdieping of gewoon ruim wilt wonen, hier kan het allemaal. Zelfs een lift is mogelijk: er is al ruimte gereserveerd voor een liftschacht, iets wat je zelden in een woning als deze tegenkomt.
Hoogtepunten in een oogopslag
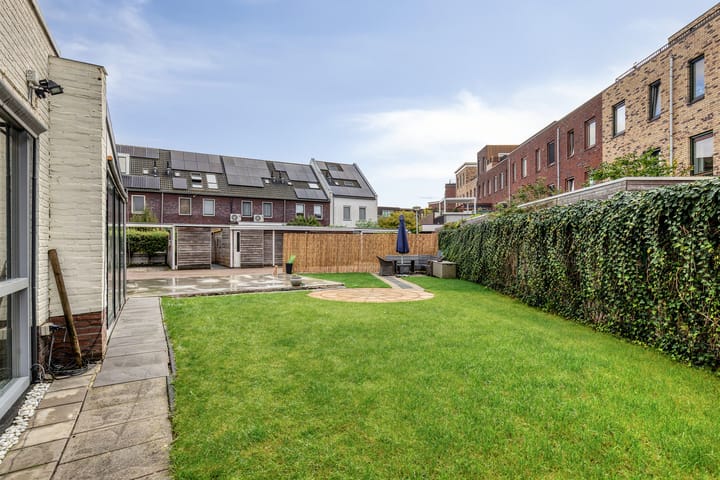
- Royale hoekwoning met een grote zonnige tuin aan bijna alle kanten (noord, oost, zuid én west): de hele dag zon.
- Drie ruime slaapkamers, met optie voor een vierde.
- Drie volledig uitgeruste badkamers: geen ochtendfile meer.
- Kindvriendelijke buurt met speeltuinen, scholen en groen om de hoek.
- Binnen enkele minuten lopen bij de Noord-Zuidlijn en het grote winkelcentrum.
- Parkeer meerdere auto's op je eigen oprit aan de achterzijde.
- Duurzaam én voordelig: energielabel A en 10 zonnepanelen.
- Toekomstvast en uniek: er is al ruimte gereserveerd voor een liftschacht
- levenslang comfortabel wonen, in een woning waar je zelden zoveel opties krijgt.
Ruimte, luxe én stadse gemakken
Waar vaak gekozen moet worden tussen ruimte en voorzieningen, krijg je het hier allebei. Vanaf het moment dat je binnenstapt, voel je dat dit geen doorsnee huis is. Dit is een woning die je niet vaak tegenkomt: een vrije
ligging, een ongebruikelijke ruime indeling en de flexibiliteit om het huis aan te passen aan jouw leven — nu én op de lange termijn.
Entree & woonkamer
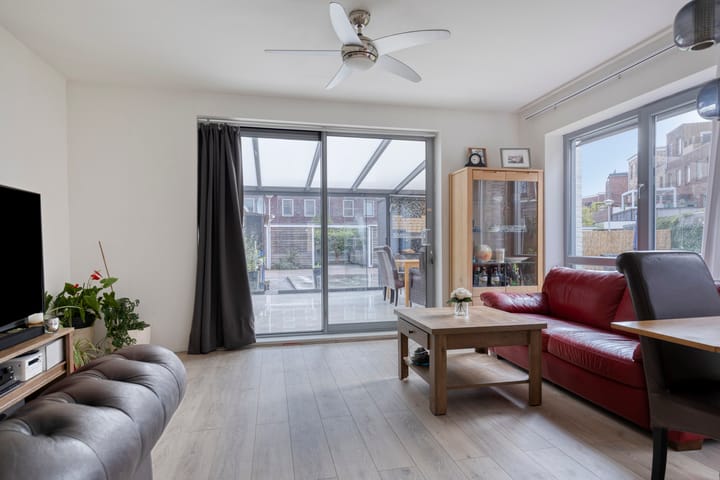
De lichte hal biedt toegang tot een ruime, open woonkamer met brede raampartijen en riante zijramen, die de ruimte vullen met natuurlijk licht. Via de schuifpui stap je de royale serre in: een perfect verlengstuk van je leefruimte, ideaal voor een diner in de herfstzon of een avondje loungen met vrienden. De verschillende voorzieningen in de serre bieden voor alle wensen voldoende mogelijkheden.
Keuken
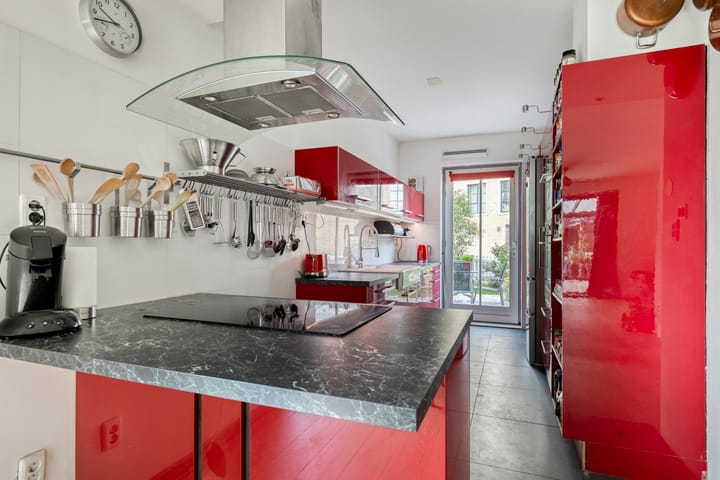
De semi-open keuken is van alle gemakken voorzien. De bijzondere indeling biedt veel werkruimte en is tegelijk een gezellige plek voor de dagelijkse koffie- en lunchmomenten.
Slaap- en badruimtes
Boven is er ruimte voor iedereen: drie (optioneel vier) slaapkamers, elk met prettige lichtinval. En met drie complete badkamers heeft iedereen zijn eigen stukje luxe — bijvoorbeeld een aparte badkamer voor de kinderen of een relaxruimte voor jezelf. Kortom: een huis dat meegroeit met elke levensfase en waarvoor je nooit op zoek hoeft maar meer ruimte.
De tuin
Wat een buitenruimte! Op een perceel van maar liefst 340 m², aan bijna alle kanten van de woning, kies je de hele dag tussen zon- en schaduwplekken. Houd een barbecue op het terras, bouw een speelparadijs voor de kinderen of
leg eindelijk dat moestuintje aan. Door het vrije karakter van de hoekwoning is je buitenruimte bovendien een stuk royaler dan gemiddeld — een ligging die je in deze buurt echt niet vaak ziet.
Locatie & bereikbaarheid
Elzenhagen-Noord ligt dicht bij het hart van de stad én biedt een rustige, gezinsvriendelijke omgeving. Doe je boodschappen in het winkelcentrum, pak de Noord-Zuidlijn of sla snel verschillende uitvalswegen in. Met de eigen oprit aan de achterzijde parkeer je meerdere auto's zonder gedoe.
Duurzaamheid & erfpacht
Met energielabel A en 10 zonnepanelen bespaar je jaarlijks flink op je energierekening — goed voor het milieu én je portemonnee. De erfpachtcanon bedraagt circa € 4.650 per jaar (2026) en het tijdvak loopt tot en met 15-12-2061. Na dit tijdvak is de eeuwigdurende erfpachtcanon vastgeklikt op € 2.056,29 (index 2026). De kosten zijn fiscaal aftrekbaar én uiteraard een mogelijkheid tot eeuwigdurende afkoop.
Samenvatting
- Woonoppervlak: circa 129 m²
- Perceeloppervlak: 340 m²
- 3 slaapkamers (optie voor een 4e) en 3 badkamers
- Royale oprit voor meerdere auto's op eigen terrein
- Tuin aan bijna alle kanten van de woning
- Energielabel A, 10 zonnepanelen
-Op steenworp afstand van winkels, metro Noord-Zuidlijn en scholen
Kortom: een unieke, ruime hoekwoning met een bijzondere ligging en tuin, die je eindeloos veel opties biedt — inclusief de mogelijkheid van een lift — en die ruimte, luxe en duurzaamheid combineert, met alles om de hoek.
Translated into English:
Want to schedule a viewing directly online? Visit our website!
Welcome to Elzenhagen-Noord
This corner house in the sought-after Elzenhagen-Noord neighbourhood is ideal for young families, couples, or anyone looking to combine space and tranquillity with the city right on their doorstep. The property offers three (with the option of four) spacious bedrooms, no fewer than three bathrooms, a generous conservatory, a sunny garden that extends around almost the entire property, and a private driveway with parking for several cars. Step outside and within just a few minutes you can reach the Noord/Zuid metro line and an extensive shopping centre.
And that is precisely what makes this property so unique: this is far more than a standard corner house. It offers an exceptional location, a garden on almost all sides, and countless possibilities. Whether you want to extend the property, create a comfortable family home with children on different floors, or simply enjoy plenty of living space — the options are there. Even a lift is possible: space has already been reserved for a lift shaft, something you rarely find in a home like this.
Highlights at a glance
-Generous corner house with a large, sunny garden surrounding almost the entire property (north, east, south and west), providing sunlight throughout the day.
-Three spacious bedrooms, with the option to create a fourth.
-Three fully equipped bathrooms — no more morning queues.
-Child-friendly neighbourhood with playgrounds, schools and green spaces close by.
-Just a few minutes' walk from the Noord/Zuid metro line and a large shopping centre.
-Parking for several cars on your own private driveway at the rear.
-Sustainable and energy-efficient: energy label A and 10 solar panels.
-Future-proof and truly unique: space has already been reserved for a lift shaft.
-Designed for lifelong comfort, with a level of flexibility rarely found in a property like this.
Space, luxury and urban convenience
Where you often have to choose between space and amenities, here you get both. From the moment you step inside, it is clear that this is not an ordinary home. This is a property you rarely come across: a private setting, an unusually spacious layout and the flexibility to adapt the home to your lifestyle — both now and in the years to come.
Entrance & living room
The bright entrance hall provides access to a spacious, open-plan living room with large windows and generous side windows, filling the room with natural light. Through the sliding doors, you enter the generous conservatory — a perfect extension of the living space, ideal for dinner in the autumn sunshine or an evening of relaxing with friends. The various features and facilities in the conservatory offer plenty of possibilities to suit your needs.
Kitchen
The semi-open kitchen is fully equipped and offers everything you need. Its distinctive layout provides plenty of workspace while also creating a welcoming spot for everyday coffee breaks and lunches.
Bedrooms & bathrooms
Upstairs, there is room for everyone: three spacious bedrooms, with the option of creating a fourth, each benefiting from pleasant natural light. With three fully equipped bathrooms, everyone can enjoy their own private touch of luxury — for example, a separate bathroom for the children or a relaxing private space for yourself.
In short, this is a home that grows with you through every stage of life, without ever having to compromise on space.
The garden
What an outdoor space! Set on a generous plot of no less than 340 m², with the garden extending around almost the entire property, you can choose between sunny and shaded spots throughout the day. Enjoy a barbecue on the terrace, create a fantastic play area for the children or finally start the vegetable garden you've always wanted.
Thanks to the property's corner position and open setting, the outdoor space is considerably more generous than average — a location that is truly hard to find in this neighbourhood.
Location & accessibility
Elzenhagen-Noord is close to the heart of the city while offering a peaceful, family-friendly environment. Do your shopping at the nearby shopping centre, take the Noord/Zuid metro line or quickly access the various major roads. With your own private driveway at the rear, parking several cars is easy and hassle-free.
Sustainability & ground lease
With an energy label A and 10 solar panels, you can make significant annual savings on your energy bills — good for both the environment and your wallet.
The annual ground lease payment (erfpachtcanon) is approximately €4,650 per year (2026), with the current period running until 15 December 2061. After this period, the perpetual ground lease payment has already been fixed at €2,056.29 (2026 index). These costs are tax-deductible, and there is also the option of buying out the perpetual ground lease in full.
Summary
-Living area: approximately 129 m²
-Plot size: 340 m²
-3 bedrooms (option for a 4th) and 3 bathrooms
-Generous private driveway with parking for several cars
-Garden extending around almost the entire property
-Energy label A, with 10 solar panels
-Just steps away from shops, the Noord/Zuid metro line and schools.
In short: a unique and spacious corner house with an exceptional location and garden, offering an extraordinary range of possibilities — including the option of installing a lift — while combining space, luxury and sustainability, with everything you need right on your doorstep.
Highlights
AI-generated from the description
Sunny garden around home
Corner house on 340 m² plot with garden around most sides.
Private driveway for several cars
Generous rear driveway with space for several cars.
Energy label A and solar panels
Sustainable home with energy label A and 10 solar panels.
Advertisement
Features
Transfer of ownership
- Listed since
- Acceptance
- Available in consultation
- Asking price
- € 800,000 kosten koper
- Asking price per m²
- € 6,202
- Status
- Available
Construction
- Kind of house
- Single-family home, corner house
- Building type
- Resale property
- Year of construction
- 2014
Surface areas and volume
- Areas
- Living area
- 129 m²
- Other space inside the building
- 4 m²
- Exterior space attached to the building
- 20 m²
- External storage space
- 8 m²
- Plot size
- 340 m²
- Volume in cubic meters
- 469 m³
Layout
- Number of rooms
- 4 rooms (3 bedrooms)
- Number of bath rooms
- 3 bathrooms and 1 separate toilet
- Bathroom facilities
- 2 showers, 2 toilets, 3 sinks, and walk-in shower
- Number of stories
- 3 stories and an attic
- Facilities
- Sliding door and solar panels
Energy
- Energy label
- A
- Insulation
- Completely insulated
- Heating
- CH boiler and partial floor heating
- Hot water
- CH boiler
- CH boiler
- Intergas (gas-fired combination boiler from 2014, in ownership)
Cadastral data
- AMSTERDAM AL 5754
- Cadastral map
- Area
- 340 m²
- Ownership situation
- Municipal long-term lease (end date of long-term lease: 15-12-2061)
- Fees
- € 4,649.75 per year
Exterior space
- Location
- Alongside a quiet road and in residential district
- Garden
- Back garden, front garden and side garden
- Back garden
- 165 m² (11.00 metre deep and 15.00 metre wide)
- Garden location
- Located at the northeast with rear access
Storage space
- Shed / storage
- Detached wooden storage
- Facilities
- Electricity
Garage
- Type of garage
- Parking place
Parking
- Type of parking facilities
- Paid parking and parking on private property
Popularity
0x
Viewed
0x
Saved
6-10-2026
On Funda
Neighborhood
Elzenhagen-Noord
Amsterdam- Residents
- 3,600
- Family with children
- 38%
- Avg. asking price / m²
- € 6,008
Discover the neighborhood
Curious about the housing supply, residents and local real estate agents?

Don’t want to forget this home?
Save it as a favorite. You’ll easily find it back and get notified when something changes.
