Royaal wonen met zonnige tuin en eeuwigdurend afgekochte erfpacht.
Description
LEASEHOLD PERPETUALLY BOUGHT OFF!!
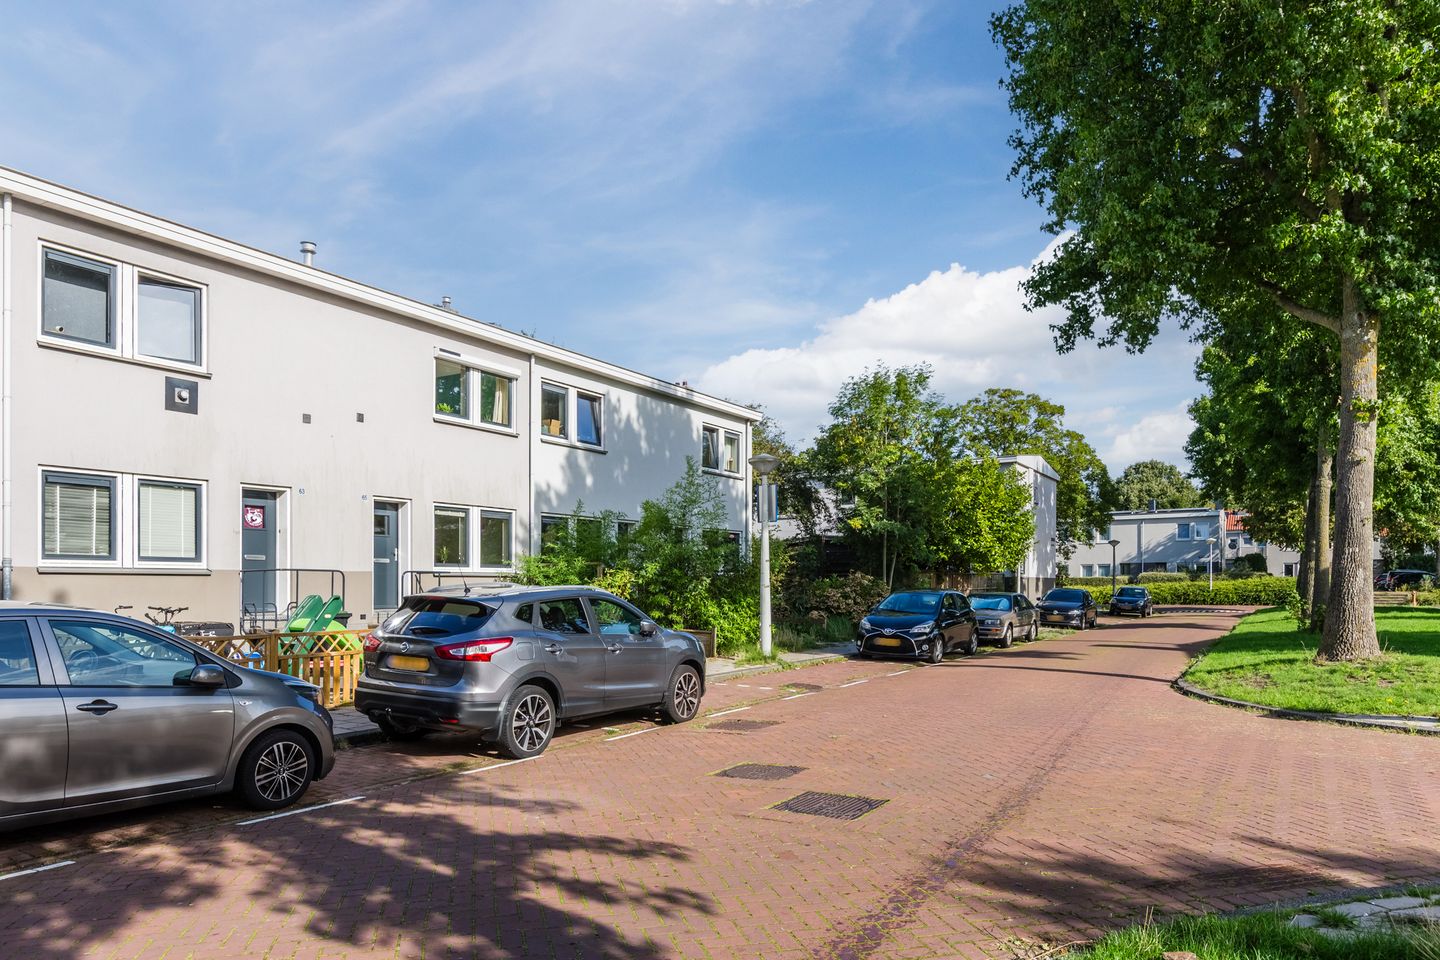
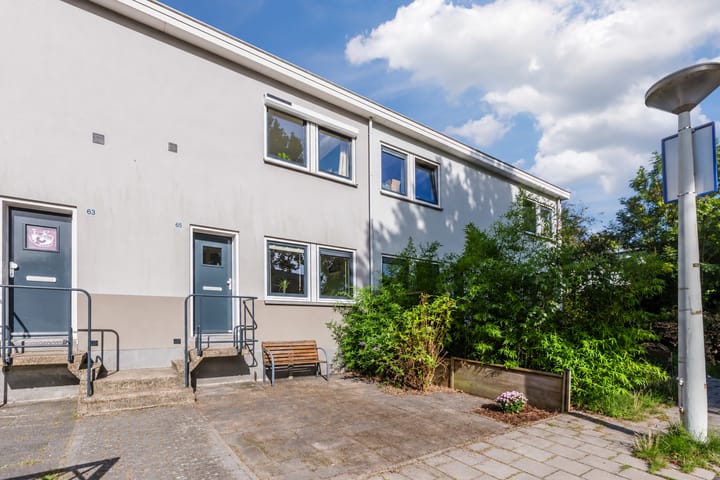
Are you looking for an attractive home with a spacious, sunny west-facing rear garden and convenient rear access? Is a central location important to you? Would you like to live in a spacious, green residential area? Then Abrikozenstraat 65 could be the perfect home for you!
Key features of Abrikozenstraat 65:
- Bright and spacious mid-terraced house;
- 9 solar panels;
- Modern fitted kitchen and bathroom;
- Sunny west-facing rear garden;
- Central heating boiler (2024);
- New electrical panel with upgraded 3x25 amp connection;
- Sun-blocking roller shutters on the bedroom windows;
- Exterior painting completed in summer 2026;
- Located in a quiet and green residential area.
Could Abrikozenstraat 65 be your new home?
Together with the photographs, we give you a brief impression of the property below.
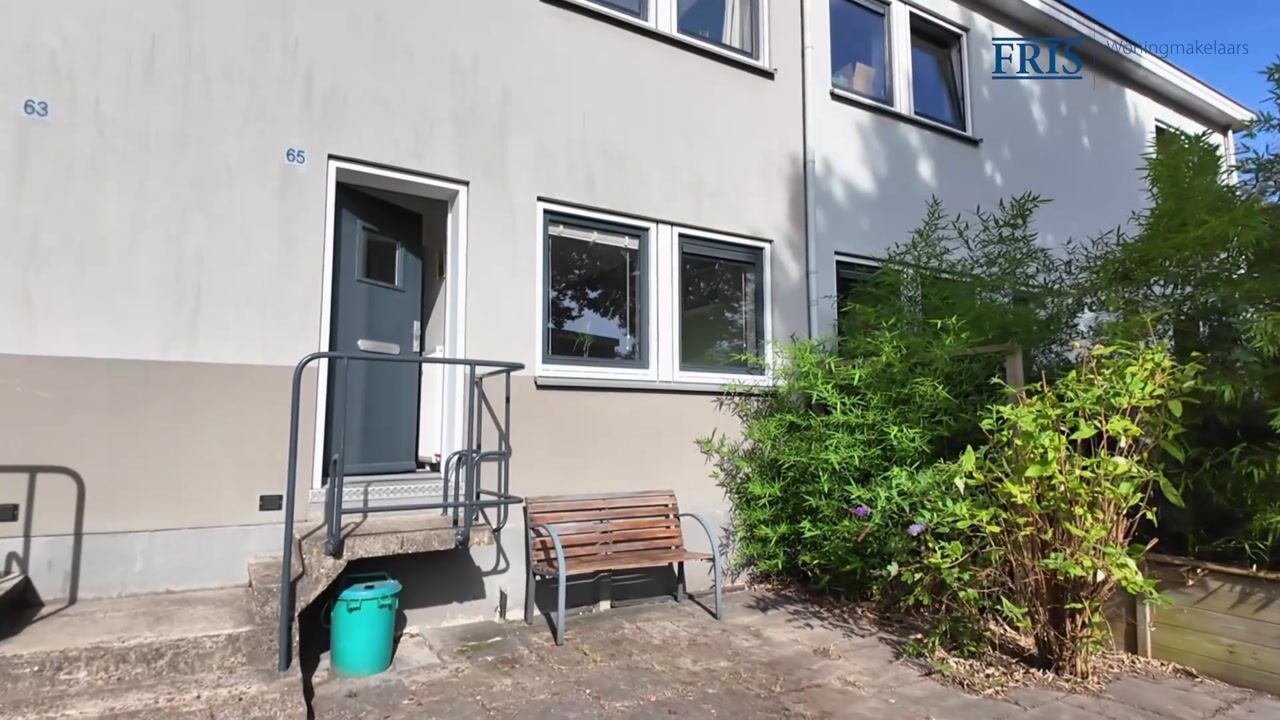
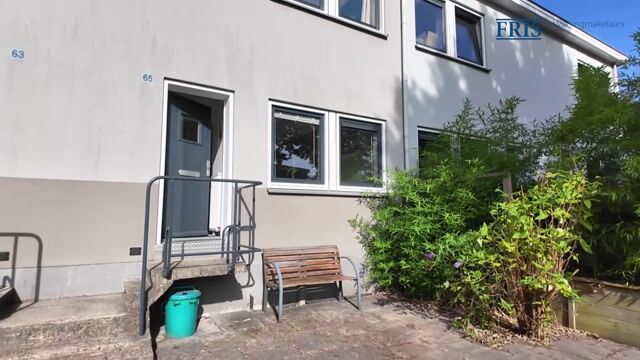
Attractive and charming mid-terraced house with a front garden, a spacious and sunny west-facing rear garden with rear access, and a storage shed, located in the popular Tutti Fruttidorp neighbourhood in Amsterdam-Noord. Here you can enjoy a quiet, green and family-friendly environment, while the vibrant city is still within easy reach. A wonderful combination of village-like living and everything Amsterdam has to offer.
The property is also conveniently located in terms of accessibility. The ferry provides a quick connection to Amsterdam Central Station and the city centre. The North/South metro line offers a fast connection to the rest of Amsterdam, while several bus routes stop nearby. By car, the A10 motorway is also quickly accessible. Parking is available in the immediate vicinity and charging stations are present.
In recent years, Amsterdam-Noord has developed into one of the most popular areas of the city. From Abrikozenstraat, you are close to a wide range of amenities, shops, schools, playgrounds and sports facilities.
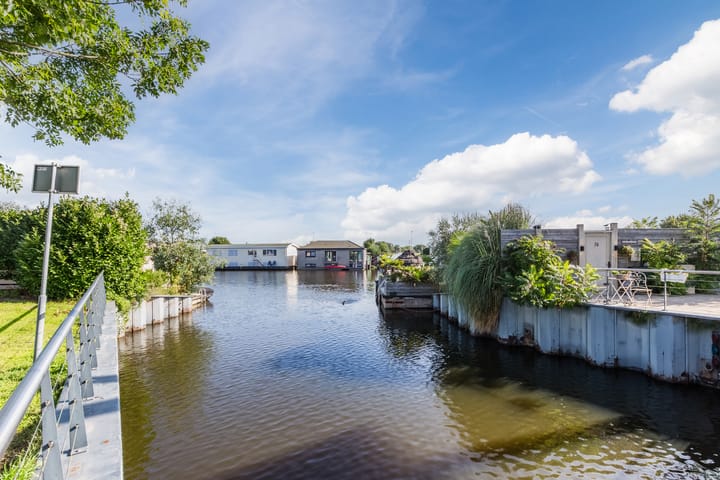
For recreation and nature, you do not have to go far. The recreational area Het Twiske is nearby and is ideal for walking, cycling and other outdoor activities. Noorderpark and Noorderparkbad are also easily accessible. In addition, the NDSM Wharf is just a short bike ride away, offering restaurants, terraces and creative hotspots along the IJ. The A'DAM Tower and EYE Filmmuseum are also easily accessible from here.
The property is well maintained and features, among other things, a central heating boiler from 2024, 9 solar panels and double glazing. The electrical panel has recently been replaced and the electrical connection has been upgraded to 3x25 amps. This makes the property suitable for, for example, a high-capacity induction hob, heat pump or electric vehicle charging station. A new Perilex socket has also already been installed beneath the current gas cooker, ready for the connection of an induction hob or cooker.
Layout:
Ground floor:
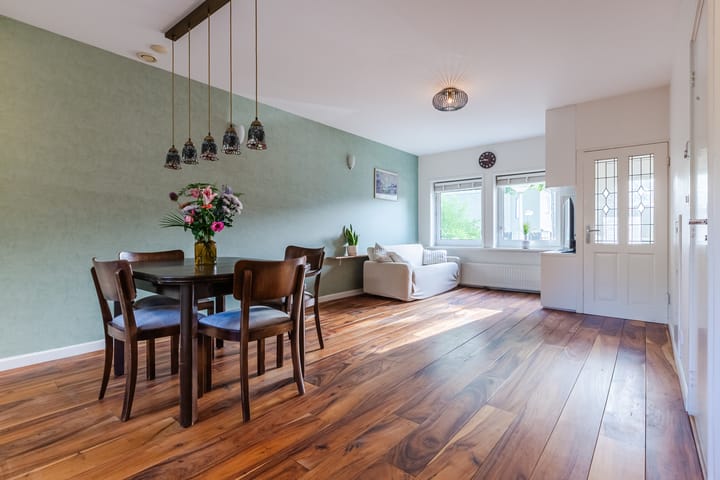
Entrance hall with meter cupboard, spacious and charming living room with under-stair storage and a modern semi-open-plan fitted kitchen at the rear. The kitchen is equipped with a 5-burner gas hob with oven, stainless-steel extractor hood, fridge/freezer combination and dishwasher. Additional storage cupboard. From the kitchen, there is access to the sunny west-facing rear garden with rear access. Separate wall-hung toilet with washbasin.
The floor is finished with wooden floorboards.
First floor:
Landing with built-in cupboard, two bedrooms, one of which has a built-in wardrobe and an adjoining storage cupboard with connections for a washing machine and dryer. Modern bathroom with walk-in shower, wall-hung toilet and washbasin unit.
The first floor also features wooden floorboards. The bedroom windows are fitted with exterior sun-blocking roller shutters, operated by remote control. The roller shutters at the front were installed in 2025 and those at the rear in 2026.
Details:
- Energy label A;
- 9 solar panels;
- Ground lease (leasehold) has been bought off in perpetuity;
- New electrical panel and upgraded 3x25 amp connection;
- New Perilex socket for an induction hob/cooker;
- Sun-blocking roller shutters on the bedroom windows, installed in 2025 and 2026;
- Exterior painting of the window frames, doors and stair railing completed in summer 2026;
- Practical storage shed in the rear garden;
- An asbestos clause and an age-related clause will be included in the purchase agreement;
- Transfer date in consultation.
Would you like to take a closer look at this beautiful home?
Please contact us to arrange a viewing. We would be delighted to show you Abrikozenstraat 65 from the inside!
Highlights
AI-generated from the description
Sunny west-facing garden
Spacious west-facing rear garden with rear access and shed.
Energy label A with solar
Energy label A, 9 solar panels, double glazing and 2024 boiler.
Green and well connected
Quiet green area near ferry, North/South line and A10.
Advertisement
Features
Transfer of ownership
Listed since
Acceptance
Available in consultation
Asking price
€ 489,000 kosten koper
Asking price per m²
€ 6,986
Status
Under offer
Construction
Kind of house
Single-family home, row house
Building type
Resale property
Year of construction
1952
Type of roof
Flat roof covered with asphalt roofing
Surface areas and volume
Areas
Living area
70 m²
External storage space
12 m²
Plot size
119 m²
Volume in cubic meters
237 m³
Layout
Number of rooms
3 rooms (2 bedrooms)
Number of bath rooms
1 bathroom and 1 separate toilet
Bathroom facilities
Shower, toilet, sink, and washstand
Number of stories
2 stories
Facilities
Optical fibre, mechanical ventilation, and passive ventilation system
Energy
Energy label
A
Insulation
Roof insulation, double glazing, insulated walls and floor insulation
Heating
CH boiler
Hot water
CH boiler
CH boiler
Remeha (gas-fired combination boiler from 2024, in ownership)