Akerpolderstraat 3-B1066 ET AmsterdamDorp Sloten
€ 950,000 k.k.

- 168 m²living area
- 145 m²plot size
- 4bedrooms
- Aenergy label
Description
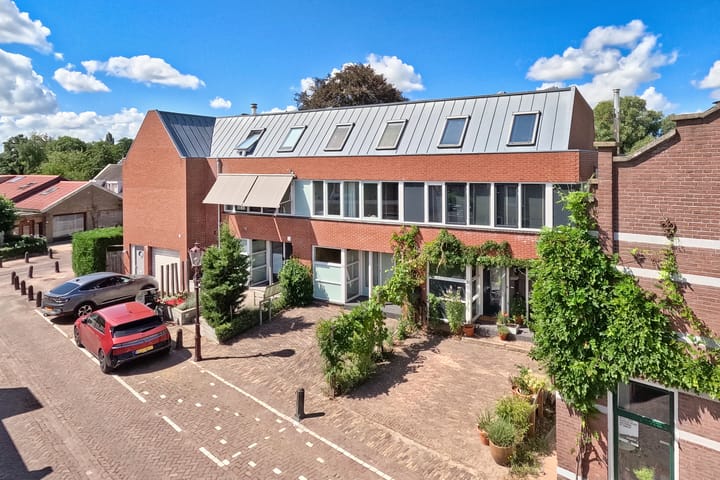
Located in the characteristic and beloved village of Sloten stands this exceptionally spacious and modern city villa with a living area of no less than 168 square meters. A delightful family home that combines space with a unique location and beautiful views. The property features no fewer than four spacious bedrooms, two bathrooms, a generous living room, a luxurious eat-in kitchen, a beautiful backyard by the water, an indoor storage unit, and on-site parking. Moreover, the property is situated on freehold land.
Layout
You enter the entrance hall through the stylish glass front door. The spacious hall forms the central heart of the ground floor and provides access to the various rooms. Immediately upon entering, you will find the meter cupboard and a practical storage cupboard. The entire ground floor features a slate floor, largely equipped with underfloor heating.
At the front is a bright and spacious room that is perfectly suited for various purposes. Think of it as a home office, playroom, hobby room, or extra bedroom. The connections for the washing machine and dryer are also conveniently arranged in this room. The toilet is also located in the hall and features a modern design with a wall-mounted toilet and washbasin.
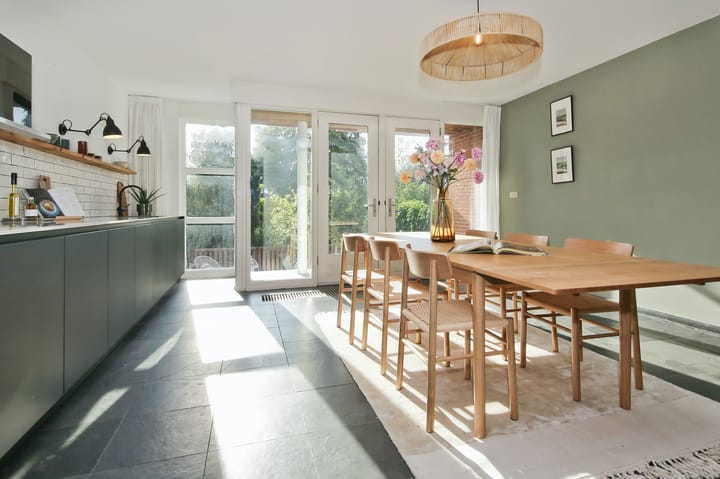
From the hall, you enter the impressively spacious eat-in kitchen. This is undoubtedly one of the most special rooms in the home. There is ample space here for extensive cooking, cozy dining together, and enjoying time with family and friends. There is sufficient room for a large dining table, making this space truly the heart of the home.
The modern kitchen spans the entire length of the room and is finished in a stylish, handleless black color scheme, combined with a beautiful white marble-look composite worktop. The kitchen offers a wealth of workspace, drawers, and storage, and is furthermore equipped with a particularly practical pull-out pantry cabinet, which is beautifully and efficiently integrated into the design. The fronts feature a special fingerprint-resistant coating.
There is no shortage of high-quality built-in appliances here. The kitchen includes, among other things:
- a Liebherr fridge-freezer;
- a large Miele built-in oven;
- a Miele induction hob; - a beautiful Neff extractor hood;
- a Miele dishwasher;
- a stylish black sink with a matching tap.
The combination of the modern kitchen design, high-quality appliances, and spacious layout makes this a delightful place for cooking enthusiasts as well as for cozy evenings together.
The large windows provide beautiful natural light and offer a lovely view of the surroundings. Furthermore, the French doors connect you directly to the backyard. This creates a wonderful transition between the indoor and outdoor spaces, allowing you to easily integrate the living area with the terrace and garden on fine days.
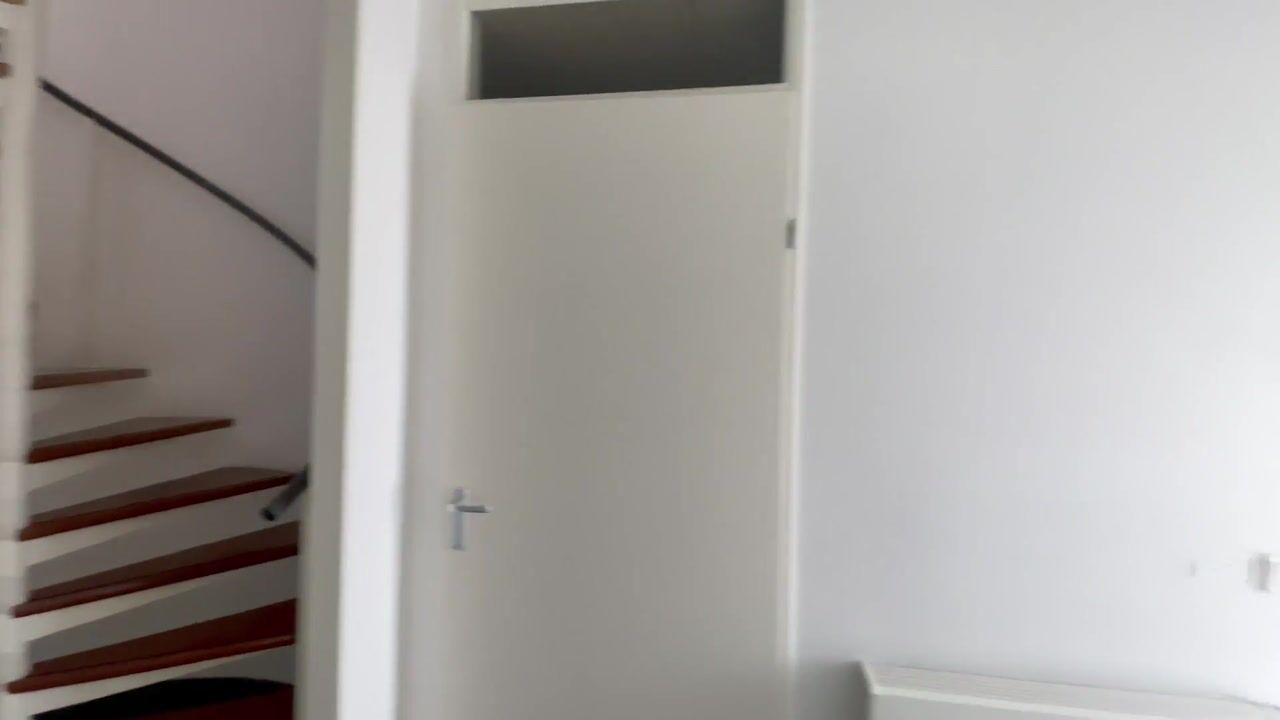
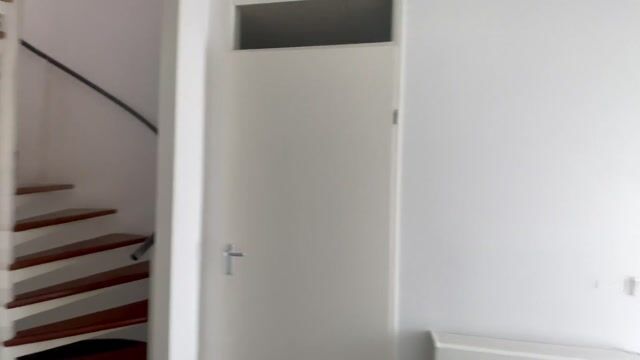
The characteristic wooden spiral staircase in the hall leads to the upper floor.
First floor
The spacious landing provides access to the various rooms and forms a pleasant connection between the bedrooms and the spacious living room. The warm wooden parquet floor gives this floor a stylish and atmospheric feel.
Two spacious bedrooms are located at the front of the house. The first bedroom is wonderfully bright and offers a beautiful view of the characteristic street of Sloten. From this room, a practical small hallway provides direct access to the first bathroom. This bathroom is finished in a calm grey-white color scheme and features a shower and washbasin.
The second bedroom, also located at the front, is light and spacious and offers plenty of possibilities for use as a nursery, home office, or guest room, for example.
There is also a separate toilet room on the landing featuring a modern wall-mounted toilet and a small washbasin.
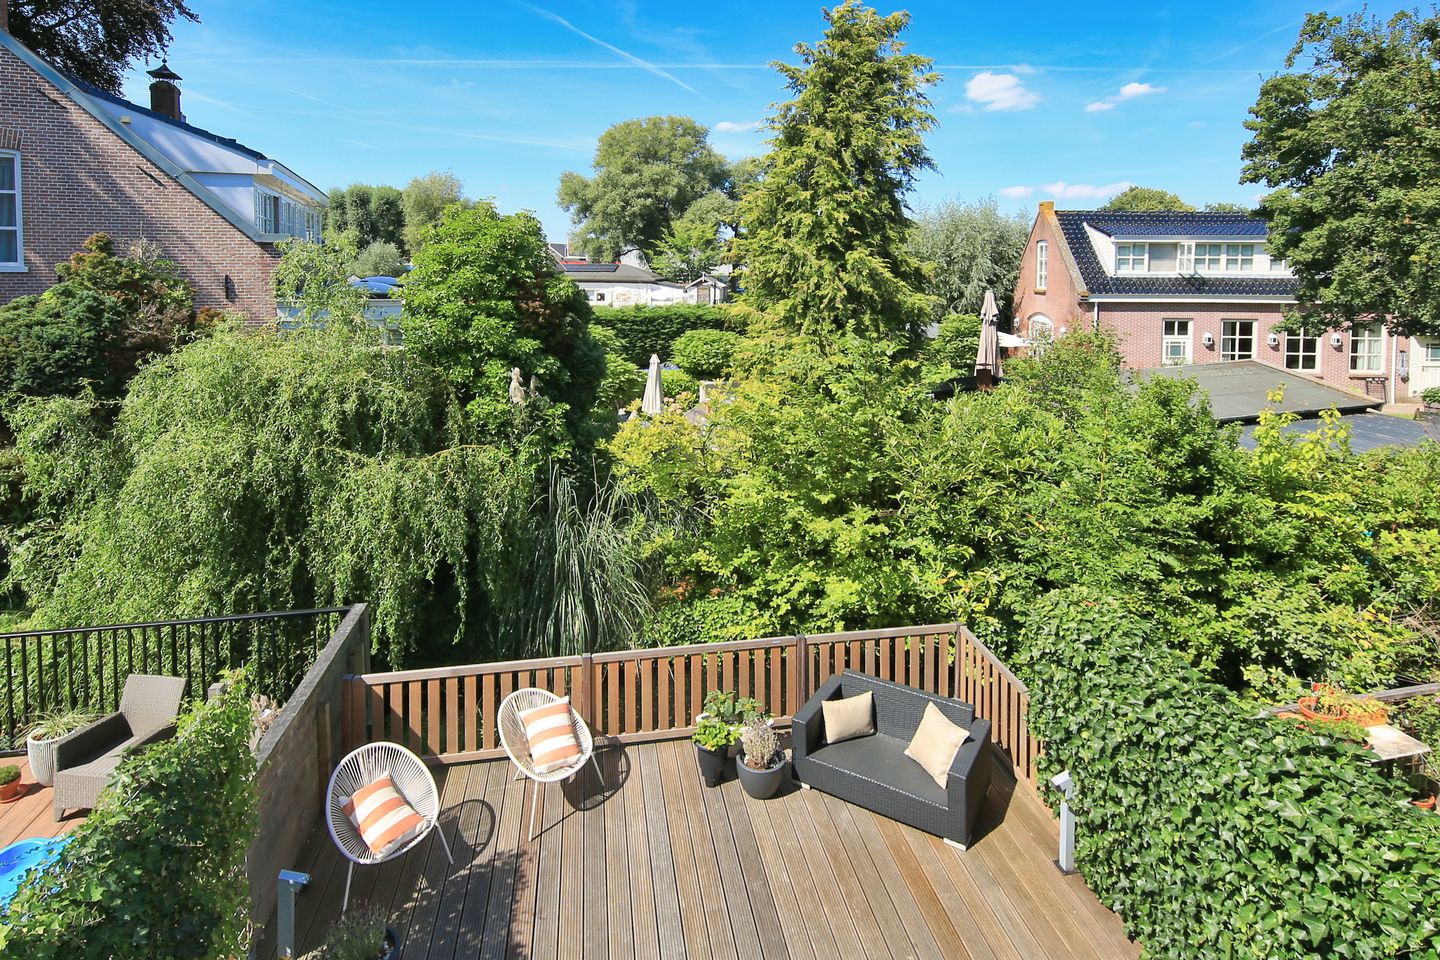
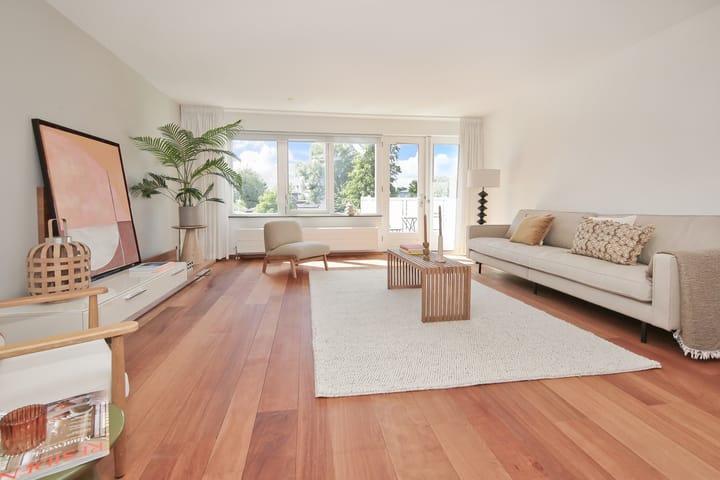
The spacious and exceptionally bright living room is located at the rear. Thanks to the large windows and French doors, this is a delightful, bright living space with a beautiful, unobstructed view of the backyard and the green surroundings. Furthermore, the French doors provide a direct connection to the west-facing balcony, naturally connecting the indoors and outdoors.
Second floor
You reach the second floor via the wooden spiral staircase. Here too, the home is surprisingly spacious and practically laid out. The landing and bedrooms feature light beige carpeting.
At the front is a spacious bedroom with no fewer than two skylights. The room is wonderfully bright and offers a beautiful view over the characteristic old village of Sloten.
On the landing, there is a practical storage cupboard containing the central heating system and mechanical ventilation. Additionally, there is a spacious, separate toilet room here, again finished in a grey-white color scheme and equipped with a wall-mounted toilet and washbasin.
The spacious master bedroom is located at the rear. Thanks to the skylights, this bedroom is also wonderfully bright, and you once again enjoy a beautiful and unobstructed view of the surroundings. Moreover, the bedroom has a direct connection to the second bathroom.
This bathroom is comfortably and tastefully furnished and features a delightful jacuzzi/whirlpool, a double sink with vanity unit, and a practical towel radiator. The playful mosaic in a light color scheme gives the bathroom a contemporary look. Garden
The garden is favorably situated facing west, allowing you to fully enjoy the afternoon and evening sun. Its location by a small stream and the beautiful view towards the characteristic Sloten Mill make this outdoor space a particularly pleasant place to sit, relax, and enjoy the surroundings.
The garden is practically laid out and, in addition to an atmospheric outdoor space, offers various functional amenities. For instance, there is garden lighting, an outdoor tap, and an extra power outlet.
The front garden also contributes to the character of the home. It features original, old paving stones and offers ample space to park multiple cars on private property. Additionally, the front garden features a practical outdoor tap and a charging point for an electric car.
Storage
Furthermore, there is a spacious indoor storage room at the front. This practical space is accessible both from the hallway and directly from the outside, offering plenty of possibilities for storing bicycles and all kinds of items.
The property has no increased foundation risk. Surroundings
Akerpolderstraat is situated in the characteristic and atmospheric village of Sloten, one of the most beautiful and authentic village-like places in Amsterdam. Here, you will experience a unique combination of tranquility, history, and urban amenities. The characteristic architecture, the green surroundings, and the friendly atmosphere give this neighborhood a charm all its own.
Various shops, restaurants, and daily amenities are located a short distance away. The area is also excellently suited for recreation. The nearby Sloterplas, the Amsterdamse Bos, and various walking and cycling routes offer plenty of opportunities to enjoy the outdoors. At the same time, the center of Amsterdam and major arterial roads are easily accessible.
Conditions of Sale
Movable property
According to list
Completion
By mutual agreement
Clauses:
Owner not resident
Deed of Sale and Notary
A verbal agreement between the private seller and the private buyer is not legally binding. In other words: there is no purchase. A legally valid purchase agreement only exists once the private seller and the private buyer have signed the purchase agreement. The Buyer must appoint a notary within a radius of 15 km of the property offered for sale within two working days after reaching verbal agreement regarding the purchase price and conditions, so that the deed of sale can be signed no later than one week after this verbal agreement. If the Buyer has not appointed a notary within this period, the Seller has the right to appoint one.
Highlights
AI-generated from the description
Luxurious kitchen with views
Generous eat-in kitchen with high-end appliances and doors to garden.
Garden on water with mill view
West-facing garden by the water with view of Sloten Mill.
Parking and charging on-site
Spacious front garden with parking for multiple cars and EV charger.
Advertisement
Features
Transfer of ownership
- Listed since
- Acceptance
- Available in consultation
- Asking price
- € 950,000 kosten koper
- Asking price per m²
- € 5,655
- Status
- Available
Construction
- Kind of house
- Single-family home, row house
- Building type
- Resale property
- Year of construction
- 2002
- Type of roof
- Mansard roof
Surface areas and volume
- Areas
- Living area
- 168 m²
- Exterior space attached to the building
- 2 m²
- Plot size
- 145 m²
- Volume in cubic meters
- 562 m³
Layout
- Number of rooms
- 7 rooms (4 bedrooms)
- Number of bath rooms
- 2 bathrooms and 3 separate toilets
- Bathroom facilities
- Shower, sink, double sink, bath, washstand, and whirlpool
- Number of stories
- 3 stories
- Facilities
- Mechanical ventilation and TV via cable
Energy
- Energy label
- A
- Insulation
- Roof insulation, energy efficient window, insulated walls and floor insulation
- Heating
- CH boiler
- Hot water
- CH boiler
- CH boiler
- Remeha (gas-fired from 2013, in ownership)
Cadastral data
- SLOTEN G 4349
- Cadastral map
- Area
- 145 m²
- Ownership situation
- Full ownership
Exterior space
- Location
- Sheltered location, in centre, in residential district, rural and unobstructed view
- Garden
- Back garden and front garden
- Back garden
- 35 m² (7.00 metre deep and 5.00 metre wide)
- Garden location
- Located at the west
- Balcony/roof terrace
- Balcony present
Parking
- Type of parking facilities
- Paid parking, parking on private property, public parking and resident's parking permits
Popularity
2,349x
Viewed
56x
Saved
21-8-2026
On Funda
Neighborhood

Dorp Sloten
Amsterdam- Residents
- 730
- Family with children
- 29%
Discover the neighborhood
Curious about the housing supply, residents and local real estate agents?

Don’t want to forget this home?
Save it as a favorite. You’ll easily find it back and get notified when something changes.
