Sold
Albrecht Dürerstraat 81077 LZ AmsterdamMinervabuurt-Noord
€ 2,250,000 k.k.

- 233 m²living area
- 201 m²plot size
- 5bedrooms
- Eenergy label
Sales history
- Listed since
- March 26, 2026
- Date of sale
- May 8, 2026
- Term
- 6 weeks
Description
Albrecht Durerstraat 8, 1077 LZ Amsterdam
* For English, see below *
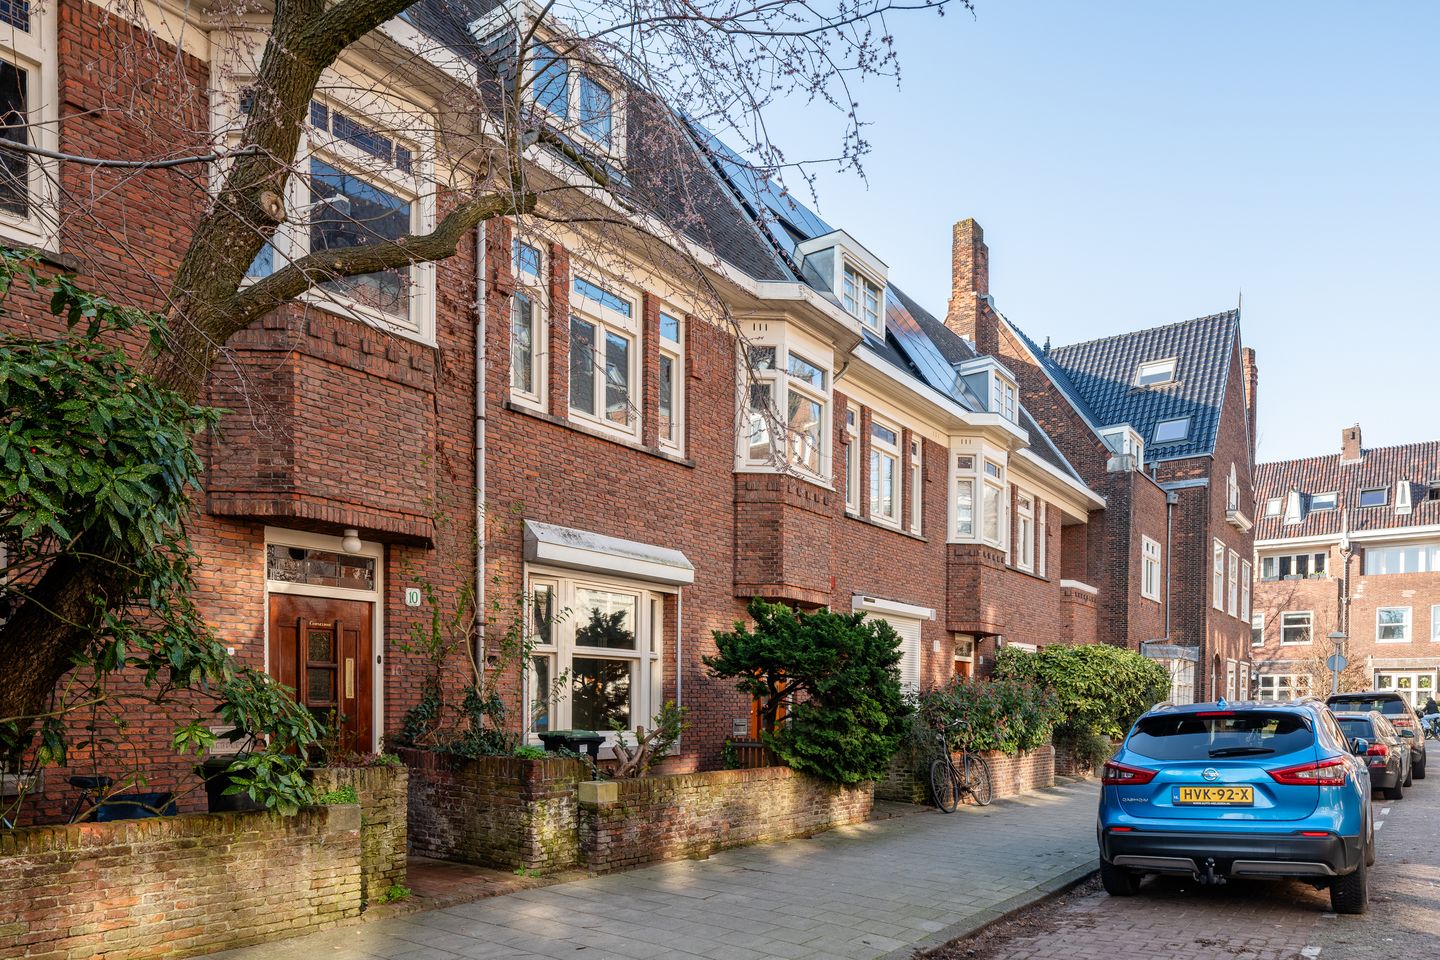
***** Karaktervol jaren ’30 gezinswoning van ca. 233 m² met royale zonnige tuin.
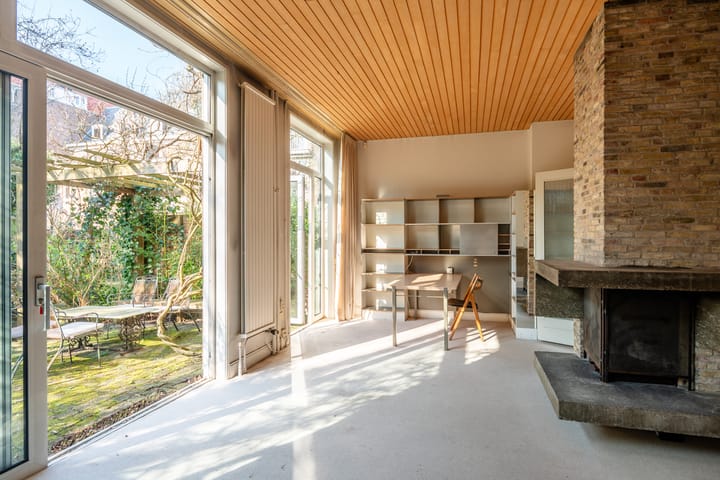
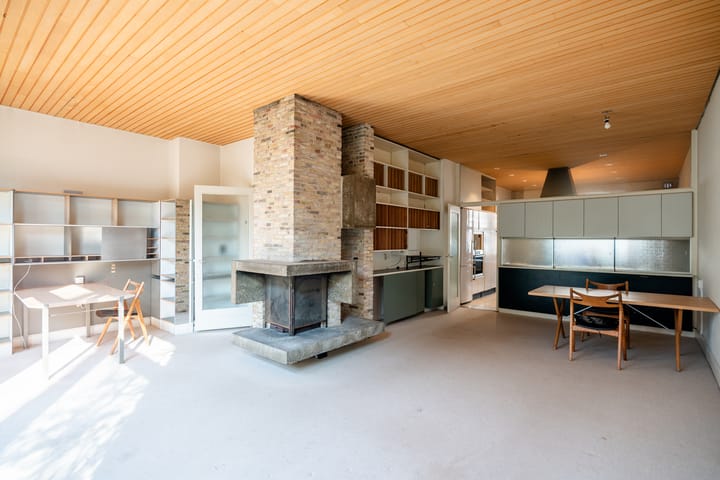
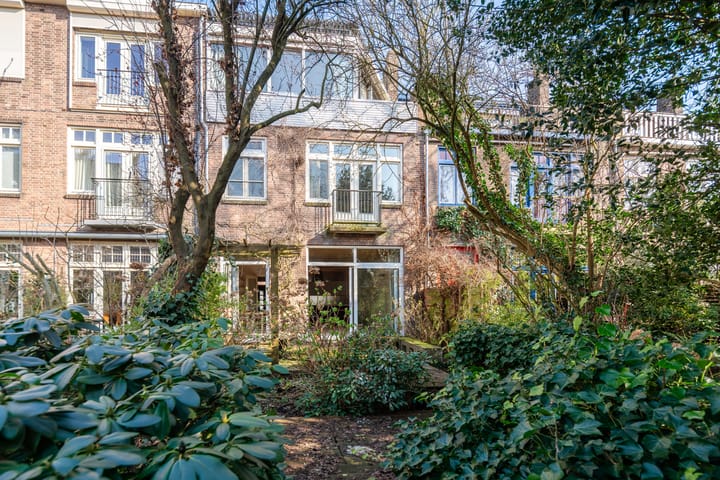
Deze sfeervolle en ruime familiewoning biedt circa 233 m² woonoppervlakte exclusief kelder van ca. 30 m² en een diepe, zonnige achtertuin op het westen alsmede veel zon uit het zuiden. De woning beschikt over een royale woonkamer aan de tuin en is volledig naar wens te herindelen/moderniseren zodat er voldoende en royale slaapkamers en badkamers kunnen zijn om te voldoen als het ideale gezinshuis.
Gelegen in een rustige, groene straat in Oud-Zuid, bevindt deze woning zich op korte afstand van de Beethovenstraat en het Beatrixpark.
Indeling:
Begane grond
Via de voortuin bereikt u de entree. In de hal met garderobe is het trappenhuis naar de eerste verdieping.
Woonkeuken aan de voorzijde, royale woonkamer aan de achterzijde met schuifdeuren naar de tuin.
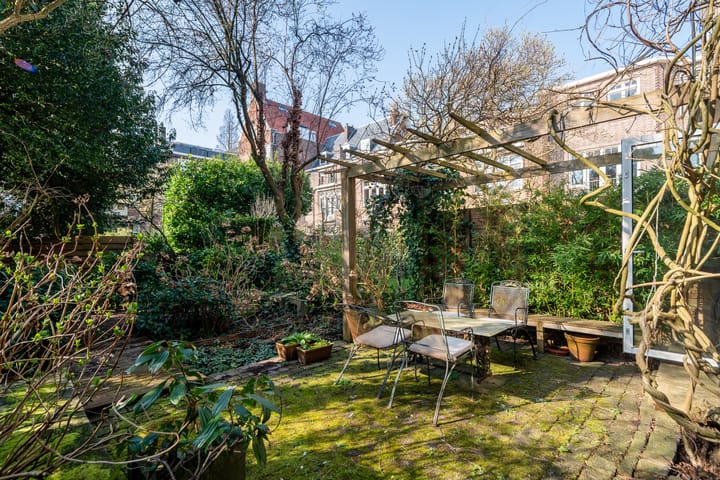
Via openslaande deuren bereikt u de diepe, zonnige achtertuin van circa 15 meter diep.
Eerste verdieping
Overloop, thans een grote slaapkamer aan de voorzijde die ook naar wens is onder te verdelen naar twee goede slaapkamers, eventueel nog met een extra badkamer.
Twee slaapkamers aan de achterzijde met een frans balkon aan de tuin en een inloopkast.
Badkamer met douche en dubbele wastafel, wc in de hal.
Tweede verdieping
De bovenste etage telt thans één grote ruimte aan de voorzijde (voormalig atelier) met een unieke plafond hoogte en dakconstructie waardoor veel licht en lucht. Slaapkamer aan de achterzijde met een badkamer.
Kelder
De woning beschikt over een praktische kelder van circa 30 m², ideaal voor opslag of als bergruimte en technische ruimte.
Ligging
De woning ligt aan de Albrecht Dürerstraat in het geliefde Oud-Zuid, een rustige en groene woonomgeving. Op loopafstand vindt u het Beatrixpark en de Beethovenstraat met een breed aanbod aan winkels, horeca en speciaalzaken. Ook de Cornelis Schuytstraat, het Concertgebouw, diverse musea en het Vondelpark liggen nabij.
In de directe omgeving zijn diverse scholen, sportclubs en speelpleinen aanwezig, wat de buurt zeer geschikt maakt voor gezinnen.
De bereikbaarheid is uitstekend: zowel de Ring A10 als Schiphol zijn snel te bereiken. Daarnaast zijn er diverse openbaar vervoersmogelijkheden in de buurt, waaronder tram, bus en treinstations Zuid/WTC en RAI. *****
Kenmerken
- Woonoppervlakte ca. 233 m²
- Veel slaapkamers
- Zonnige en diepe achtertuin en mooi vrij gelegen in het bouwblok
- Voortuin
- Kelder van ca. 30 m²
- Authentieke jaren ’30 details
- Erfpacht: Jaarlijkse canon bedraagt € 5.374,08 per jaar. Einde tijdvak 2054 en er is reeds overgestapt naar eeuwigdurende erfpacht waarbij de canon gunstig is vastgelegd voor de toekomst na 2054
- Oplevering in overleg
- In de koopovereenkomst worden een ouderdomsclausule, niet-zelfbewoningsclausule en asbestclausule opgenomen
| English translation |
***** Characterful 1930s family home of approx. 233 m² with a spacious, sunny garden.
This charming and spacious family home offers approximately 233 m² of living space, excluding a basement of approx. 30 m², and a deep, sunny west-facing backyard as well as plenty of sun from the south. The house features a spacious living room overlooking the garden and can be fully reconfigured or modernized to your liking, allowing for sufficient and spacious bedrooms and bathrooms to serve as the ideal family home.
Located on a quiet, leafy street in Oud-Zuid, this property is situated a short distance from Beethovenstraat and Beatrixpark.
Layout:
Ground floor
You reach the entrance via the front garden. The staircase to the first floor is located in the hall with a wardrobe.
Eat-in kitchen at the front, spacious living room at the rear with sliding doors to the garden.
Through French doors, you reach the deep, sunny backyard of approximately 15 meters. First floor
Landing, currently a large bedroom at the front which can also be divided into two good-sized bedrooms as desired, possibly with an additional bathroom.
Two bedrooms at the rear with a French balcony overlooking the garden and a walk-in closet.
Bathroom with shower and double sink, toilet in the hallway.
Second floor
The top floor currently features one large space at the front (former atelier) with a unique ceiling height and roof construction providing plenty of light and air. Bedroom at the rear with a bathroom.
Basement
The property features a practical basement of approximately 30 m², ideal for storage or as a utility room.
Location
The property is situated on Albrecht Dürerstraat in the popular Oud-Zuid, a quiet and green residential area. Within walking distance you will find Beatrixpark and Beethovenstraat with a wide range of shops, restaurants, and specialty stores. Cornelis Schuytstraat, the Concertgebouw, various museums, and Vondelpark are also nearby. In the immediate vicinity, there are various schools, sports clubs, and playgrounds, making the neighborhood very suitable for families.
Accessibility is excellent: both the A10 Ring Road and Schiphol Airport can be reached quickly. Additionally, there are various public transport options nearby, including tram, bus, and the Zuid/WTC and RAI train stations. *****
Features
- Living area approx. 233 m² excluding basement
- Many bedrooms
- Sunny and deep backyard with a beautiful, open location within the building block
- Front garden
- Basement of approx. 30 m²
- Authentic 1930s details
- Leasehold: Annual ground rent amounts to € 5,374.08 per year. End of period 2054, and a transition to perpetual leasehold has already taken place, whereby the ground rent has been favorably fixed for the future after 2054
- Completion in consultation
- An age clause, non-occupancy clause, and asbestos clause will be included in the purchase agreement
Advertisement
Features
Transfer of ownership
- Last asking price
- € 2,250,000 kosten koper
- Asking price per m²
- € 9,657
- Status
- Sold
Construction
- Kind of house
- Mansion, row house
- Building type
- Resale property
- Year of construction
- 1932
- Specific
- Protected townscape or village view (permit needed for alterations)
- Type of roof
- Hip roof covered with roof tiles
Surface areas and volume
- Areas
- Living area
- 233 m²
- Other space inside the building
- 30 m²
- Exterior space attached to the building
- 3 m²
- Plot size
- 201 m²
- Volume in cubic meters
- 922 m³
Layout
- Number of rooms
- 6 rooms (5 bedrooms)
- Number of bath rooms
- 2 bathrooms and 3 separate toilets
- Bathroom facilities
- Double sink, 2 walk-in showers, 2 washstands, and sink
- Number of stories
- 4 stories
- Facilities
- Rolldown shutters and TV via cable
Energy
- Energy label
- E
- Insulation
- Partly double glazed
- Heating
- CH boiler
- Hot water
- CH boiler and electrical boiler
- CH boiler
- ATAG (gas-fired, in ownership)
Cadastral data
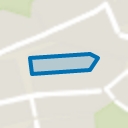
- AMSTERDAM Z 1526
- Cadastral map
- Area
- 201 m²
- Ownership situation
- Municipal ownership encumbered with long-term leaset
- Fees
- € 5,374.00 per year
Exterior space
- Location
- Alongside a quiet road and in residential district
- Garden
- Back garden and front garden
- Back garden
- 98 m² (14.30 metre deep and 6.85 metre wide)
- Garden location
- Located at the west
Storage space
- Shed / storage
- Detached wooden storage
Parking
- Type of parking facilities
- Paid parking, public parking and resident's parking permits
Popularity
6,776x
Viewed
165x
Saved
26-3-2026
On Funda
Neighborhood
Minervabuurt-Noord
Amsterdam- Residents
- 1,415
- Family with children
- 41%
- Avg. asking price / m²
- € 9,577
Discover the neighborhood
Curious about the housing supply, residents and local real estate agents?

Don’t want to forget this home?
Save it as a favorite. You’ll easily find it back and get notified when something changes.
