
New
Amsteldijk 38-H1074 HV AmsterdamWillibrordusbuurt
€ 3,350,000 k.k.

- 304 m²living area
- 6bedrooms
- Cenergy label
Monumentaal pand van ca. 304 m² met vrij uitzicht over de Amstel
Description
Amsteldijk 38 H, 1074 HV Amsterdam
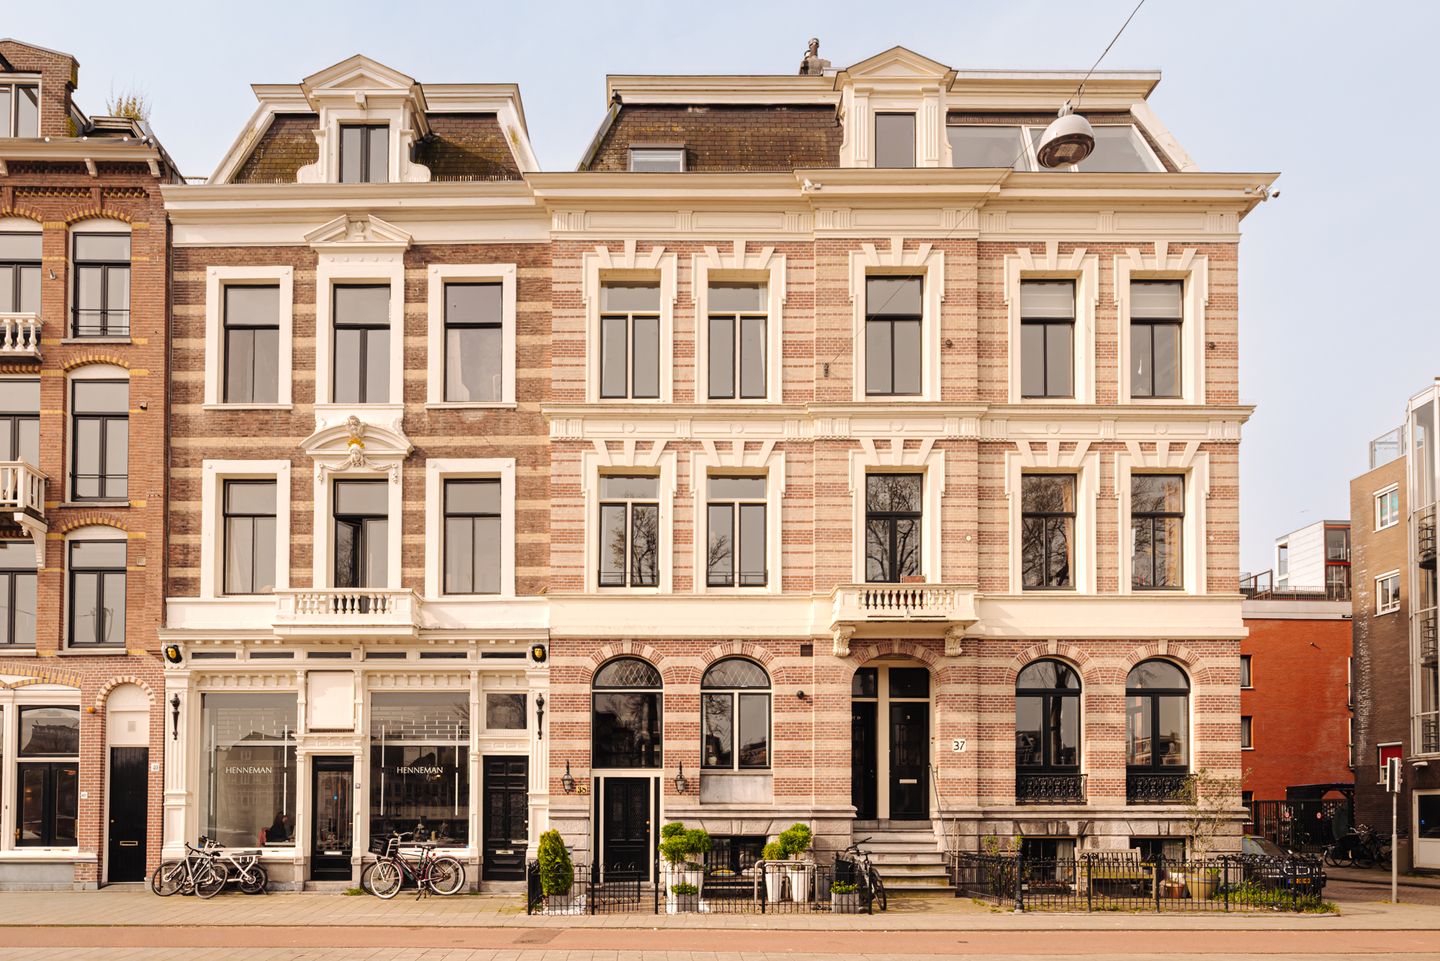
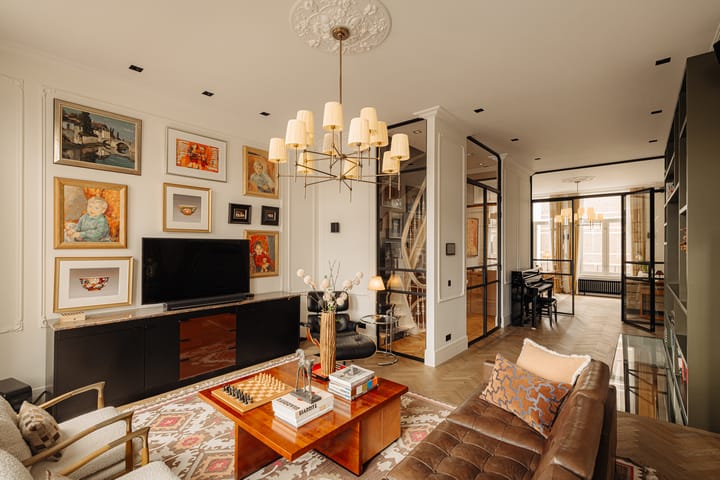
Situated directly on the Amstel River, this exceptional, entire townhouse forms part of a municipally listed historic building and is arranged over five levels. The property offers approximately 304 m² of living space, six bedrooms, four bathrooms, a spacious balcony and a secluded southeast-facing garden. In 2019/2020, the entire property underwent a comprehensive architect-designed renovation, carried out with meticulous care and attention to detail, seamlessly combining original period features with a refined and cohesive interior design.
The residence offers an exceptionally spacious and versatile layout, including multiple living areas, a generous kitchen and dining space, and a self-contained lower-ground-floor level. Several floors enjoy unobstructed views over the Amstel River, further enhancing the sense of space and natural light.
Layout
The residence extends across five levels and is characterised by its generous proportions and versatile layout, with multiple living areas.
Ground Floor
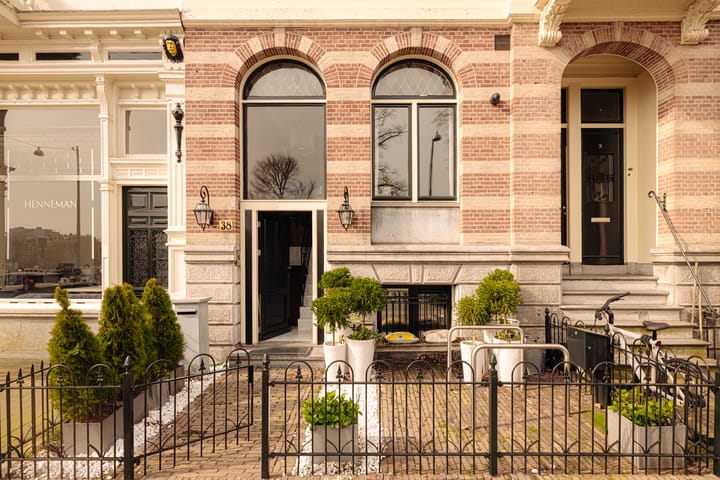
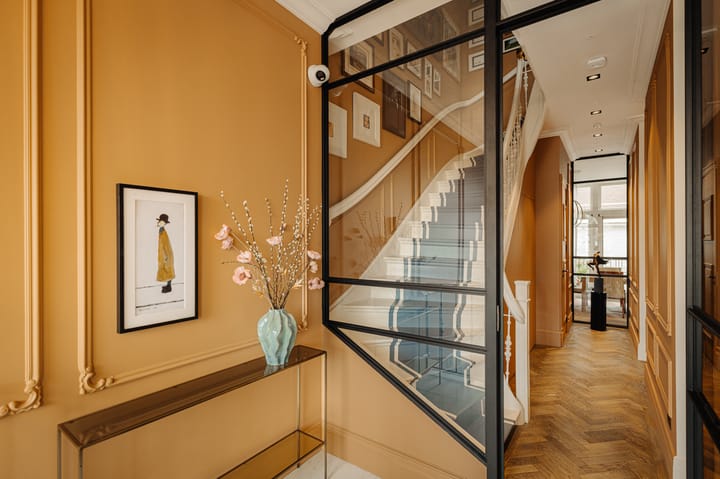
The characteristic entrance to the property is reached via the front garden. The entrance opens into a central hallway with cloakroom space and a staircase providing access to both the lower-ground floor and the upper levels.
The raised ground floor serves as a spacious kitchen and dining level. At the front of the property is a dining room overlooking the Amstel River. Centrally positioned is the kitchen, featuring a long wall of cabinetry and generous worktop space. At the rear, a second spacious dining area opens directly onto the balcony through French doors.
This floor also benefits from a separate guest toilet and several built-in cupboards.
Lower Ground Floor

The lower-ground floor offers a surprisingly complete and versatile layout. At the rear is a spacious living area with its own kitchen. French doors provide direct access to the covered terrace and secluded rear garden.
This level also comprises a bedroom, a bathroom with shower and toilet, a practical storage room and several built-in cupboards. With its own living area, kitchen, bedroom and bathroom, the lower-ground floor is ideally suited for use as guest accommodation, a home office, an au pair suite or an additional living level.
First Floor
The first floor forms the main living level of the residence, featuring two generously proportioned, interconnected reception rooms. At the front is a spacious sitting room with views over the Amstel River. The rear room is equally spacious and could serve as a second sitting room, library or home office.
Large windows, generous proportions and high ceilings create a bright and airy atmosphere. The central area of this floor accommodates the hallway, staircase and a separate guest toilet.
Second Floor
The second floor comprises two spacious bedrooms. At the front is the principal bedroom, enjoying views over the Amstel River and featuring an extensive wall of built-in wardrobes. The bedroom provides access to a generous en-suite bathroom, complete with a freestanding bathtub, walk-in shower and double washbasin.
At the rear is the second bedroom, also benefiting from its own en-suite bathroom with a walk-in shower and washbasin. The landing additionally provides access to a separate toilet and several built-in cupboards.
Third Floor
The third floor accommodates a further two spacious bedrooms, both featuring built-in wardrobes. Centrally positioned is a bathroom with a shower and washbasin, along with a separate toilet.
The hallway also provides space for a washing machine and tumble dryer. From here, a characteristic spiral staircase leads to the attic.
Attic
The attic is accessible via the spiral staircase and provides additional space with a built-in cupboard. This level is well suited for use as occasional guest accommodation, a hobby room or storage space.
Location
The property enjoys a magnificent location on Amsteldijk, directly overlooking the Amstel River, on the border of De Pijp and the Rivierenbuurt. Here, waterfront living meets the vibrant atmosphere of the city. The unobstructed views across the Amstel create a remarkable sense of openness, with passing boats and life along the river providing an ever-changing backdrop.
The immediate neighbourhood offers an extensive selection of shops, delicatessens, cafés and restaurants. For everyday shopping, Van Woustraat, Ceintuurbaan and the Albert Cuyp Market are all within easy reach. Utrechtsestraat and Amsterdam's historic canal district are also just a short bicycle ride away. Numerous popular restaurants and cafés can be found nearby, including De Ysbreeker and Rijsel across the Amstel, as well as De Juwelier and De Zoldering towards the city centre.
The location is equally attractive for sports and recreation. The banks of the Amstel provide beautiful routes for walking, running and cycling, continuing towards the green countryside and Ouderkerk aan de Amstel. Sarphatipark is also within easy reach. On the opposite bank of the river is De Hoop Rowing and Sailing Club.
Accessibility
The property benefits from excellent transport connections. Amsterdam Amstel Station is located nearby and offers convenient connections by train, metro, tram and bus. Other parts of Amsterdam are also easily accessible by bicycle. By car, the A2 motorway and A10 ring road can be reached within minutes.
Parking
Paid on-street parking and a residential parking permit system apply in the area. A parking permit can be requested from the Municipality of Amsterdam (permit area Zuid 3.2 De Pijp Zuid). Current waiting times for parking permits can be obtained directly from the municipality.
Key Features
- Approximately 304 m² of living space (measured in accordance with the NEN 2580 measurement guidelines);
- Southeast-facing garden of approximately 33 m², including a covered terrace (measured in accordance with the NEN 2580 measurement guidelines);
- Spacious southeast-facing balcony of approximately 10 m²;
- Freehold property (no ground lease);
- Arranged over five levels, offering six bedrooms and four bathrooms;
- Self-contained studio on the lower-ground floor;
- Fully integrated home automation system with app-controlled lighting, heating and security;
- Municipally listed historic building;
- Energy label C for the lower residential unit;
- Energy label B for the upper residential unit;
- Equipped with underfloor heating and air conditioning;
- Double glazing;
- Solar panels;
- The property was legally subdivided into five apartment rights in 1996. According to the Municipality of Amsterdam's public-law registration, the building comprises two residential units: one occupying the raised ground floor, lower-ground floor and first floor, and another occupying the second and third floors. For municipal property tax (WOZ) and sewerage charges, however, the Municipality of Amsterdam registers the property as a single residential unit;
- Completion date to be agreed.
We have gathered this information with the greatest of possible care. However, we will not accept any liability for any incompleteness, inaccuracy or any other matter nor for the consequences of such. All measurements and surfaces stated are indicative. The purchaser has a duty to investigate any matter that may be of importance to him or her. The estate agent is the adviser to the seller with regard to this residence. We advise you to engage an expert (NVM registered) estate agent who will guide you through the purchasing process. Should you have any specific desires with regard to the residence, we advise you to make these known as soon as possible to your purchasing estate agent and have an independent investigation carried out into such matters. If you do not engage an expert, you will be deemed as considering yourself to be sufficiently expert to be- to oversee all matters that could be important. The NVM conditions apply.
Highlights
AI-generated from the description
On Amstel with garden
Directly on the Amstel with open views, balcony and 33 m² southeast-facing garden.
Spacious home with studio
Five levels, approx. 304 m², six bedrooms, four bathrooms and self-contained studio on lower-ground floor.
Luxury and sustainable finish
Recent renovation with home automation, underfloor heating, air conditioning, double glazing and solar panels in a listed building.
Advertisement
Features
Transfer of ownership
- Listed since
- Acceptance
- Available in consultation
- Asking price
- € 3,350,000 kosten koper
- Asking price per m²
- € 11,020
- Status
- Available
Construction
- Kind of house
- Mansion, row house
- Building type
- Resale property
- Year of construction
- 1880
- Specific
- Monumental building
- Type of roof
- Mansard roof covered with roof tiles
Surface areas and volume
- Areas
- Living area
- 304 m²
- Other space inside the building
- 9 m²
- Exterior space attached to the building
- 21 m²
- Volume in cubic meters
- 1,180 m³
Layout
- Number of rooms
- 10 rooms (6 bedrooms)
- Number of bath rooms
- 4 bathrooms and 4 separate toilets
- Bathroom facilities
- Shower, 2 toilets, 3 sinks, double sink, 3 walk-in showers, bath, and 3 washstands
- Number of stories
- 5 stories and a loft
- Facilities
- Skylight, smart home, passive ventilation system, flue, solar collectors, and solar panels
Energy
- Energy label
- C
- Insulation
- Roof insulation, double glazing and floor insulation
- Heating
- CH boiler
- Hot water
- CH boiler
Cadastral data
- AMSTERDAM V 9962
- Cadastral map
- Ownership situation
- Full ownership
- AMSTERDAM V 9962
- Cadastral map
- Ownership situation
- Full ownership
- AMSTERDAM V 9962
- Cadastral map
- Ownership situation
- Full ownership
- AMSTERDAM V 9962
- Cadastral map
- Ownership situation
- Full ownership
- AMSTERDAM V 9962
- Cadastral map
- Ownership situation
- Full ownership
Exterior space
- Location
- Along waterway, alongside waterfront and unobstructed view
- Garden
- Back garden and front garden
- Back garden
- 33 m² (6.99 metre deep and 4.68 metre wide)
- Garden location
- Located at the southwest
- Balcony/roof terrace
- Balcony present
Parking
- Type of parking facilities
- Paid parking and resident's parking permits
Popularity
0x
Viewed
0x
Saved
9-10-2026
On Funda
Neighborhood

Willibrordusbuurt
Amsterdam- Residents
- 2,680
- Family with children
- 11%
- Avg. asking price / m²
- € 9,330
Discover the neighborhood
Curious about the housing supply, residents and local real estate agents?

Don’t want to forget this home?
Save it as a favorite. You’ll easily find it back and get notified when something changes.
