Amstelveenseweg 10301081 JT AmsterdamBuitenveldert-Zuidwest
€ 1,750,000 k.k.

- 214 m²living area
- 241 m²plot size
- 5bedrooms
- Cenergy label
Description
Here is your text rewritten in polished Cambridge-style English (formal, refined, and natural for high-end property listings):

Living in a characterful 1920s home, with the Amsterdamse Bos as your back garden and the Zuidas just 10 minutes away? This is your opportunity.
Arrange a viewing promptly and be pleasantly surprised by this exceptionally spacious residence, complete with a charming, deep garden on freehold land.
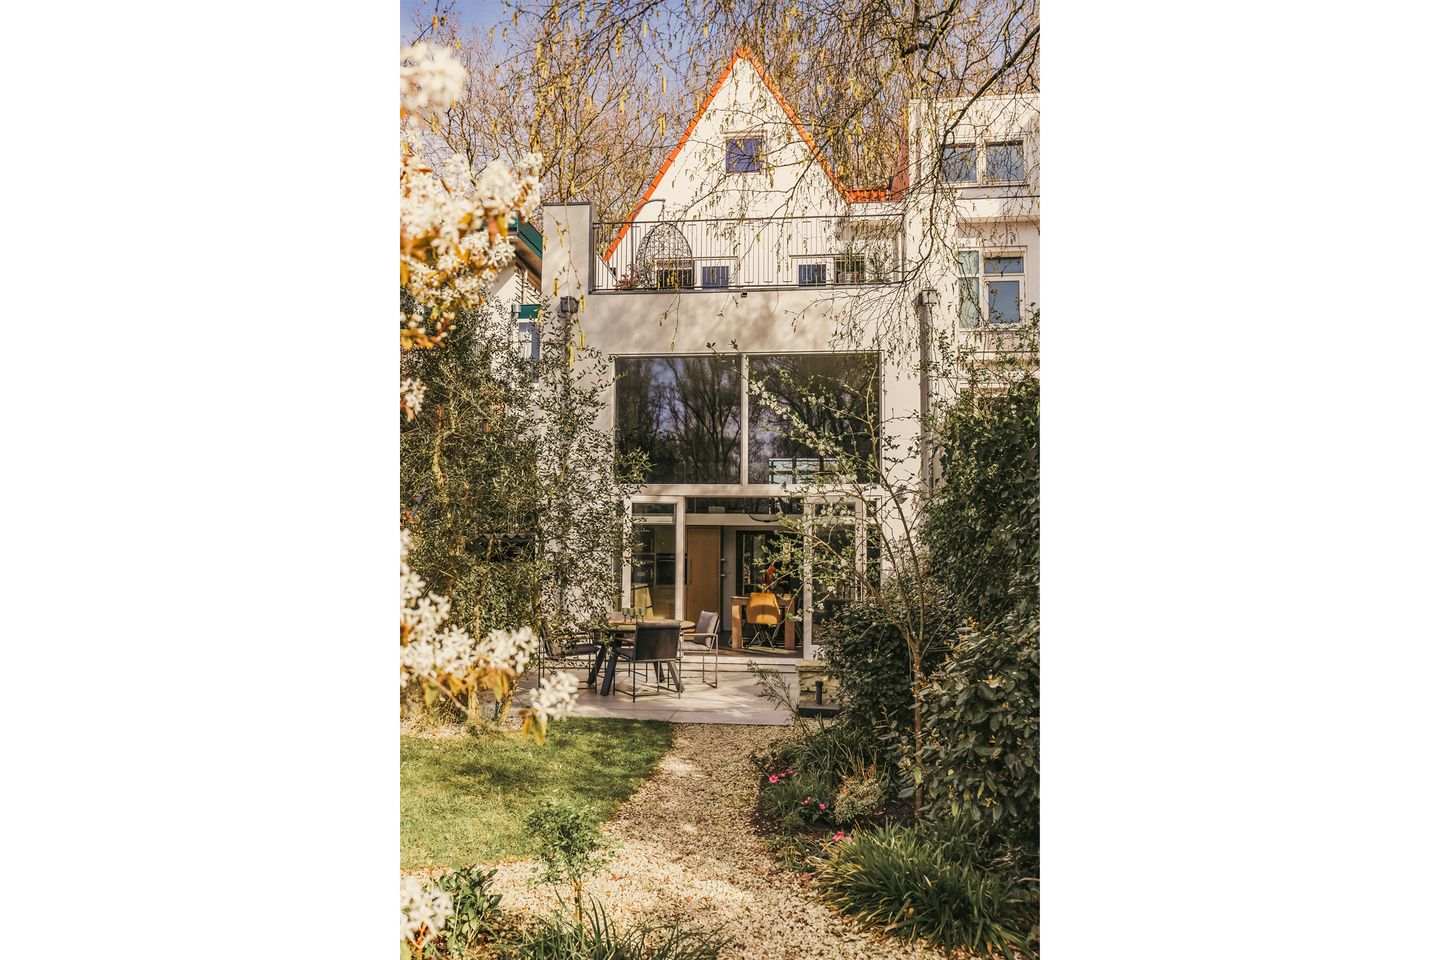
Behind the attractive façade lies a modern and generously proportioned family home, offering no fewer than five bedrooms and two bathrooms. The uninterrupted views over the woodland are truly unique — a living painting that changes beautifully with the seasons.
Layout
Ground floor
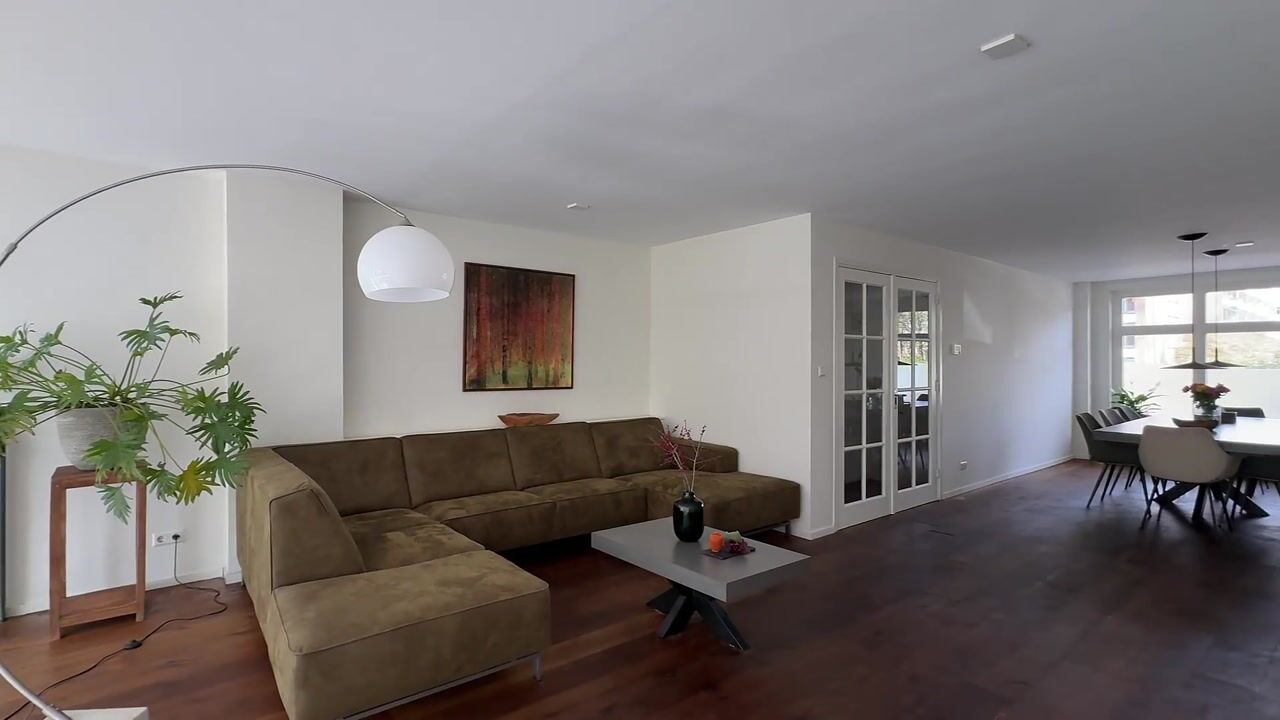
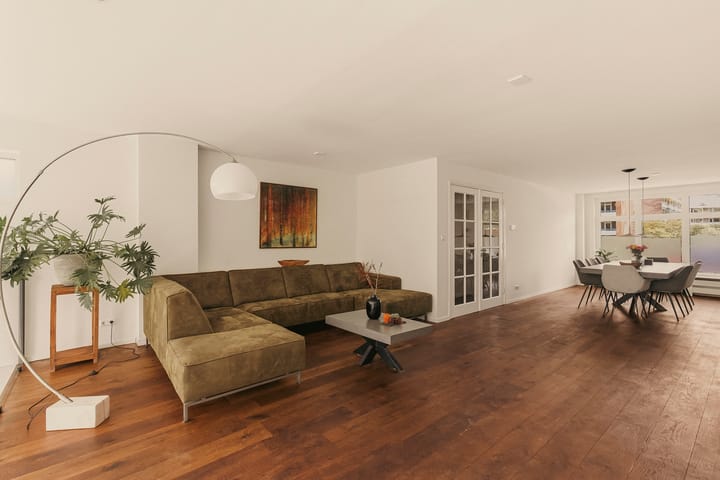
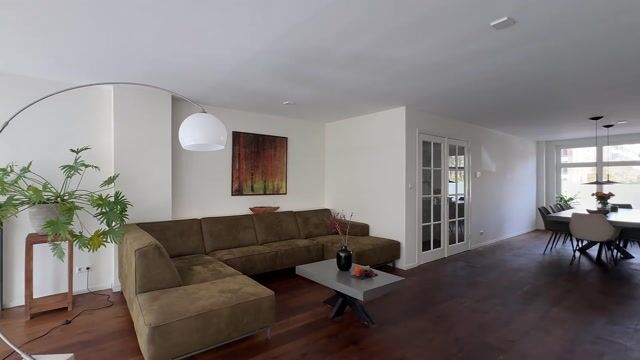
Through the entrance vestibule, featuring an original cast floor, you enter the hallway with a guest WC and staircase. Double doors lead into the expansive and light-filled living room, finished with solid oak flooring. At the garden side, a staircase leads down to the kitchen-diner and the lower ground floor.
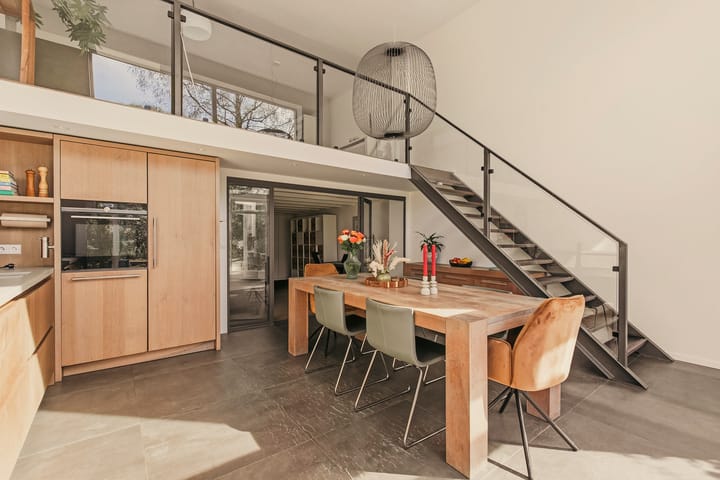
The stylish Piet Boon kitchen (installed in 2019), fitted with a range of built-in appliances, forms the heart of the home. It features underfloor heating and a modern dark grey tiled floor.
The lower ground floor offers, in addition to a bedroom, ample possibilities — such as a playroom, second living area, or home office. This level also includes extensive built-in storage and a practical utility/storage room.
French doors open onto the impressive west-facing garden, approximately 20 metres deep and landscaped by an architect in 2021. The garden offers several sunny terraces and seating areas and borders directly onto the Hoornsloot, providing uninterrupted views of the woodland.
With your own private jetty, you can sail directly towards Amsterdam city centre or the Poel in Amstelveen. The garden also features a storage unit with a covered garden room and wood-burning stove — perfect for enjoying long evenings overlooking the water and forest.
The garden is accessible via a rear entrance with right of way. On-street parking is available without a waiting period for a parking permit.
First floor
Landing with access to two bedrooms and two bathrooms. The principal bedroom features an en-suite bathroom with a double walk-in shower, underfloor heating, WC, and a double vanity unit.
The second bathroom is equipped with a bathtub, shower, WC, and washbasin.
A separate laundry room for a washing machine and dryer is also accessible from the landing.
At the rear, both the principal bedroom and bathroom provide access to a generous roof terrace of approximately 28 m², offering sunshine and beautiful green views.
Second floor
Landing with washbasin and ample storage cupboards. The central heating system (installed in 2020) is also located here.
This floor comprises two further spacious bedrooms, both featuring large built-in wardrobes. The authentic pitched roof structure adds considerable character and atmosphere.
Surroundings
The property is situated on Amstelveenseweg, with the Amsterdamse Bos quite literally around the corner — ideal for walking, sports, and relaxation.
Cultural amenities are also plentiful nearby, including the open-air theatre in the forest, a theatre in Amstelveen, and two cinemas.
The Zuidas business district and the Groot Gelderlandplein shopping centre are within easy cycling distance, as is the centre of Amstelveen. Accessibility is excellent thanks to convenient public transport links and proximity to the A10 and A9 motorways.
In summary
A turnkey, generously sized family home in a prime location, where comfort, space, and nature come together in a truly unique way.
Key features
* Freehold property
* Modernised in 2020; rear roof replaced in 2024
* Living area approximately 214 m² (in accordance with measurement report)
* Excellent extension potential of up to approximately 120 m² (Structural calculations already completed for the rear extension)
* Deep west-facing garden of nearly 20 metres
* Rear access via right of way (potentially accessible by car)
* Private jetty with direct waterway connection
* Energy label C
* Possibility to obtain two parking permits (plus visitor permit)
* Completion in consultation (short term possible)
The property has been measured in accordance with the NVM measurement guidelines. These guidelines are intended to provide a more uniform method of measuring to indicate usable floor area. However, differences in measurement outcomes cannot be entirely excluded due to variations in interpretation, rounding, or limitations during measurement.
This information has been compiled with due care. However, no liability is accepted for any inaccuracies, omissions, or consequences thereof. All stated measurements and surface areas are indicative, and no rights can be derived from the energy label.
Prospective buyers are advised to conduct their own due diligence on all matters of importance. Our office acts as the selling agent for this property. We recommend engaging an NVM/MVA-certified estate agent to assist you with expert guidance throughout the purchasing process. If you choose not to seek professional representation, you are deemed legally competent to assess all relevant matters independently. The General Consumer Terms and Conditions of the NVM apply.
Advertisement
Features
Transfer of ownership
- Listed since
- Acceptance
- Available in consultation
- Asking price
- € 1,750,000 kosten koper
- Asking price per m²
- € 8,178
- Status
- Available
Construction
- Kind of house
- Single-family home, row house
- Building type
- Resale property
- Year of construction
- 1928
- Type of roof
- Gable roof covered with roof tiles
Surface areas and volume
- Areas
- Living area
- 214 m²
- Other space inside the building
- 12 m²
- Exterior space attached to the building
- 28 m²
- External storage space
- 14 m²
- Plot size
- 241 m²
- Volume in cubic meters
- 772 m³
Layout
- Number of rooms
- 7 rooms (5 bedrooms)
- Number of bath rooms
- 2 bathrooms and 1 separate toilet
- Bathroom facilities
- Shower, bath, 2 toilets, sink, 2 washstands, double sink, and walk-in shower
- Number of stories
- 4 stories
- Facilities
- Mechanical ventilation and passive ventilation system
Energy
- Energy label
- C
- Insulation
- Double glazing
- Heating
- CH boiler
- Hot water
- CH boiler
- CH boiler
- Gas-fired combination boiler, in ownership
Cadastral data
- AMSTERDAM AK 754
- Cadastral map
- Area
- 241 m²
- Ownership situation
- Full ownership
Exterior space
- Location
- On the edge of a forest, alongside waterfront, in wooded surroundings and unobstructed view
- Garden
- Back garden
- Back garden
- 143 m² (20.00 metre deep and 7.15 metre wide)
- Garden location
- Located at the west with rear access
- Balcony/roof terrace
- Roof terrace present
Storage space
- Shed / storage
- Detached brick storage
Parking
- Type of parking facilities
- Paid parking, public parking and resident's parking permits
Popularity
8,251x
Viewed
148x
Saved
4-5-2026
On Funda
Neighborhood

Buitenveldert-Zuidwest
Amsterdam- Residents
- 4,530
- Family with children
- 21%
- Avg. asking price / m²
- € 6,614
Discover the neighborhood
Curious about the housing supply, residents and local real estate agents?

Don’t want to forget this home?
Save it as a favorite. You’ll easily find it back and get notified when something changes.
