

New
Arondeusstraat 151063 GB AmsterdamArondeusbuurt
€ 675,000 k.k.

- 127 m²living area
- 91 m²plot size
- 3bedrooms
- Aenergy label
In 2021 helemaal verbouwd, met tuin op het westen en energielabel A
Description
Spacious, light-filled family home with room to grow, a lovely west-facing garden and the buzz of Amsterdam within cycling distance. This surprisingly spacious mid-terrace house on Arondeusstraat sits in a quiet, green and friendly neighbourhood. In 2021 it was tastefully renovated from top to bottom. Think of an extension with a roof terrace, a new kitchen-diner with a kitchen island, a modern bathroom and underfloor heating on every floor. Light, space and privacy come together here, and inside and outside flow naturally into each other. It has energy label A, solar panels and a perpetual ground lease (erfpacht) that is already bought off from 2029, so you’re well set for the long term too. I’d love to invite you for a viewing.
The house:
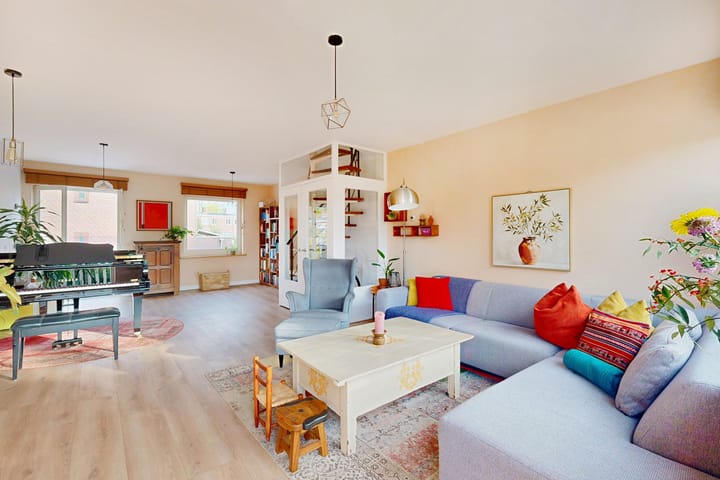
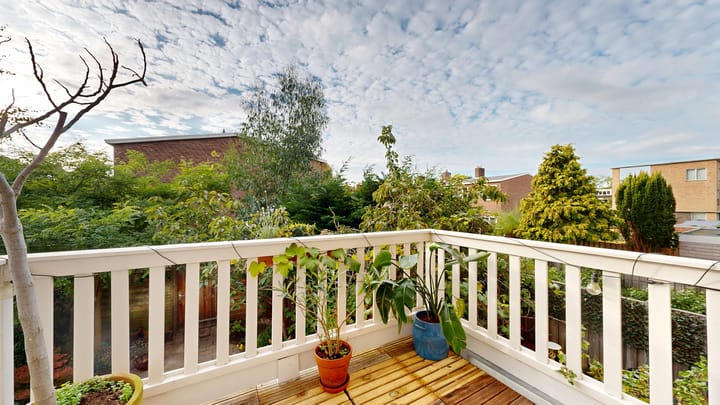
On the first floor you’ll find a spacious through living room with plenty of natural light. It is one open, bright space with underfloor heating and lots of room for a large seating area plus a work or play corner. Despite the large windows you have plenty of privacy and hardly anyone can see in, so the room feels wonderfully free and comfortable. The balcony and the roof terrace are a natural extension of the living space, and here too inside and outside connect beautifully. At the front you step out onto the east-facing balcony. At the back you step onto the roof terrace on top of the extension, where in summer you can enjoy the sun until around nine in the evening.
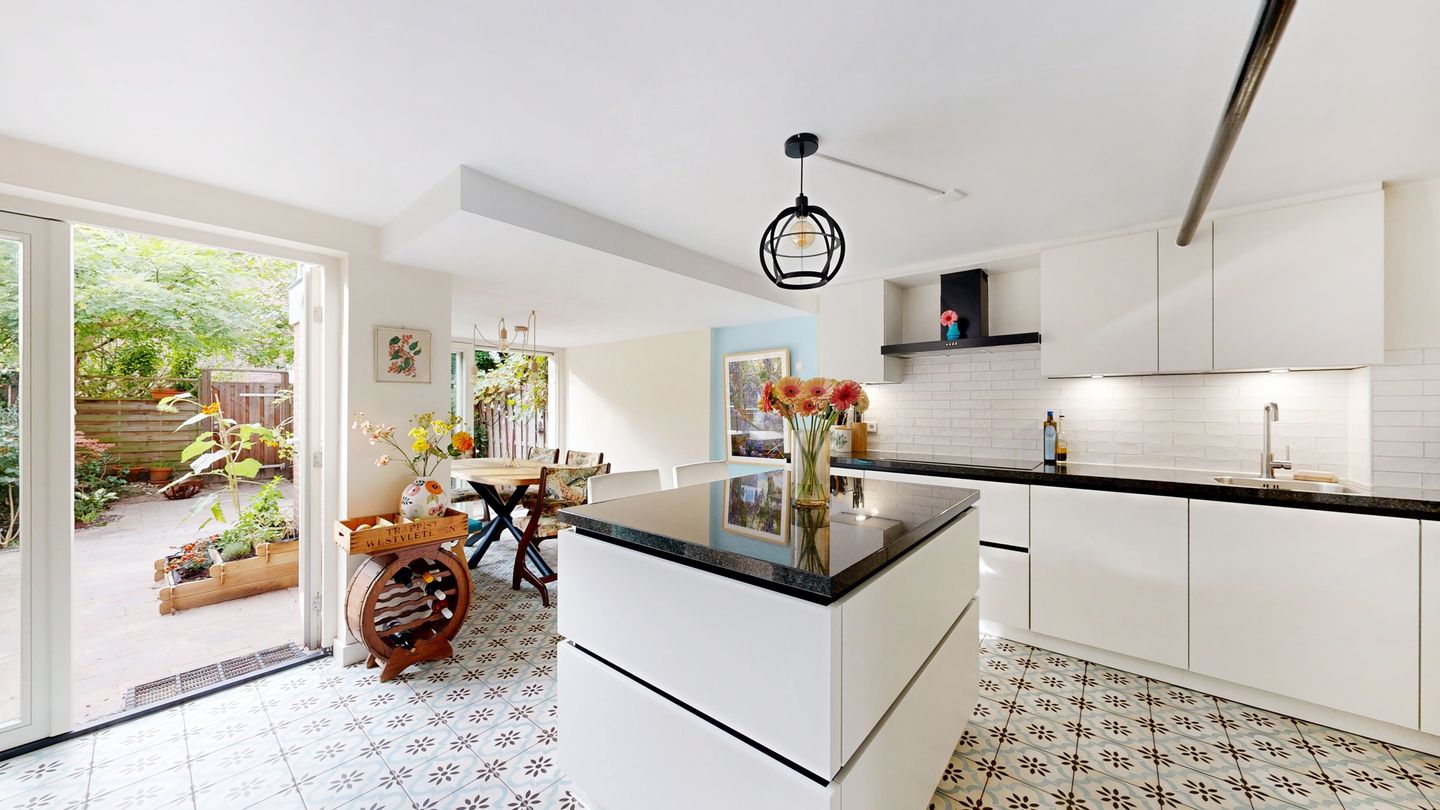
On the ground floor, the 2021 kitchen is the heart of the home. It’s a cosy place to cook together, enjoy long dinners or start the day at your own pace. The kitchen island has a seating area and there is a wide induction hob, plus a (steam) oven, a dishwasher, a fridge-freezer (three drawers) and an extractor hood. The extension has room for a large dining table, and through the sliding doors you walk straight into the garden. The large windows create a beautiful connection with the garden, so inside and outside almost feel like one. Even on rainy days the green of the garden is very much present in the house.
In the spacious hall you’ll find the toilet and the utility room. This is a multifunctional space with its own entrance at the front. It has connections for a washing machine and a dryer, and you can keep your bikes here too. You could just as easily turn it into a study or an extra bedroom.
The top floor has three bedrooms and the bathroom, also with underfloor heating. The electric sun blinds work with one button for all windows at once, or each one separately. Need more rooms? That’s easy to arrange: with the utility room downstairs and a different layout on the living floor, you can get to four or even five bedrooms. Several neighbours have already created four spacious bedrooms.
The bathroom was enlarged and fully modernised in 2021. The result is a comfortable bathroom with a walk-in shower, a bathtub, a second toilet, a vanity unit and a heated, illuminated mirror. Electric underfloor heating and a towel radiator add extra comfort. From the bathroom a ladder takes you up to the attic, which offers plenty of practical storage space.
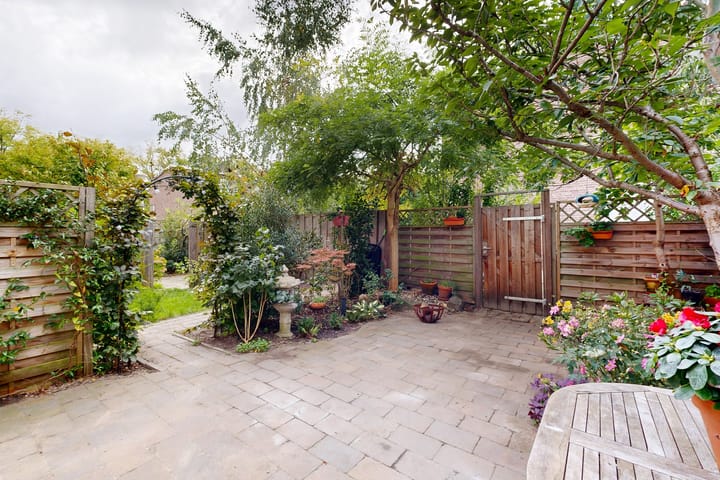
The west-facing garden was relandscaped in 2021, with a new fence, electricity and rear access. The trees at the back give pleasant shade on warm days and hardly anyone can see in. On summer evenings this is the place to enjoy a barbecue or a fire basket, with a peace and space you wouldn’t expect in the city.
The neighbourhood:
The Arondeusbuurt in Slotermeer is a quiet, green and friendly neighbourhood with lots of young families and neighbours who know each other. Around the corner there’s a lovely green park, and a few minutes’ walk away is Plein ‘40-‘45, with a wide range of shops and amenities. From Tuesday to Saturday it hosts the largest market in Nieuw-West, surrounded by shops.
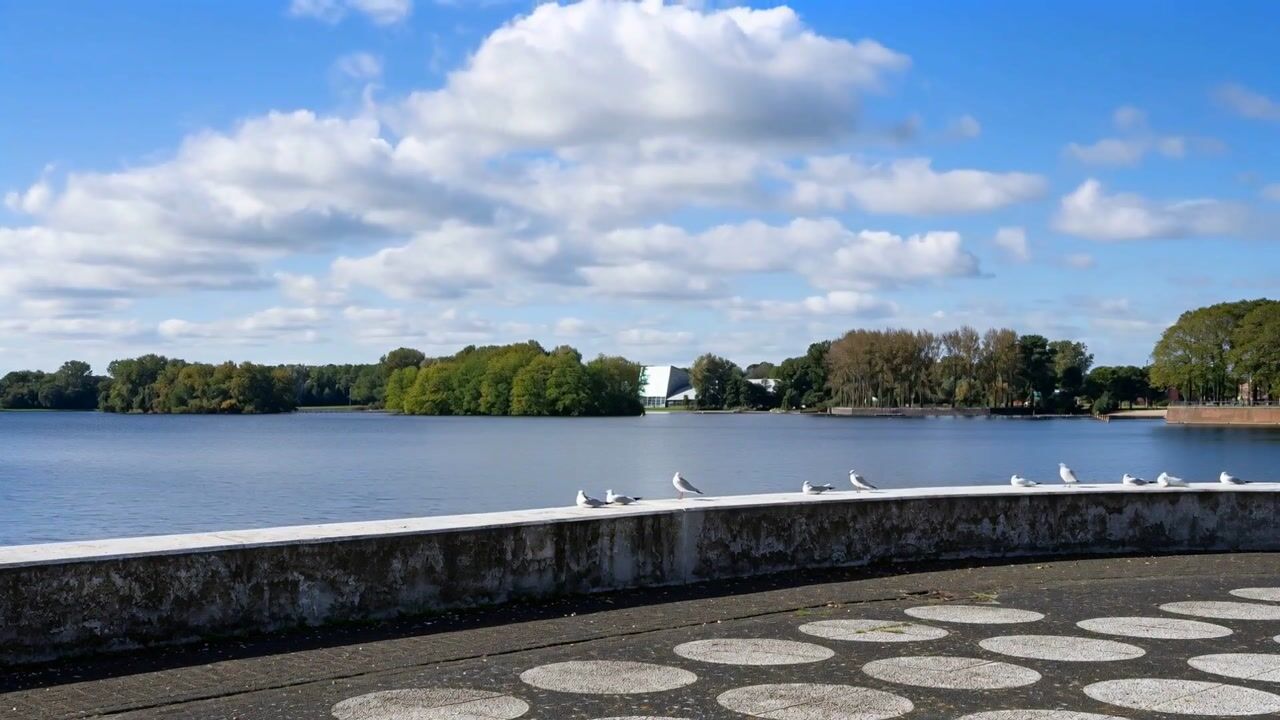
Relaxation and recreation are close by too. The Sloterplas lake and Sloterpark, with the natural playground De Natureluur, are nearby. Within about ten minutes by bike you’re at Erasmuspark, Mercatorplein or Westerpark.
Getting around is easy. Tram 7 stops a five-minute walk away and runs via Plein ‘40-‘45 towards Leidseplein. Sloterdijk station is five minutes by bike, and from there the train gets you to Schiphol within fifteen minutes. By car you’re on the A10 ring road and the A5 in a few minutes. There is no waiting list for a parking permit here.
The ground lease:
The house is on a ground lease (erfpacht) from the City of Amsterdam. The switch to a perpetual ground lease has already been arranged and bought off. Up to and including 15 March 2029 you pay a fixed ground rent of €175.61 per year. After that you pay no ground rent at all.
Tip:
Watch the video for extra impressions, and be sure to take a moment for our virtual 3D tour, on funda or our website.
You walk virtually through the entire house and get a clear picture of the layout and the rooms right away. You can measure the dimensions yourself and remove all the furniture with one click to see the house empty. That way you arrive at the viewing well prepared.
The highlights:
- Family home with three bedrooms, can be expanded to four or five
- Fully renovated in 2021
- Extension with kitchen-diner and roof terrace
- Kitchen with kitchen island, induction hob and steam oven
- Bathroom with walk-in shower, bathtub and second toilet
- Underfloor heating on all floors
- West-facing garden with rear access and little overlooking
- East-facing balcony
- Utility room with its own entrance, can also be used as a study or bedroom
- Nine solar panels and HR++ glazing
- Electric sun blinds on the bedroom floor
- Parking permit without a waiting list
- Perpetual ground lease, bought off from 16 March 2029
- Foundation: no increased risk of foundation problems (category A, source: FunderMaps)
- Energy label A
- Transfer by mutual agreement, preferably early April 2027
Highlights
AI-generated from the description
Extension with kitchen-diner
Extension with kitchen-diner, island and sliding doors.
Garden, balcony, roof terrace
West-facing garden with rear access, east balcony and sunny roof terrace.
Energy label A and solar panels
Energy label A, nine solar panels, HR++ glazing and underfloor heating.
Advertisement
Features
Transfer of ownership
- Listed since
- Acceptance
- Available in consultation
- Asking price
- € 675,000 kosten koper
- Asking price per m²
- € 5,315
- Status
- Available
Construction
- Kind of house
- Single-family home, row house
- Building type
- Resale property
- Year of construction
- 1955
- Specific
- Double occupancy possible and partly furnished with carpets and curtains
- Type of roof
- Flat roof covered with asphalt roofing
Surface areas and volume
- Areas
- Living area
- 127 m²
- Exterior space attached to the building
- 8 m²
- Plot size
- 91 m²
- Volume in cubic meters
- 347 m³
Layout
- Number of rooms
- 4 rooms (3 bedrooms)
- Number of bath rooms
- 1 bathroom and 1 separate toilet
- Bathroom facilities
- Walk-in shower, bath, toilet, underfloor heating, and washstand
- Number of stories
- 3 stories
- Facilities
- Outdoor awning, skylight, mechanical ventilation, sliding door, TV via cable, and solar panels
Energy
- Energy label
- A
- Insulation
- Roof insulation, double glazing and insulated walls
- Heating
- CH boiler and complete floor heating
- Hot water
- CH boiler
- CH boiler
- Intergas HR (gas-fired combination boiler from 2009, in ownership)
Cadastral data
- SLOTEN D 7261
- Cadastral map
- Area
- 91 m²
- Ownership situation
- Long-term lease
- Fees
- Bought off for eternity
Exterior space
- Location
- Alongside a quiet road and in residential district
- Garden
- Back garden
- Balcony/roof terrace
- Roof terrace present and balcony present
Parking
- Type of parking facilities
- Paid parking and resident's parking permits
Popularity
0x
Viewed
0x
Saved
27-10-2026
On Funda
Neighborhood
Arondeusbuurt
Amsterdam- Residents
- 2,840
- Family with children
- 38%
- Avg. asking price / m²
- € 5,337
Discover the neighborhood
Curious about the housing supply, residents and local real estate agents?

Don’t want to forget this home?
Save it as a favorite. You’ll easily find it back and get notified when something changes.
