Barkentijnkade 1251086 VL AmsterdamSteigereiland-Noord
€ 1,100,000 k.k.

- 140 m²living area
- 90 m²plot size
- 3bedrooms
- Aenergy label
Description
AM for sale!
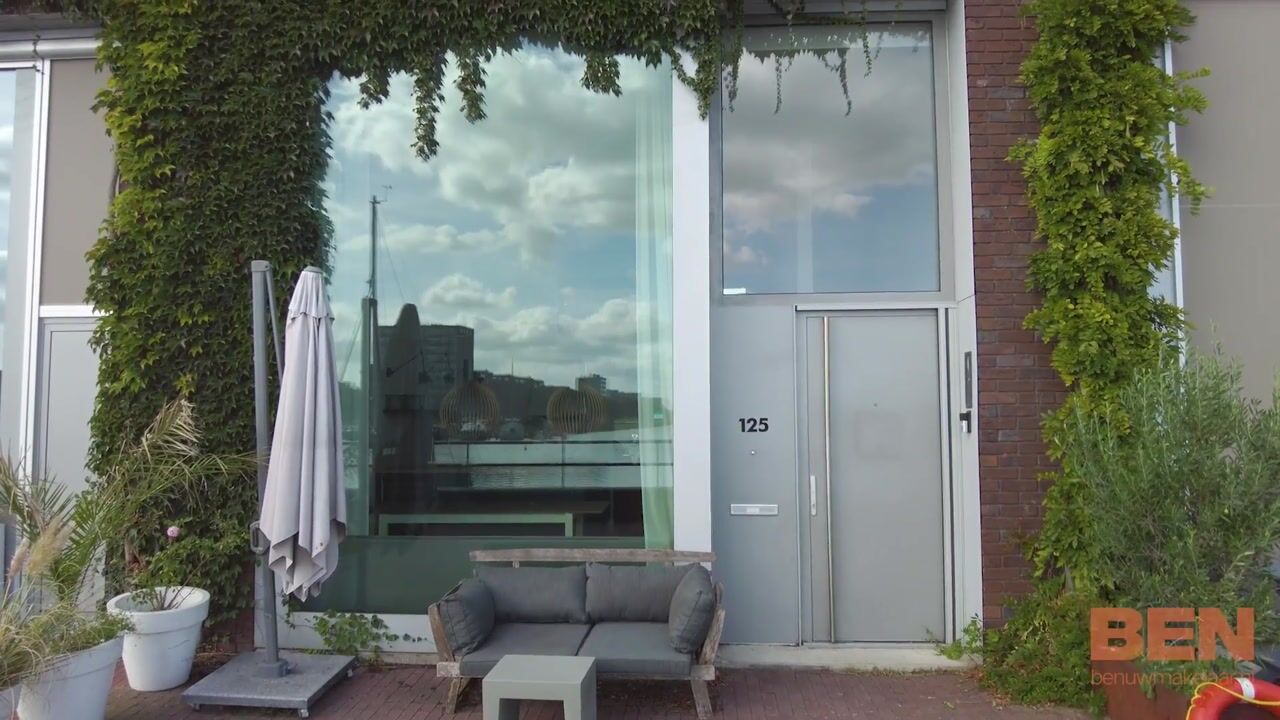
Barkentijnkade 125
1086 VL Amsterdam
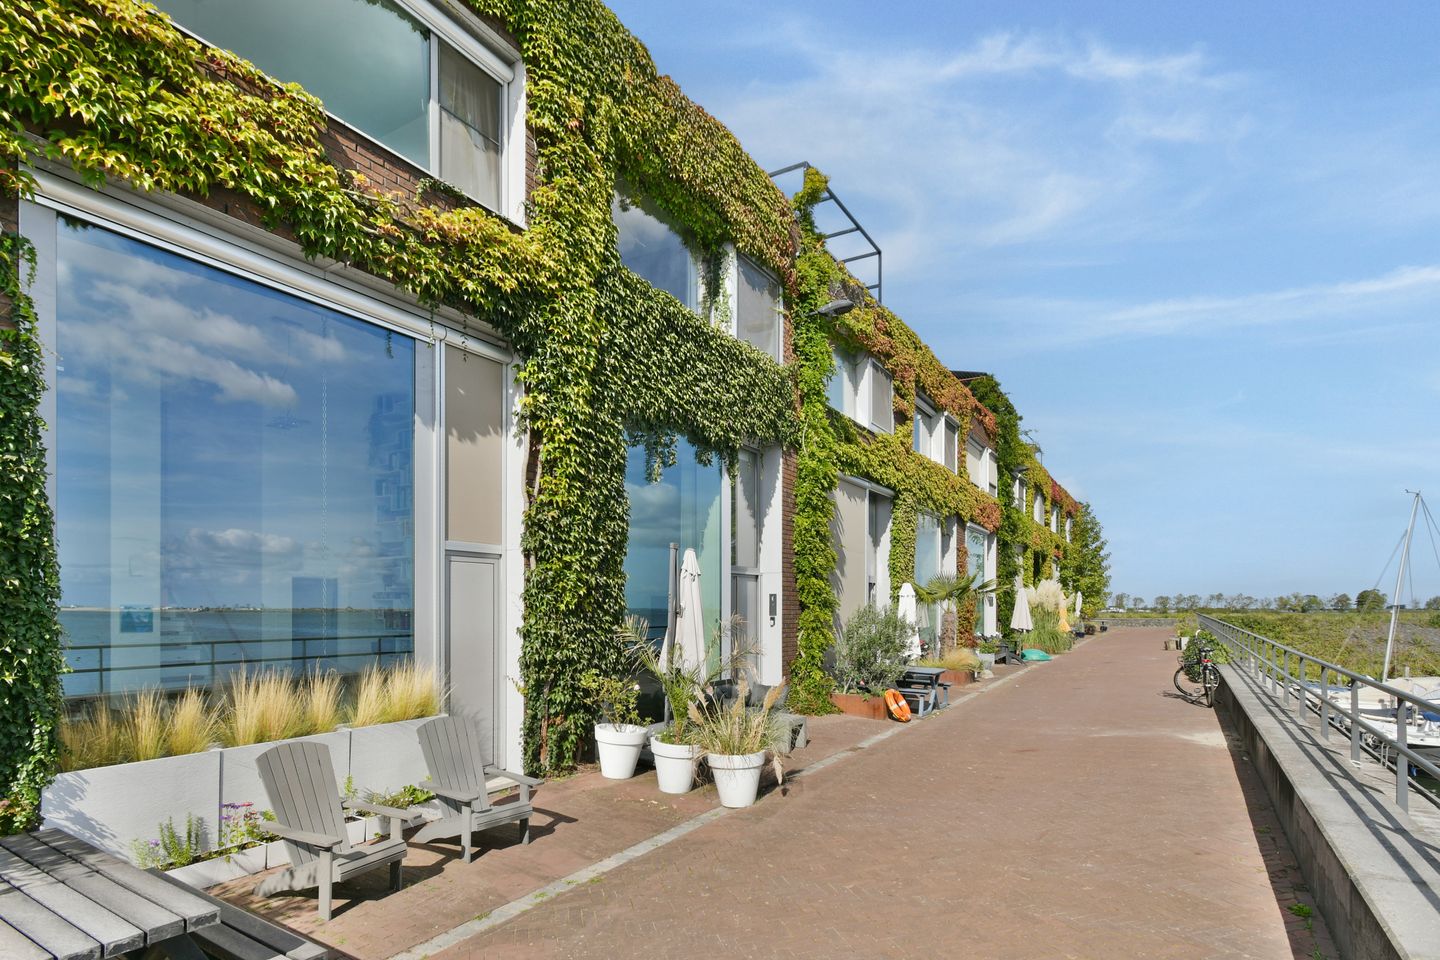
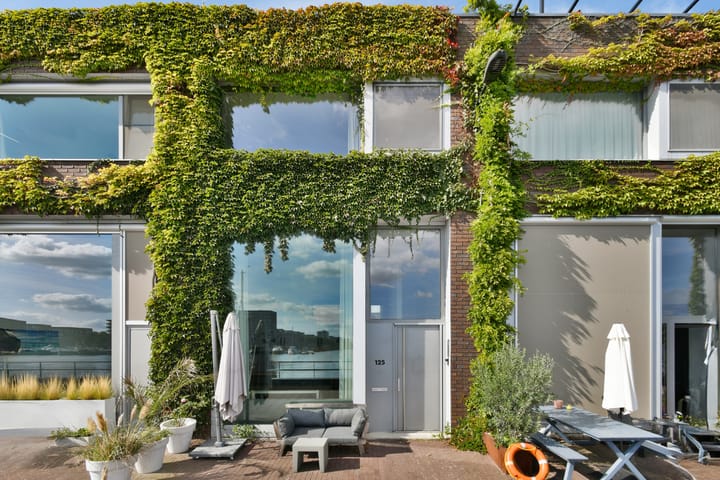
Some locations on IJburg are so special that the opportunity to live there rarely comes along. On the car-free Barkentijnkade, you can gaze across the IJmeer towards Vuurtoreneiland and Pampus, while summer life unfolds outdoors: drinks, barbecues, children running around freely and a refreshing swim right on your doorstep. With three bedrooms, two bathrooms, an integral double garage and a generous roof terrace of approximately 70 m², this home offers all the space you need to enjoy this unique setting!
Layout
The property has a distinctive split-level layout, with an impressively high ceiling in the kitchen and dining area on the waterside and a separate sitting room on the level above. The different levels create a playful sense of space, with a natural separation between cooking, dining and relaxing.
Entrance at embankment level – kitchen and dining area
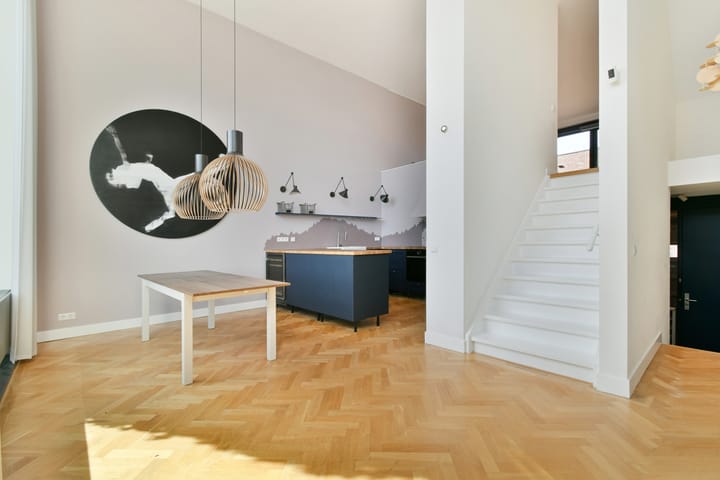
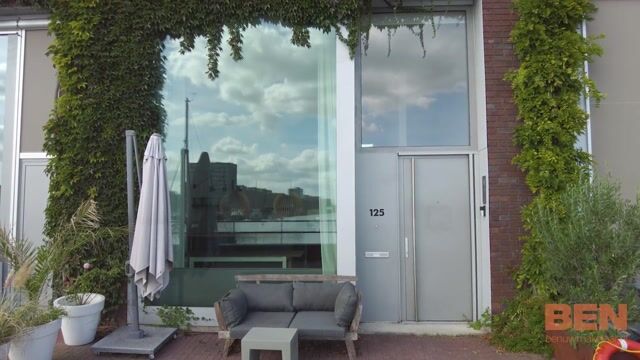
From the embankment, you enter the spacious kitchen and dining area. The ceiling height of approximately 4.69 metres and the large window overlooking the IJmeer give this space a wonderfully light and airy feel. The kitchen has a practical U-shaped layout, with ample room for a large dining table. An outdoor area of approximately 17 m² lies on the waterside.
Lower level – bathroom and double garage
A short flight of steps leads down to the hall, with the utility meter cupboard and a bathroom fitted with a toilet, shower and washbasin. From the hall, you can access the integral double garage at the rear. There is room for two cars, as well as bicycles and storage. A separate storage room is also accessible from the garage.
Raised level – sitting room
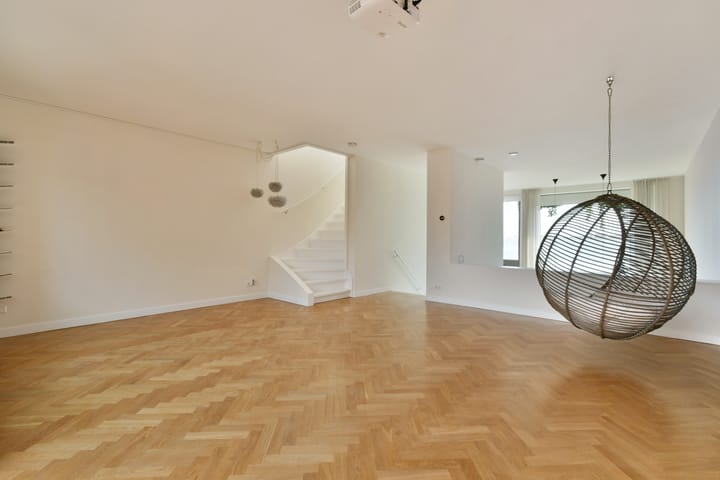
A flight of stairs from the kitchen and dining area takes you to the sitting room, which has a ceiling height of approximately 2.65 metres. The open connection to the double-height space above the kitchen and dining area enhances the sense of space. Large sliding doors open onto the generous rear balcony of approximately 13 m².
First floor – three bedrooms and bathroom
The landing provides access to three bedrooms. At the front, the spacious principal bedroom spans the full width of the property and enjoys beautiful views over the IJmeer. At the rear are two well-proportioned bedrooms. The centrally positioned bathroom features a walk-in shower, vanity unit, toilet, heated towel rail and underfloor heating. A separate laundry cupboard on the landing has connections for a washing machine and tumble dryer.
Roof terrace
A permanent staircase and an easy-to-open, spring-assisted roof hatch lead to the generous roof terrace of approximately 70 m². Here, you can enjoy a high degree of privacy and sweeping views across the IJmeer, from Vuurtoreneiland to Pampus, with IJburg’s new islands taking shape in the distance.
Location
Life on IJburg – space, nature and the city within easy reach.
Barkentijnkade is situated on the popular Steigereiland in Amsterdam’s IJburg district, a modern waterfront neighbourhood with a peaceful, family-friendly atmosphere.
The property is within easy reach of everyday amenities. IJburg shopping centre offers supermarkets and specialist shops. Nearby restaurants include Écluse and Brasserie Vrijburcht, ideal for lunch or dinner by the water.
There are several primary schools and childcare facilities in the neighbourhood, including the Openbare Montessori School Steigereiland. Sports facilities, playgrounds and green spaces are also within walking distance.
The surrounding area offers plenty of opportunities for recreation and relaxation. The IJmeer, small beaches and jetties are close by, perfect for water sports or a walk along the waterfront.
Transport connections are excellent. Tram 26 takes you to central Amsterdam in approximately 15 minutes, while the A10 motorway provides easy access to the wider Randstad region.
A peaceful, modern residential setting with everyday amenities close at hand and Amsterdam city centre within easy reach.
Key features
• Distinctive embankment house offering approximately 140 m² of living space and a split-level layout;
• A rare opportunity to live on this sought-after, car-free waterfront on IJburg;
• Directly beside the water, with sweeping views across the IJmeer towards Vuurtoreneiland and Pampus;
• Plenty of opportunities for outdoor living, from al fresco dining and barbecues to swimming on your doorstep;
• Family-friendly neighbourhood with space for children to play outdoors;
• Spacious kitchen and dining area at embankment level, with an impressive ceiling height of approximately 4.69 metres;
• Separate sitting room on the raised level, opening onto a generous balcony;
• Three well-proportioned bedrooms, including a spacious principal bedroom with beautiful water views;
• Two bathrooms;
• Outdoor spaces on several levels, including a balcony of approximately 13 m² and a generous roof terrace offering privacy and spectacular views;
• Integral double garage with direct internal access and space for two cars and bicycles;
• Ample storage and a separate laundry cupboard with connections for a washing machine and tumble dryer;
• Energy rating A; built in 2010;
• Heating and hot water supplied through district heating;
• Continuing municipal ground lease subject to the General Provisions 2000 (AB2000), with the current lease period running until 15 January 2059;
• Annual ground rent of €8,856.64 for the period from 16 January 2026 to 15 January 2027, subject to annual indexation.
Asking price: €1,100,000, with purchasing costs payable by the buyer
Completion: by agreement
Come and discover what this unique home has to offer! Contact your own NVM estate agent or our office to arrange a viewing.
This information has been compiled with due care. However, we accept no liability for any omissions, inaccuracies or other errors, or for their consequences. All stated measurements and areas are approximate. Buyers are responsible for carrying out their own enquiries into all matters of importance to them. The estate agent acts on behalf of the seller in relation to this property. We recommend engaging a qualified MVA estate agent to guide you through the purchase process. If you have specific requirements concerning the property, we advise you to inform your purchasing agent in good time and to investigate these matters independently or have them investigated on your behalf. If you choose not to appoint a qualified representative, you will be deemed under the law to have sufficient expertise to assess all relevant matters yourself. The NVM terms and conditions apply.
Highlights
AI-generated from the description
Spacious roof terrace views
Approx. 70 m² roof terrace with wide IJmeer views.
Integral double garage
Garage for two cars plus bikes and extra storage.
Playful split-level layout
Distinctive embankment home with high kitchen and separate lounge.
Advertisement
Features
Transfer of ownership
- Listed since
- Acceptance
- Available in consultation
- Asking price
- € 1,100,000 kosten koper
- Asking price per m²
- € 7,857
- Status
- Available
Construction
- Kind of house
- Mansion, row house (dyke house)
- Building type
- Resale property
- Year of construction
- 2010
- Type of roof
- Flat roof covered with asphalt roofing
Surface areas and volume
- Areas
- Living area
- 140 m²
- Other space inside the building
- 34 m²
- Exterior space attached to the building
- 90 m²
- Plot size
- 90 m²
- Volume in cubic meters
- 1,064 m³
Layout
- Number of rooms
- 5 rooms (3 bedrooms)
- Number of bath rooms
- 2 bathrooms
- Bathroom facilities
- 2 walk-in showers, 2 toilets, sink, and washstand
- Number of stories
- 3 stories
- Facilities
- Optical fibre, mechanical ventilation, passive ventilation system, sliding door, and TV via cable
Energy
- Energy label
- A
- Insulation
- Completely insulated
- Heating
- District heating
- Hot water
- District heating
Cadastral data
- AMSTERDAM AU 2072
- Cadastral map
- Area
- 90 m²
- Ownership situation
- Municipal ownership encumbered with long-term leaset (end date of long-term lease: 15-01-2059)
- Fees
- € 8,856.64 per year
Exterior space
- Location
- Along waterway, alongside waterfront, in residential district and unobstructed view
- Garden
- Front garden
- Balcony/roof terrace
- Balcony present
Storage space
- Shed / storage
- Built-in
- Facilities
- Electricity
Garage
- Type of garage
- Built-in
- Capacity
- 2 cars
- Facilities
- Electrical door, electricity and running water
Parking
- Type of parking facilities
- Paid parking and public parking
Popularity
1,388x
Viewed
43x
Saved
16-10-2026
On Funda
Neighborhood
Steigereiland-Noord
Amsterdam- Residents
- 2,285
- Family with children
- 30%
- Avg. asking price / m²
- € 6,359
Discover the neighborhood
Curious about the housing supply, residents and local real estate agents?

Don’t want to forget this home?
Save it as a favorite. You’ll easily find it back and get notified when something changes.
