American dreaming | Prime locatie - licht, groen en goed bereikbaar!
Description
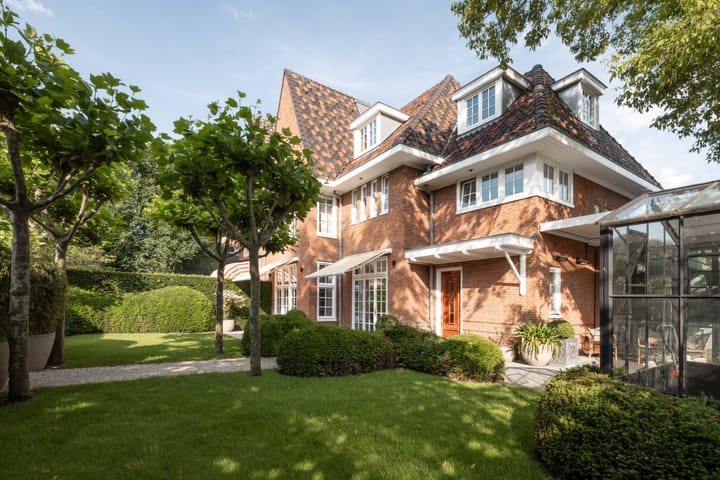
American dreaming | Exceptional villa with a total gross floor area of approximately 585 m², situated in a secluded location in the Apollobuurt along the Zuider Amstel Canal and Beatrixpark. The villa features a very spacious ground floor with a living room, dining room, TV room, garden room, a luxurious and fine eat-in kitchen, 4 spacious bedrooms, three bathrooms, and a surrounding garden. The property is situated in a Super Prime location – bright, green, and very easily accessible.
You can experience the full living experience on our website or download our magazine. You can also easily schedule a viewing yourself via our website.
Tour
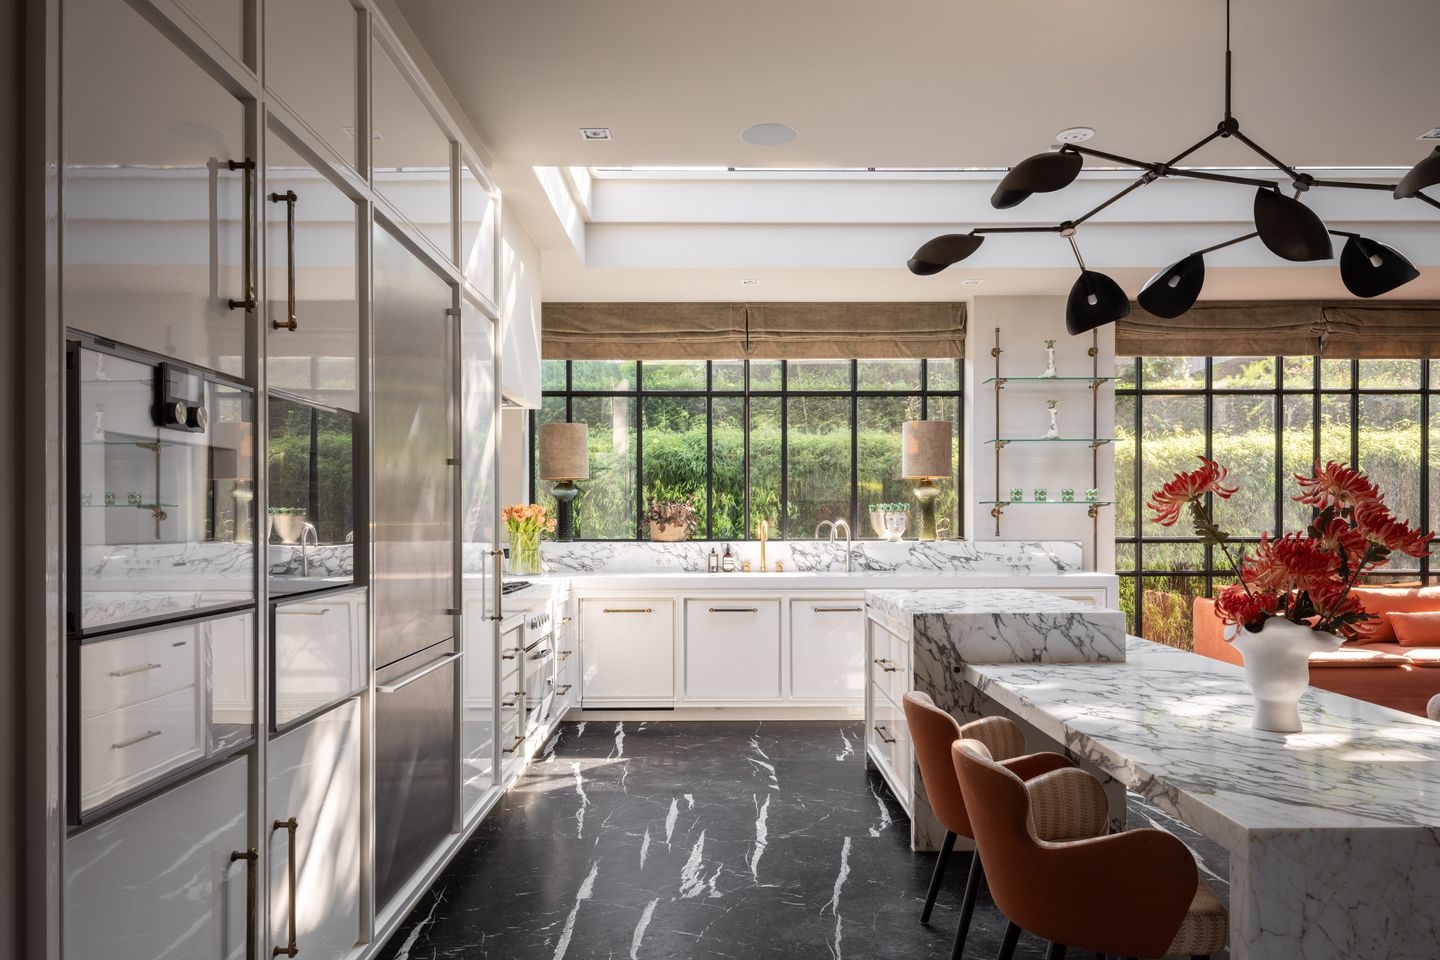
The ground floor consists of various living spaces connected around the central hall. Glass doors and wide passageways create long sightlines, while each room retains its own character. Wide oak floorboards in a herringbone pattern, richly veined marble, moldings, and fireplaces give the interior a refined signature. The spacious eat-in kitchen forms the heart of this floor and is directly connected to the terrace and the garden. A large skylight brings in plenty of daylight, and the generous kitchen island, high-quality appliances, barista cabinet, and home bar complete the kitchen.
The bedrooms are distributed across the first and second floors, supplemented by a guest room in the basement. Virtually the entire first floor is designed as an owner's suite, featuring a spacious bedroom with a fireplace and views of the Beatrixpark and the Zuider Amstel Canal, a dressing room divided into three spaces, and an ensuite bathroom with a bathtub and steam shower. The property currently features four bedrooms and three bathrooms, with the potential for a total of six bedrooms. Additionally, the basement houses a full-sized gym, sauna, and shower.
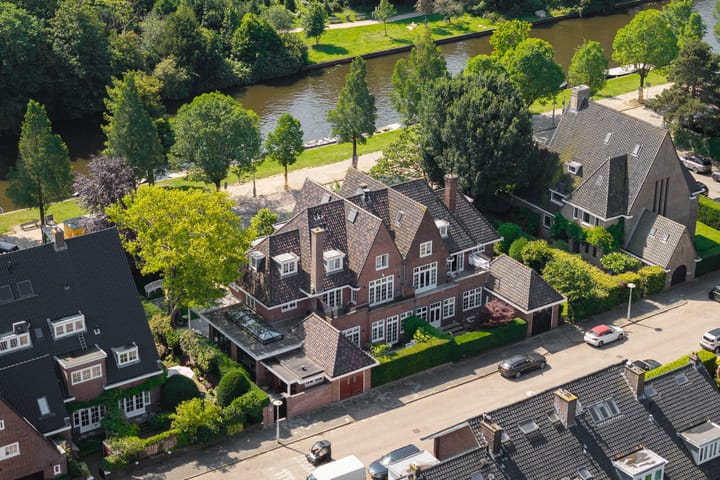
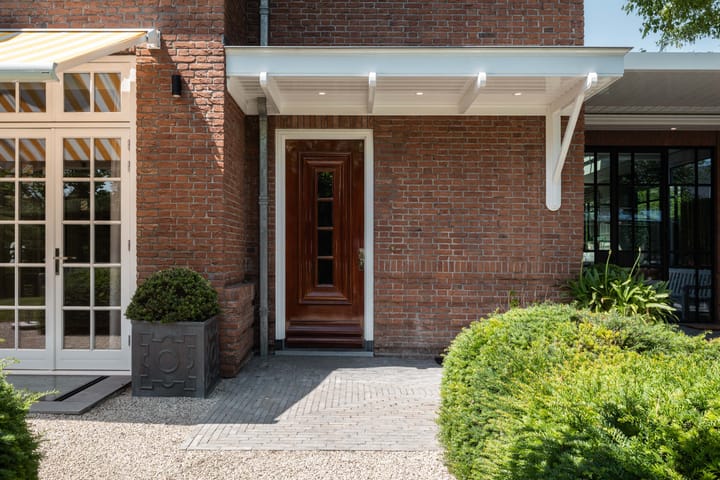
The garden surrounds the house on three sides and forms a green extension of the living spaces. The most prominent part is situated on the Bernard Zweerskade, enjoying morning and afternoon sun, mature planting, and an unobstructed view towards the Beatrixpark and the green quay. From the eat-in kitchen, a direct connection to the terrace and garden is established via the covered veranda. The combination of greenery, water, privacy, and various spots for sun and shelter gives the house a particularly open living experience right in the heart of Amsterdam.
Neighborhood
The home is situated on both Bernard Zweerskade and Richard Wagnerstraat in a beautiful and quiet part of the street. It is a peaceful block of the same type of houses, featuring plenty of greenery and the atmosphere of Beatrix Park. It is a neighborhood where many neighbors know each other from school, sports, and work, creating a strong social bond. The residents' favorite spots can be found not only on Beethovenstraat but also in De Pijp with the Albert Cuyp market. And, of course, a stroll to Olympiaplein for the French bakery is also well worth the effort. Other nice spots in the neighborhood include Petit Gâteau, Oil & Vinegar, and restaurant Marqaux. The water of the Zuider Amstel Canal, the ability to moor a boat, and Beatrix Park, which invites walking or exercising, make this location very pleasant. Furthermore, the property is very centrally located in relation to schools and sports facilities for children.
In the presentation of this property on our website, we have collected the best hotspots in the neighborhood.
Details
• Living area approximately 534 m²
• Garage/office of approximately 18 m²
• Front and back garden. South-facing front garden of approximately 140 m²
• Connection for sauna
• Situated on a plot of 600 m²
• Located on leasehold land owned by the Municipality of Amsterdam. The leasehold rent has been redeemed perpetually
• Energy label A
• National protected cityscape
This information has been compiled by us with due care. However, we accept no liability whatsoever for any incompleteness, inaccuracy, or otherwise, or the consequences thereof. All stated dimensions and areas are indicative only.
The BBMI measurement instruction is intended to apply a more uniform method of measurement to provide an indication of the usable area. The measurement instructions do not completely rule out differences in measurement results, for example due to differences in interpretation, rounding, or limitations in performing the measurement.
Highlights
AI-generated from the description
Luxurious light-filled kitchen
Spacious eat-in kitchen with skylight, island and home bar.
Lush garden all around
Garden on three sides with sun, greenery and park views.
Owner’s suite with wellness
First floor suite with fireplace, dressing room, bath and steam shower.
Advertisement
Features
Transfer of ownership
Listed since
Acceptance
Available in consultation
Asking price
€ 12,400,000 kosten koper
Asking price per m²
€ 23,221
Status
Available
Construction
Kind of house
Villa, double house
Building type
Resale property
Year of construction
1930
Specific
Protected townscape or village view (permit needed for alterations)