
Bernard Zweerskade 121077 TX AmsterdamDiepenbrockbuurt
€ 10,000,000 k.k.

- 516 m²living area
- 750 m²plot size
- 5bedrooms
- Cenergy label
Vrijstaande Amsterdamse-School villa op toplocatie in Amsterdam-Zuid
Description
Detached living along the Zuider Amstel Canal
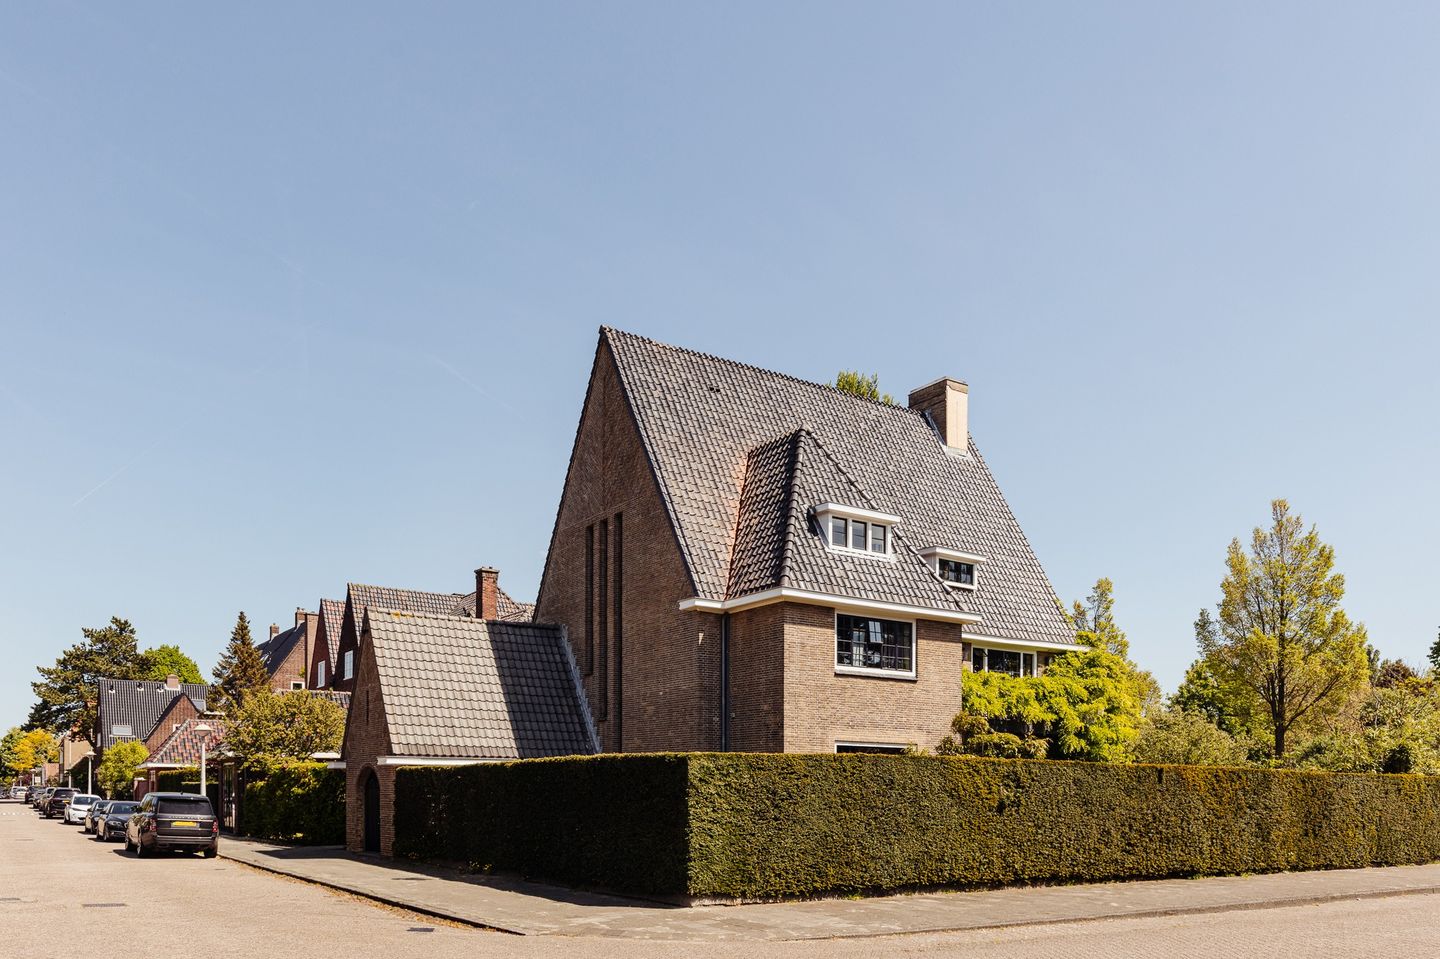
Detached living along the Zuider Amstel Canal is a rarity. On Bernard Zweerskade stands this distinctive 1930s villa set on a generous plot of approximately 750 m², surrounded by greenery and offering a remarkable sense of privacy and tranquillity. It is an exceptionally comfortable and welcoming family home, where the architectural qualities of its period are combined with spacious and practical living areas, while the vibrancy of Amsterdam-Zuid remains close at hand.
The house retains the characteristic charm of its original design, including steel window frames and elegant proportions, while providing a generous and practical layout.
The location offers a balance between green surroundings and urban convenience. The Beethovenstraat, De Pijp and a variety of amenities are nearby, while the Beatrixpark is only moments away.
The property has a double approach and two entrances, both on Bernard Zweerskade and Richard Wagnerstraat, and enjoys an open position on three sides. The garden surrounds the house and offers several seating areas positioned to enjoy sunlight throughout the day and into the evening. The sense of space and privacy is exceptional for a property within the city.
LAYOUT
Ground floor
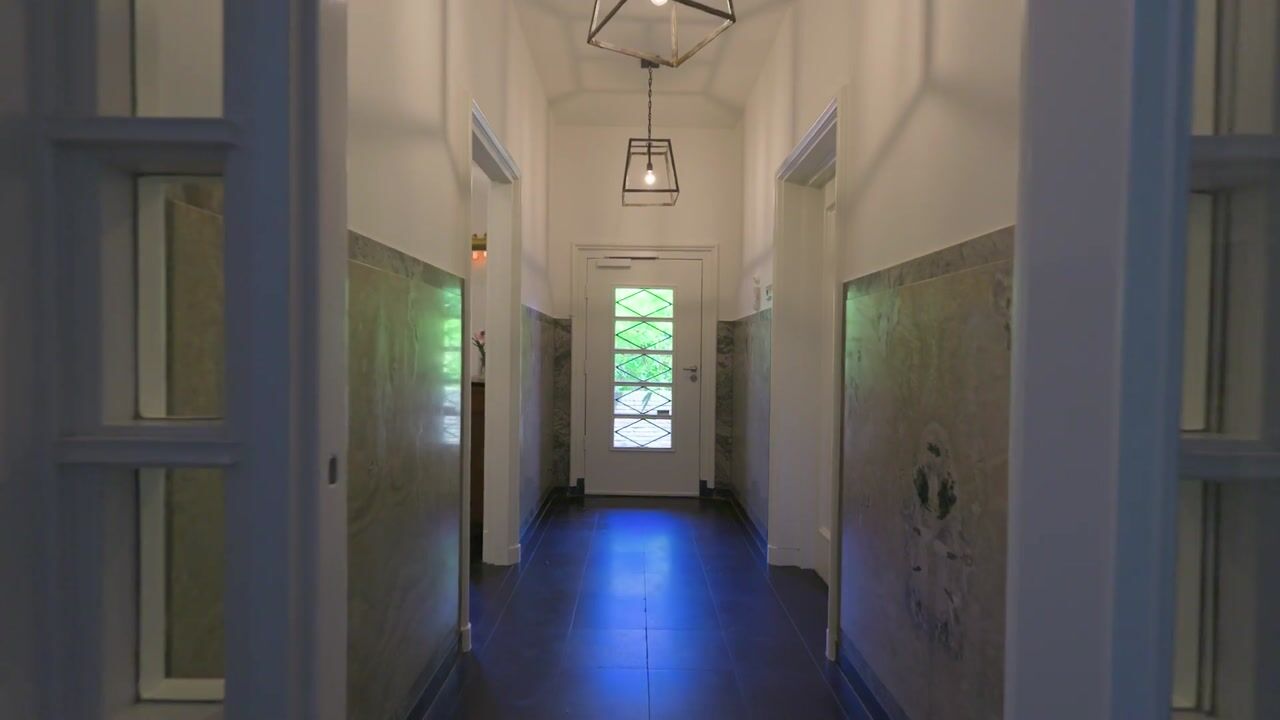
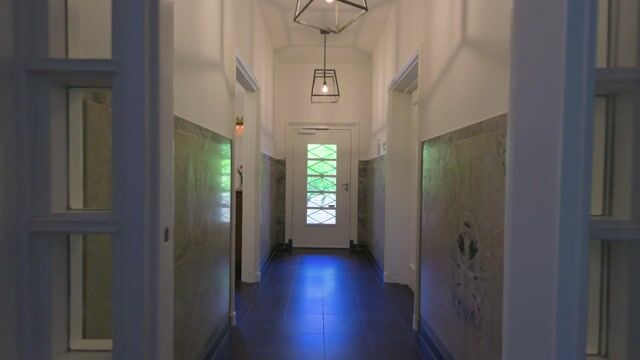
The entrance is located in a vestibule on the side of the house and leads into a central hallway with staircase, cloakroom and guest toilet. The living areas on this floor benefit from a favourable southern and western orientation, allowing ample natural light to enter.
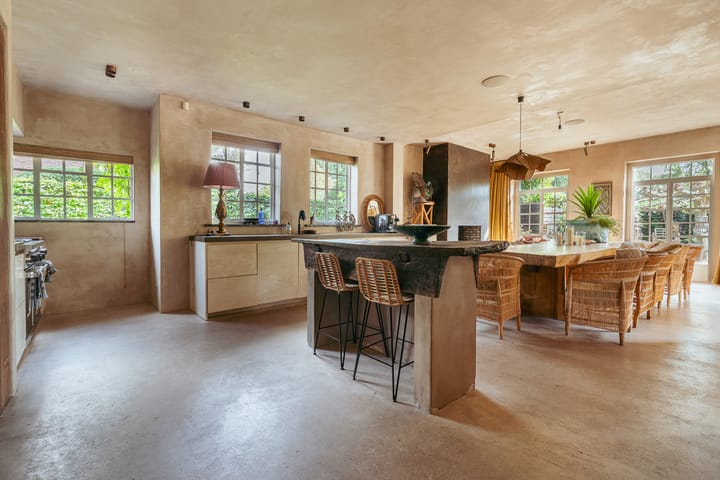
The spacious kitchen forms a central part of the house and has a warm and inviting atmosphere, enhanced by the materials used and the presence of a fireplace. The kitchen is equipped with a WOLFF cooker, an integrated American-style refrigerator, a wine climate cabinet and a grill fireplace.
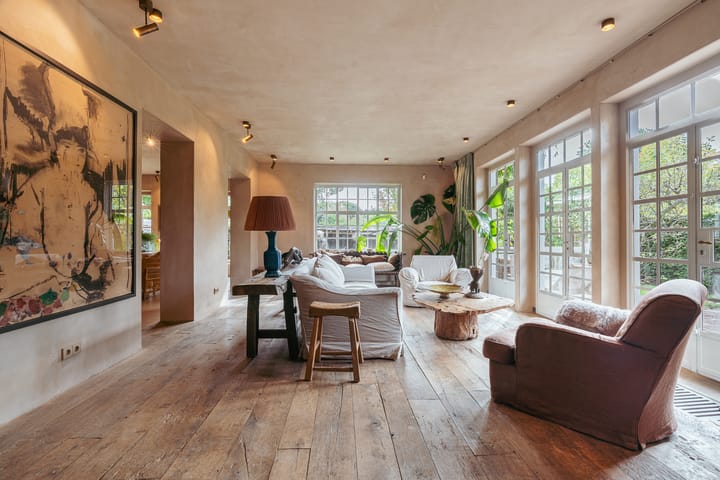
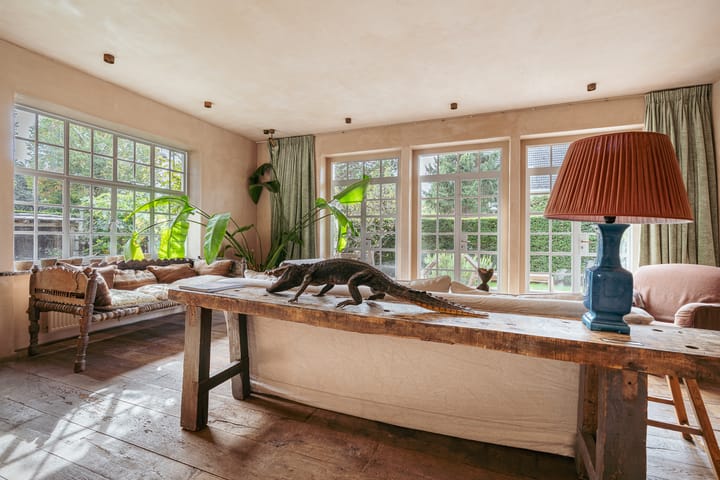
The living room connects directly to the west-facing terrace and garden through French doors. Oak flooring runs throughout the floor, while steel-framed doors with glazing bars subtly reference the architectural style of the house.
Adjacent to the living room is a separate room currently used as a media room, which could equally function as a study or playroom.
On the Richard Wagnerstraat side of the house there is an internal garage, which is currently arranged as a spacious utility room. This space, finished with natural stone and oak, is connected via an open staircase to an additional room above. This room is also linked by a service staircase to the laundry room on the second floor.
First floor
The first floor offers approximately 145 m² of living space and functions as the main sleeping level. At the front of the house, overlooking the Beatrixpark, is the principal bedroom. This room includes generous wardrobe space and a private bathroom.
The bathroom features a marble floor and wooden shutters, creating a calm and refined atmosphere. It is equipped with a bathtub, walk-in shower, double washbasin and bidet. The bedroom is also fitted with air conditioning.
Two additional bedrooms are located on this floor and share a second bathroom.
Second floor
The second floor is reached via the open staircase in the central stairwell, an impressive architectural feature within the house. This level includes two rooms currently used as a study and a home office, as well as an additional bathroom and a laundry room.
Attic and basement
The attic level includes a beautifully finished loft space with room for an additional bedroom and storage. Part of this floor is used as a technical room.
The basement of approximately 63 m² is accessible via a fixed staircase and includes two rooms with natural daylight and a climate-controlled wine cellar.
LOCATION
The house is located near Bachplein in a quiet part of Amsterdam-Zuid characterised by similar freestanding houses and deep gardens. It is a neighbourhood with a strong sense of community, where residents often know each other through schools, sports and work.
For everyday amenities, the Beethovenstraat and Olympiaplein are nearby. The area is well connected by public transport, including tram and metro services as well as the North/South metro line. Schiphol Airport is approximately 15 kilometres away.
DETAILS
Detached villa in Amsterdam South
Leasehold canon bought off in perpetuity
Living area approximately 516 m², with potential for expansion
Plot size approximately 750 m²
13 rooms, including 5 bedrooms
Sunny garden surrounding the villa
Equipped with fireplaces
Spacious wine cellar
Views of the green and natural Beatrixpark
Located along the Zuider Amstel Canal
Internal garage
Sale subject to seller's approval
Notary choice for buyer, in Amsterdam, purchase contract in accordance with the Amsterdam Ring model
In collegial sales with Christie’s International Real Estate
This information has been compiled by us with the necessary care. However, no liability is accepted on our part for any incompleteness, inaccuracy or otherwise, or the consequences thereof. All stated sizes and surfaces are indicative. The buyer has his own duty to investigate all matters that are important to him or her. With regard to this property, the broker is the advisor to the seller. We advise you to engage an expert (NVM) broker who will guide you through the purchasing process. If you have specific wishes regarding the property, we advise you to make these known to your purchasing broker in good time and to conduct (or have conducted) independent research into them. If you do not engage an expert representative, you consider yourself to be expert enough by law to be able to oversee all matters that are important. The NVM conditions apply.
Highlights
AI-generated from the description
Detached by canal
Detached villa on Zuider Amstel Canal, green setting and Beatrixpark nearby.
Sunny wraparound garden
Generous 750 m² wraparound garden with several seating areas and great privacy.
Warm kitchen with fireplace
Spacious kitchen with WOLFF cooker, American fridge, wine cabinet and fireplace.
Advertisement
Features
Transfer of ownership
- Listed since
- Acceptance
- Available in consultation
- Asking price
- € 10,000,000 kosten koper
- Asking price per m²
- € 19,380
- Status
- Available
Construction
- Kind of house
- Villa, detached residential property
- Building type
- Resale property
- Year of construction
- 1931
- Specific
- Protected townscape or village view (permit needed for alterations)
- Quality marks
- Energie Prestatie Advies
Surface areas and volume
- Areas
- Living area
- 516 m²
- Other space inside the building
- 1 m²
- Exterior space attached to the building
- 45 m²
- Plot size
- 750 m²
- Volume in cubic meters
- 2,500 m³
Layout
- Number of rooms
- 13 rooms (5 bedrooms)
- Number of bath rooms
- 3 bathrooms
- Bathroom facilities
- 3 showers, 2 double sinks, bath, 2 toilets, and sink
- Number of stories
- 5 stories
- Facilities
- Air conditioning, alarm installation, skylight, french balcony, mechanical ventilation, passive ventilation system, flue, and TV via cable
Energy
- Energy label
- C
- Insulation
- Roof insulation, mostly double glazed and insulated walls
- Heating
- CH boiler, fireplace and partial floor heating
- Hot water
- CH boiler and water heater
- CH boiler
- Gas-fired combination boiler, in ownership
Cadastral data
- AMSTERDAM AB 301
- Cadastral map
- Area
- 750 m²
- Ownership situation
- Municipal ownership encumbered with long-term leaset
- Fees
- Bought off for eternity
Exterior space
- Balcony/roof garden
- French balcony present
- Location
- Alongside a quiet road, along waterway, alongside waterfront, in residential district and unobstructed view
- Garden
- Surrounded by garden
Garage
- Type of garage
- Built-in
- Capacity
- 1 car
Parking
- Type of parking facilities
- Paid parking and resident's parking permits
Popularity
43,108x
Viewed
393x
Saved
13-3-2026
On Funda
Neighborhood

Diepenbrockbuurt
Amsterdam- Residents
- 775
- Family with children
- 40%
- Avg. asking price / m²
- € 9,933
Discover the neighborhood
Curious about the housing supply, residents and local real estate agents?

Don’t want to forget this home?
Save it as a favorite. You’ll easily find it back and get notified when something changes.
