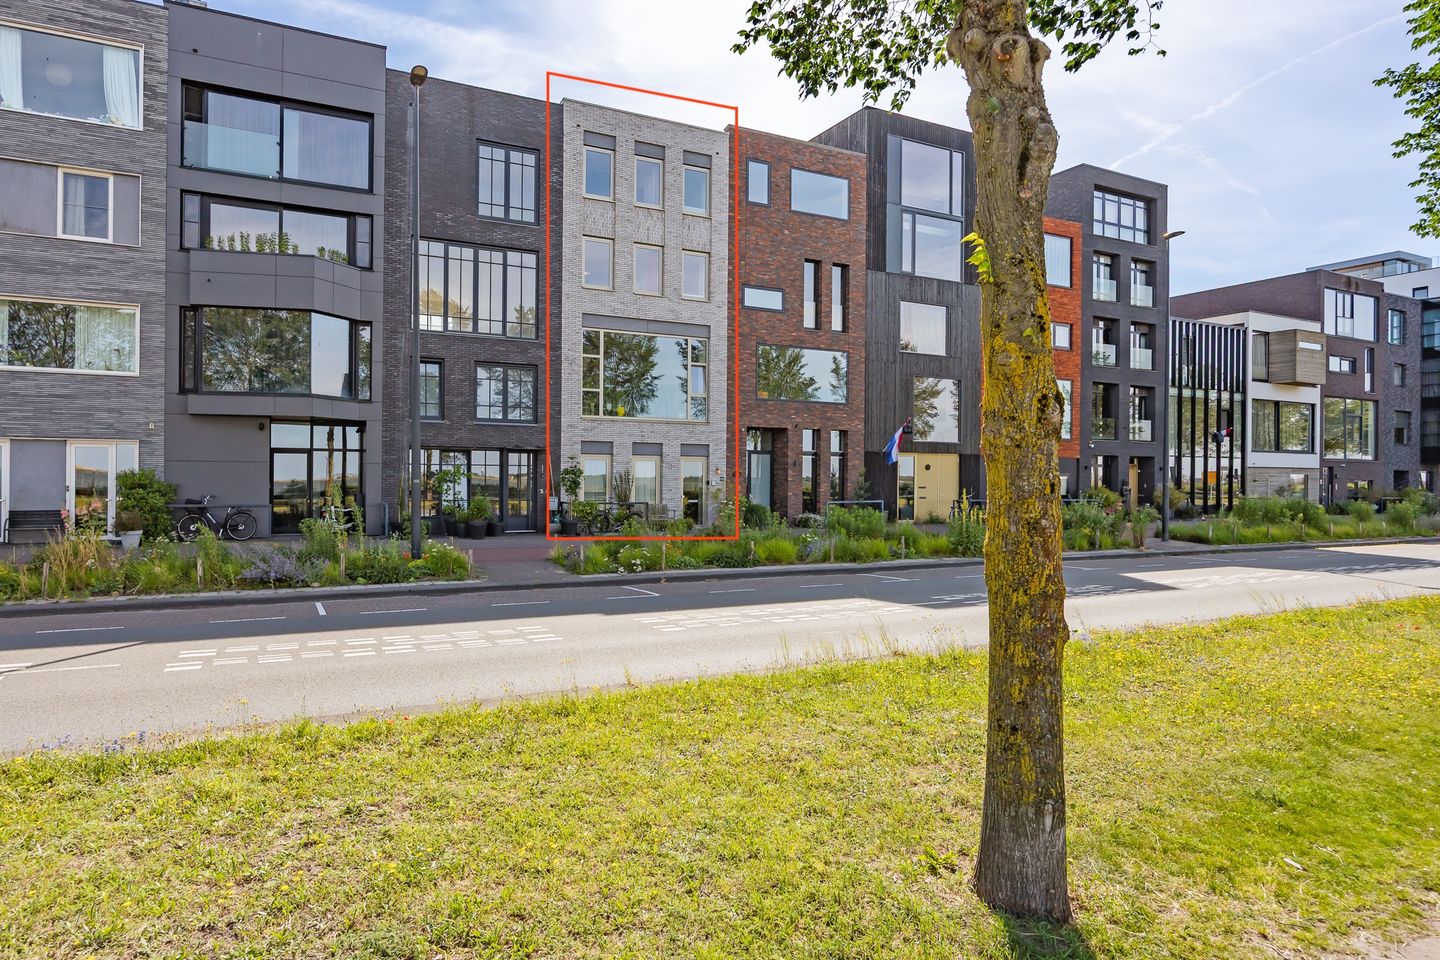
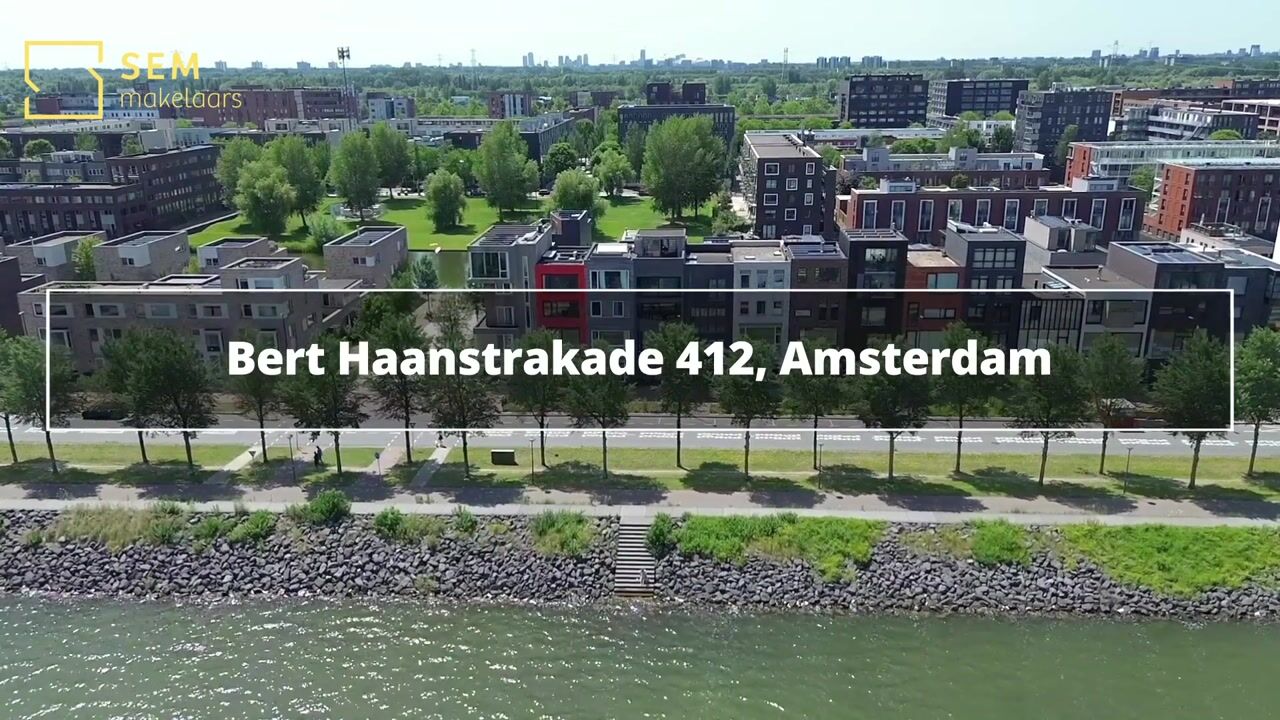
Bert Haanstrakade 4121087 EC AmsterdamEd Pelsterparkbuurt
€ 1,550,000 k.k.

- 270 m²living area
- 161 m²plot size
- 6bedrooms
- A+energy label
Description
Architect-Designed Family Home with Scandinavian Elegance
A truly exceptional city villa where architecture, space, natural light and waterfront living come together in perfect harmony.
Offering uninterrupted views across the IJmeer, a striking split-level design and a high-end finish tailored to contemporary living, this architect-designed city villa (built in 2016) of approximately 270 m² on Bert Haanstrakade is undoubtedly one of the most remarkable homes in IJburg. The property is highly energy efficient, boasting an A+ energy label. In addition, the leasehold has been prepaid until April 2065, and the transition to Amsterdam's perpetual leasehold system has already been secured under favourable conditions.
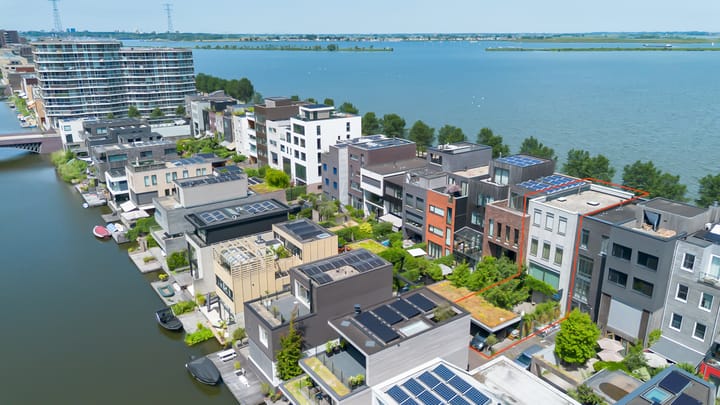
Over the past few years, the house has been beautifully modernised throughout. New oak herringbone flooring, high skirting boards, bespoke steel doors designed to help regulate the indoor climate, custom-made timber slat walls and an elegant Rika pellet stove (all installed in 2024) create a warm yet contemporary atmosphere. The split-level layout, open void, impressive ceiling heights and expansive windows combine to create an extraordinary sense of space. The walls have been finished in continuous colours from floor to ceiling—green on one side and warm taupe on the other—while the uninterrupted timber slat feature reinforces the architectural unity of the interior. The spectacular front window acts as a living work of art overlooking the IJmeer. Throughout the day, surfers, sailing boats and passing ships provide an ever-changing panorama, while each sunrise creates a unique natural spectacle. At the rear, the sunny garden borders the peaceful Ad Windighof: a secluded green oasis with beautifully designed self-build homes, open water and direct access for boating, paddleboarding and swimming. The spacious private carport comfortably accommodates two cars. The ground floor can also be used as a fully self-contained living space if desired.
Location
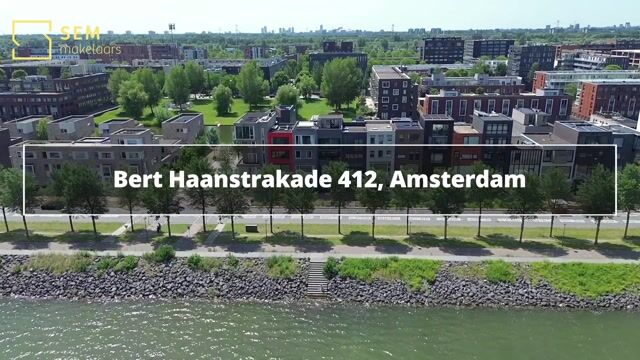
Bert Haanstrakade is widely regarded as one of IJburg's most desirable waterfront locations. Here, you enjoy spectacular views across the IJmeer while benefiting from a rare combination of tranquillity, space, contemporary architecture and nature—all within Amsterdam.
The lively IJburg Marina, a variety of cafés and restaurants, shops, schools and sports facilities are all within walking distance. IJburg Beach is also just a short stroll away.
Nearby Diemerpark offers extensive opportunities for walking, running, cycling, skating and relaxing by the water. The recently developed recreational facilities on Strandeiland have become a valuable addition to the area, offering excellent play and leisure facilities for children.
IJburg provides a comprehensive range of amenities, including supermarkets, speciality shops, primary and secondary schools and childcare facilities. The unique combination of urban convenience and the feeling of living surrounded by nature makes this location particularly attractive.
Nature & Recreation
Diemerpark forms an important part of the ecological corridor connecting Amsterdam with the Gooi region. Beautiful cycling and walking routes follow the shores of the IJmeer towards the picturesque village of Durgerdam and the historic Muiderslot Castle.
The immediate surroundings also offer excellent opportunities for water sports, swimming, paddleboarding and boating. From the peaceful courtyard behind the house, the water is literally just a few steps away.
Accessibility
Accessibility is excellent. Tram 26 takes you to Amsterdam Central Station in approximately 15 minutes. By car, the A10 Ring Road provides quick connections to the A1, A2 and A9 motorways, offering easy access to the Zuidas business district, Schiphol Airport and Amsterdam city centre.
Layout
Ground Floor
The entrance to the property is accessed via the charming front garden. A spacious reception hall features a built-in wardrobe and an elegant bespoke steel door leading to the upper living levels. From this point onwards, the striking timber slat wall continues uninterrupted to the top floor, serving as a distinctive architectural feature that visually connects each split level and creates a strong sense of unity throughout the home. The consistent wall colours further enhance this cohesive design.
At the front of the house is a generous room, ideally suited as a bedroom, home office or guest suite. Finished to the same high standard as the rest of the property, it features the beautiful oak herringbone flooring, high skirting boards, built-in wardrobes and a concealed fold-away bed. An additional storage area has been cleverly created above the ceiling.
Centrally located on this floor is a compact kitchen, installed in 2024, equipped with an induction hob, oven, sink and washing machine. Adjacent is a modern bathroom fitted with a shower, washbasin and toilet.
At the rear of the property is a second spacious room, finished to the same exceptional standard and featuring French doors opening directly onto the sunny garden.
Together, these two rooms, the kitchen and the bathroom form a fully self-contained living area with its own independent entrance from both the front and the rear of the house. This flexible accommodation is ideal for an au pair, live-in family member, older child, student or long-term guests. Equally, when incorporated into the main house, these rooms function perfectly as two generous bedrooms complete with their own bathroom and kitchenette.
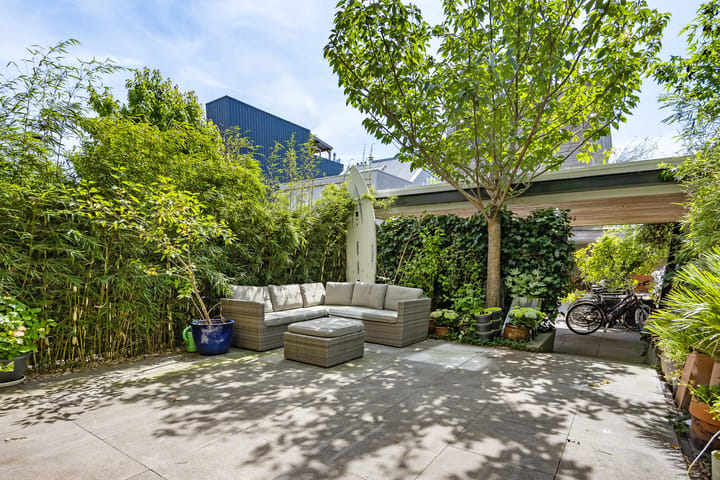
The beautifully landscaped rear garden enjoys a sunny south-west facing position and offers excellent privacy. The terrace is surrounded by mature planting and seamlessly connects to the spacious carport with parking for two vehicles. Beyond the carport lies Ad Windighof, a peaceful and secluded residential courtyard characterised by architect-designed self-build homes and direct access to swimming and boating waters.
First Floor
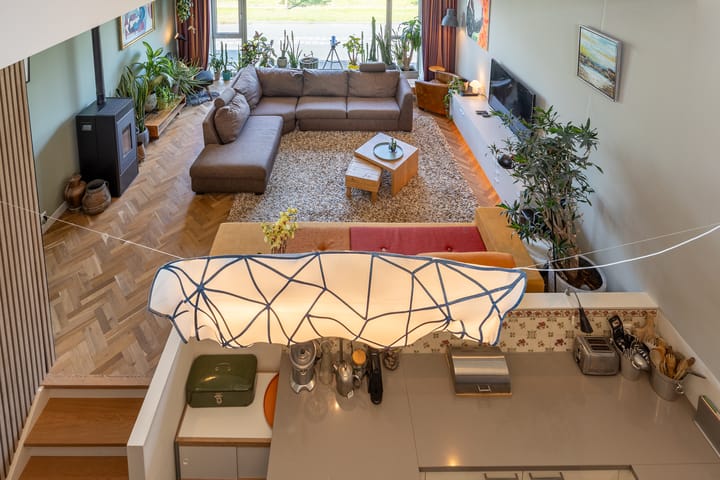
The impressive open-plan kitchen and dining area forms the true heart of the home. This inviting space accommodates a generous dining area and opens onto a spacious balcony overlooking the garden.
The contemporary kitchen is fitted with a composite worktop and a full range of premium built-in appliances, including a Quooker boiling water tap, induction hob, oven, combination oven, dishwasher, refrigerator and a large freezer.
The split-level design creates a wonderful sense of openness. A short flight of stairs leads to the living room at the front of the property, where the spectacular floor-to-ceiling glazing frames breathtaking panoramic views across the IJmeer. Like a living painting, the ever-changing waterscape provides an exceptional backdrop throughout the day.
The stylish Rika pellet stove (2024), together with the continuous timber slat feature wall installed in 2024, enhances the warm and inviting atmosphere of this beautiful living space while perfectly complementing the home's Scandinavian-inspired interior.
Second Floor
The intermediate split level features a spacious open gallery with impressive ceiling heights, further enhancing the home's remarkable sense of light and space. The bespoke bookcase, installed in 2024 (available by separate negotiation; a combination of Pastoe and Reverse), together with the open sightlines, gives this floor an almost loft-like atmosphere. It is currently arranged as a library, home office and relaxation area.
Half a level above is a generous bedroom at the front of the property, complete with a large built-in wardrobe and dedicated workspace.
The stylish family bathroom, partially renovated in 2024, is fitted with a bathtub, walk-in shower, vanity unit (2024) and benefits from plenty of natural daylight. A separate toilet with washbasin is also located on this floor.
Third Floor
The top floor comprises a home office with a built-in cupboard housing the connections for the washing machine and tumble dryer, a spacious bedroom with fitted wardrobes, and an impressive principal bedroom offering beautiful views towards Durgerdam, the historic Ransdorp church tower (Stompetoren) and the IJmeer.
The principal bedroom also features an electrically operated roof window with integrated insect screen (installed in 2024), allowing fresh air to circulate while creating the feeling of sleeping almost outdoors throughout much of the year.
The third bathroom, partially renovated in 2024, includes a bathtub, walk-in shower, double vanity unit (2024) and abundant natural light. A separate toilet is also located on this floor.
An additional electrically operated roof window with insect screen above the staircase provides excellent natural ventilation throughout the house and also offers access to the roof when required.
Like the rest of the home, this entire floor was upgraded in 2024 with beautiful oak herringbone flooring and the same high-quality finishes found throughout the property.
Extension Possibilities
Subject to obtaining the required planning permission, the property offers the opportunity to create an additional floor. The roof has already been prepared for this extension, with the opening for a future staircase incorporated into the original construction and neatly closed off with timber.
Leasehold
The property is situated on leasehold land owned by the Municipality of Amsterdam.
The current leasehold period runs from 1 May 2015 until 30 April 2065 and has been fully prepaid.
The transition to Amsterdam's perpetual leasehold system has already been completed under favourable conditions. The annual ground rent from 2065 onwards has been fixed in advance and, based on the 2026 calculation, amounts to €4,050.35 per year (tax deductible, subject to the applicable tax regulations).
Key Features
- Approximately 270 m² of living space
- Architect-designed city villa
- Unique split-level layout
- Spectacular panoramic views across the IJmeer
- Floor-to-ceiling front window
- New oak herringbone flooring throughout (2024)
- High skirting boards
- Bespoke steel interior doors
- Three large ceiling fans (2024)
- Electric curtain rails in the kitchen and living room
- Continuous custom timber slat feature walls from ground floor to top floor
- Rika pellet stove (2024)
- Built-in wardrobes and fold-away bed available by separate negotiation
- Six bedrooms
- Three bathrooms
- Four toilets
- Ground floor suitable as a home office, guest apartment or fully self-contained living accommodation
- Spacious open-plan kitchen with balcony
- Impressive open gallery with double-height ceilings
- Bespoke designer bookcase (Pastoe & Reverse, 2024) available by separate negotiation
- Sunny south-west facing garden
- Carport with parking for two cars
- Directly adjoining the peaceful Ad Windighof
- Swimming, boating and paddleboarding facilities nearby
- Underfloor heating throughout
- District heating
- Energy Label A+
- Leasehold prepaid until 2065
- Transition to perpetual leasehold already secured
- Completion by mutual agreement
Disclaimer
This information has been compiled with the utmost care. However, no liability is accepted for any inaccuracies, omissions or the consequences thereof. All measurements and floor areas are indicative only.
Prospective purchasers will be given the opportunity to verify the stated floor area themselves. Should they choose not to do so, they indemnify SEM Makelaars B.V. and the property's owners against any liability in this respect.
Buyers are responsible for conducting their own due diligence regarding all matters they consider relevant. In this transaction, the estate agent acts exclusively on behalf of the seller. The terms and conditions of the Dutch Association of Real Estate Agents (NVM) apply.
A binding purchase agreement is only concluded once the deed of sale has been signed by both parties.
This property is listed by an MVA Certified Expat Broker.
Highlights
AI-generated from the description
Striking split-level villa
Architect-designed with void and high ceilings.
Panoramic IJmeer views
Spectacular front window with uninterrupted IJmeer views.
Open-plan kitchen with balcony
Spacious kitchen-diner with balcony and premium appliances.
Advertisement
Features
Transfer of ownership
- Listed since
- Acceptance
- Available in consultation
- Asking price
- € 1,550,000 kosten koper
- Asking price per m²
- € 5,741
- Status
- Available
Construction
- Kind of house
- Mansion, row house
- Building type
- Resale property
- Year of construction
- 2016
- Type of roof
- Flat roof
Surface areas and volume
- Areas
- Living area
- 270 m²
- Plot size
- 161 m²
- Volume in cubic meters
- 1,000 m³
Layout
- Number of rooms
- 10 rooms (6 bedrooms)
- Number of bath rooms
- 3 bathrooms and 3 separate toilets
- Bathroom facilities
- Shower, toilet, 2 sinks, 2 walk-in showers, 2 baths, double sink, and washstand
- Number of stories
- 4 stories
Energy
- Energy label
- A+
- Heating
- District heating and complete floor heating
- Hot water
- District heating
Cadastral data
- AMSTERDAM AU 3157
- Cadastral map
- Area
- 161 m²
- Ownership situation
- Municipal ownership encumbered with long-term leaset
- Fees
- Paid until 30-04-2065
Exterior space
- Location
- Alongside waterfront, in residential district and unobstructed view
- Garden
- Back garden and front garden
- Back garden
- 79 m² (13.30 metre deep and 6.00 metre wide)
- Garden location
- Located at the southwest with rear access
Garage
- Type of garage
- Parking place
Parking
- Type of parking facilities
- Parking on private property
Curious what your home is worth?
See your estimated home value and discover what's happening in your neighborhood.

Popularity
4,172x
Viewed
77x
Saved
12-8-2026
On Funda
Neighborhood

Ed Pelsterparkbuurt
Amsterdam- Residents
- 5,750
- Family with children
- 48%
- Avg. asking price / m²
- € 5,834
Discover the neighborhood
Curious about the housing supply, residents and local real estate agents?

Don’t want to forget this home?
Save it as a favorite. You’ll easily find it back and get notified when something changes.
