
Bezaanjachtplein 102-B1034 DA AmsterdamBanne-Zuidoost
€ 950,000 k.k.

- 236 m²living area
- 104 m²plot size
- 4bedrooms
- Cenergy label
Prachtige royale woning van circa 236 m² in Banne Buiksloot
Description
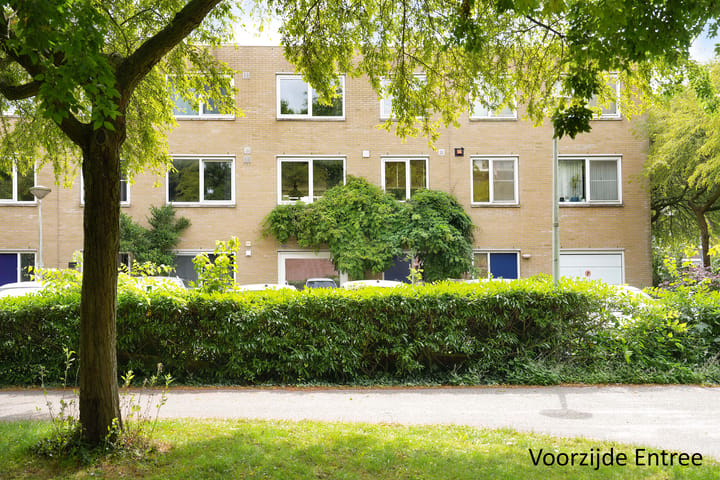
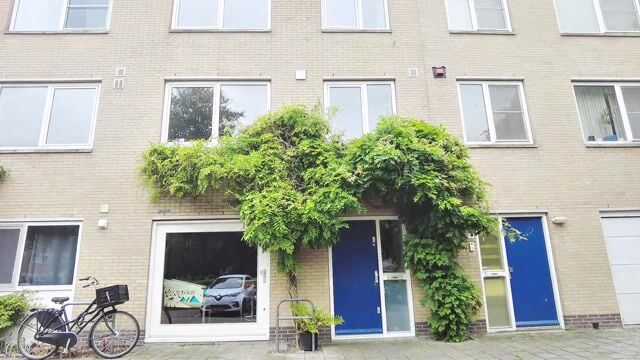
Living with plenty of space, flexibility and endless possibilities in the green and family-friendly Banne Buiksloot. At Bezaanjachtplein, we offer this spacious home of approximately 236 m², spread over three floors. The property currently features four bedrooms, including a studio on the ground floor, and can easily be converted to create as many as seven bedrooms. Ideal for large or blended families, living with family members, a combination of living and working, or living with rental possibilities.
Curious to see more? Call us to schedule a viewing. One of our estate agents will be happy to show you around!
LOCATION
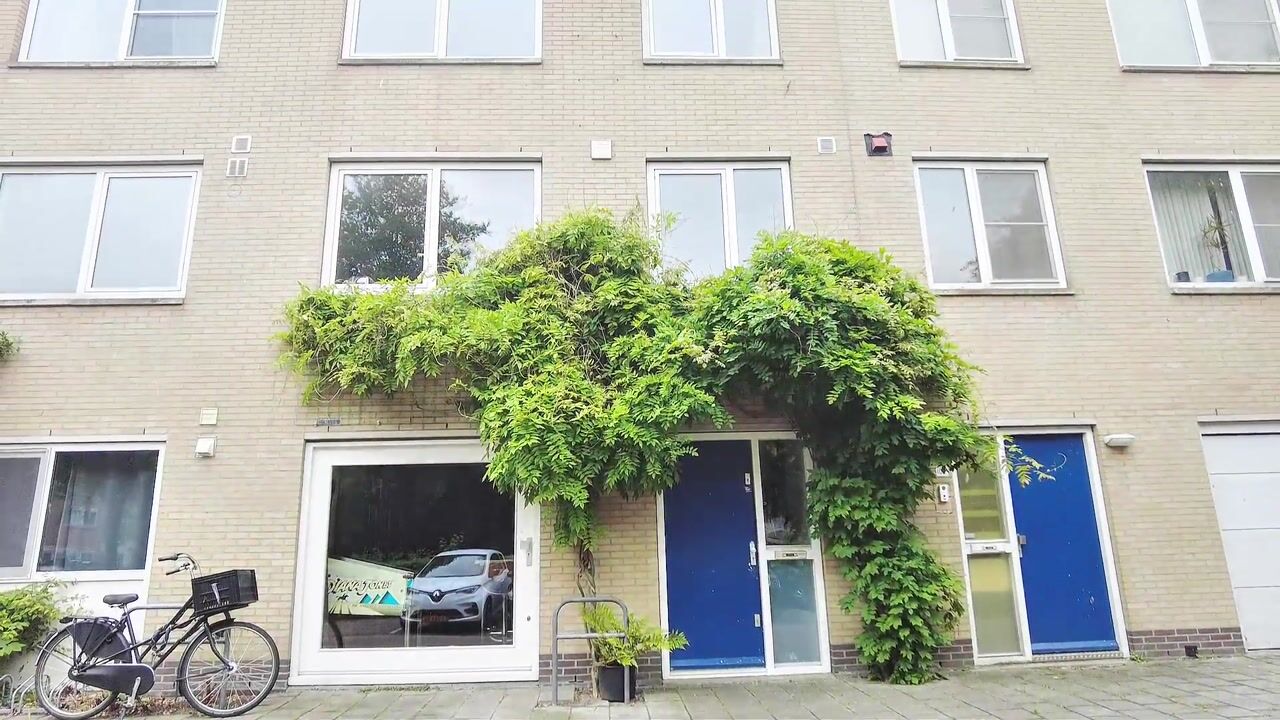
The property is located in the peaceful and green Banne Buiksloot neighbourhood in Amsterdam Noord, situated on a low-traffic courtyard surrounded by a green public area. A pleasant and child-friendly residential environment.
For daily groceries, you will find a supermarket and fishmonger nearby, as well as various cafés and restaurants.
For recreation, Het Twiske, Noorderpark and Vliegenbos are all within easy reach. The vibrant NDSM Wharf, with popular venues such as Plekk, IJver and Noorderlicht, is approximately a 10-minute bike ride away.
Accessibility is excellent as well. The Noord/Zuid metro line can be reached by bike in approximately seven minutes, while the NDSM Wharf and ferry to the Houthavens are around ten minutes away by bike. The ferry to Amsterdam Central Station and the A10 ring road are also easily accessible. Peaceful living with the city right on your doorstep.
LAYOUT
Ground floor:
Entrance hall with toilet/shower room, storage cupboard under the stairs and staircase leading to the first floor. At the front is a spacious bedroom with washbasin. At the rear is a generous second room/studio with direct access to the southwest-facing garden. A spacious storage room is located between the two rooms.
Thanks to its layout, this floor is suitable for use as a studio, guest accommodation, home office or living space for a family member. The current garden is used by the residents; the land is owned by the municipality and its use is tolerated within the neighbourhood.
First floor:
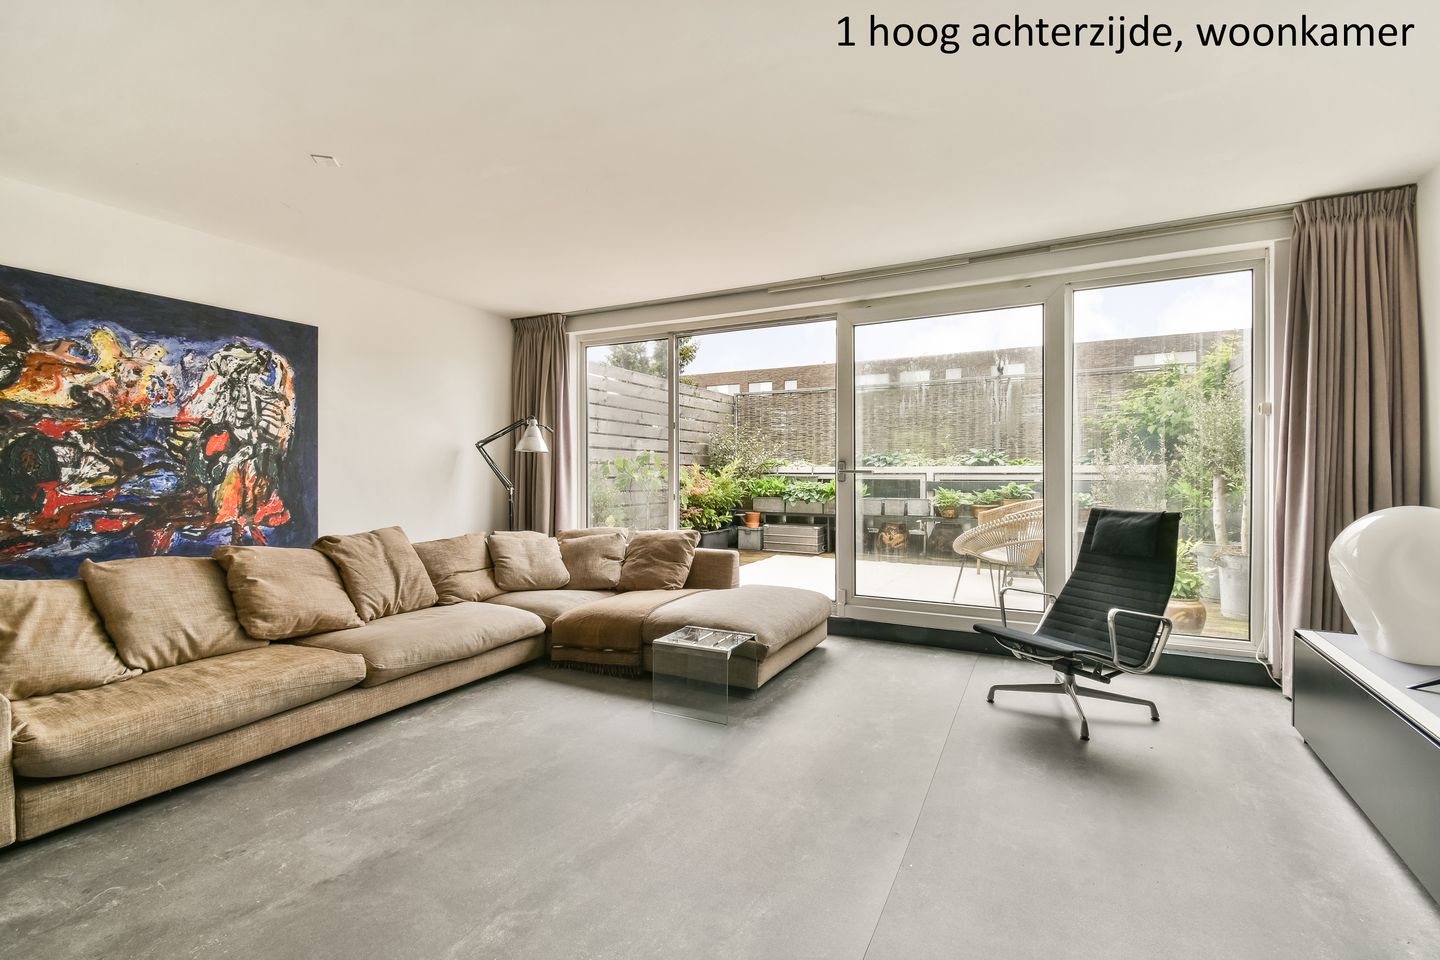
Landing with separate toilet and access to the spacious living floor. The generous living room with dining area occupies the entire floor and offers various layout possibilities. The fireplace adds extra atmosphere and warmth.
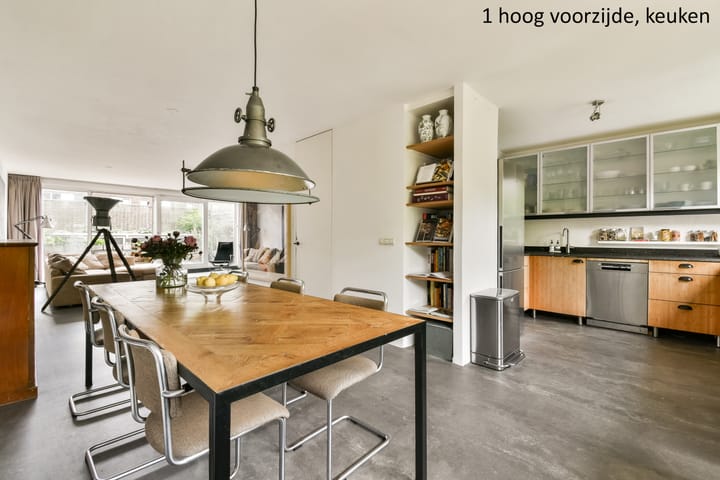
At the front is the open-plan kitchen, which connects directly to the dining area. At the rear, large windows provide access to the spacious southwest-facing terrace, where you can enjoy the afternoon and evening sun. A bright, spacious and inviting living floor.
Second floor:
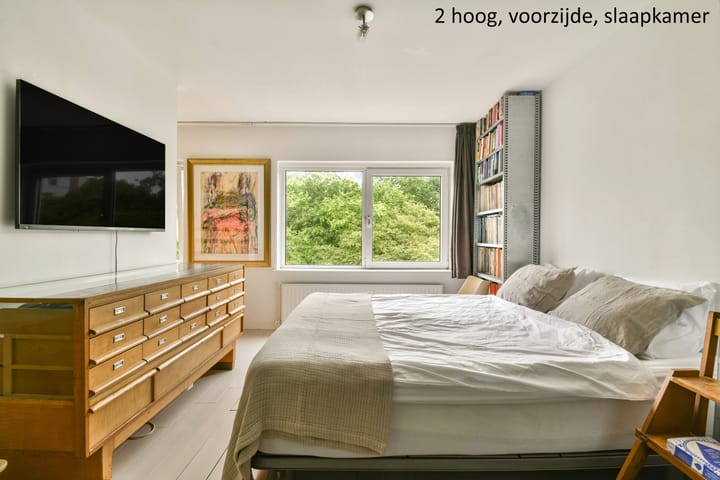
Landing with access to two spacious bedrooms. The master bedroom features an en suite bathroom with double washbasin, bathtub and toilet, as well as a generous walk-in wardrobe.
This floor also includes a practical laundry room with storage space and a separate central heating room with additional storage options. The second bedroom at the rear can easily be divided into two separate bedrooms.
The current layout with four bedrooms can easily be adapted to create a total of seven bedrooms. This also makes the property highly suitable as a spacious family home.
For the layout, please refer to the floor plans, which are available in both 2D and 3D under the heading "floor plans".
SUSTAINABILITY
The property is fully insulated and has an Energy Label C.
LEASEHOLD
The current annual ground rent is €3,654.02. The seller has switched to the new AB2016 leasehold system. From 15 April 2039, the ground rent has been fixed at €1,422.52 per year and is indexed annually from now on.
KEY FEATURES
• Living area (NEN 2580): approximately 236 m²
• Year of construction: 1989
• Energy Label C
• Leasehold, current annual ground rent: €3,654.02
• Ground rent from 15 April 2039: €1,422.52 per year
• Southwest-facing garden
• Spacious southwest-facing terrace
• Currently 4 bedrooms, easily expandable to 7
• Plenty of storage space
• Quietly located next to a green public area
• Close to the NDSM Wharf, Het Twiske, Noorderpark and Vliegenbos
• For the applicable clauses, please refer to the form "Clauses to be included in the Purchase Agreement"
• Completion date by mutual agreement
This information has been compiled with due care. However, we do not accept any liability for any incompleteness, inaccuracies or otherwise, nor for any consequences thereof.
All stated measurements and surface areas are indicative. The buyer has a duty to conduct their own investigations into all matters that are relevant to them. With regard to this property, our office acts as the seller's estate agent. We recommend appointing an NVM/MVA estate agent who can assist you with their expertise throughout the purchase process. If you choose not to engage professional guidance, you consider yourself sufficiently knowledgeable under the law to assess all relevant matters. The General Consumer Terms and Conditions of the NVM apply.
Highlights
AI-generated from the description
Spacious home with studio
Approx. 236 m², three floors, 4 bedrooms and studio.
Full-floor living area
Generous living floor with open kitchen, dining and fireplace.
Southwest garden and terrace
Garden and large southwest terrace with plenty of sun.
Advertisement
Features
Transfer of ownership
- Listed since
- Acceptance
- Available in consultation
- Asking price
- € 950,000 kosten koper
- Asking price per m²
- € 4,025
- Status
- Available
Construction
- Kind of house
- Single-family home, row house
- Building type
- Resale property
- Year of construction
- 1989
- Type of roof
- Flat roof covered with asphalt roofing
Surface areas and volume
- Areas
- Living area
- 236 m²
- Exterior space attached to the building
- 27 m²
- Plot size
- 104 m²
- Volume in cubic meters
- 763 m³
Layout
- Number of rooms
- 5 rooms (4 bedrooms)
- Number of bath rooms
- 2 bathrooms and 2 separate toilets
- Bathroom facilities
- 2 showers, 2 toilets, double sink, and bath
- Number of stories
- 3 stories
- Facilities
- Optical fibre, mechanical ventilation, passive ventilation system, and TV via cable
Energy
- Energy label
- C
- Insulation
- Double glazing and completely insulated
- Heating
- CH boiler
- Hot water
- CH boiler
- CH boiler
- Remeha (gas-fired combination boiler from 2024, to rent)
Cadastral data
- AMSTERDAM AM 374
- Cadastral map
- Area
- 104 m²
- Ownership situation
- Municipal ownership encumbered with long-term leaset
- Fees
- € 3,654.02 per year
Exterior space
- Location
- Alongside a quiet road and in residential district
- Garden
- Back garden
- Back garden
- 35 m² (5.91 metre deep and 5.91 metre wide)
- Garden location
- Located at the south
- Balcony/roof terrace
- Roof terrace present
Storage space
- Shed / storage
- Built-in
- Facilities
- Loft, electricity, heating and running water
- Insulation
- Completely insulated
Parking
- Type of parking facilities
- Paid parking and resident's parking permits
Popularity
2,903x
Viewed
84x
Saved
9-9-2026
On Funda
Neighborhood

Banne-Zuidoost
Amsterdam- Residents
- 4,245
- Family with children
- 28%
- Avg. asking price / m²
- € 5,896
Discover the neighborhood
Curious about the housing supply, residents and local real estate agents?

Don’t want to forget this home?
Save it as a favorite. You’ll easily find it back and get notified when something changes.
