

Under offer
Bilderdijkkade 8501053 VX AmsterdamBorgerbuurt
€ 750,000 v.o.n.

- 92 m²living area
- 92 m²plot size
- 3bedrooms
- Cenergy label
Description
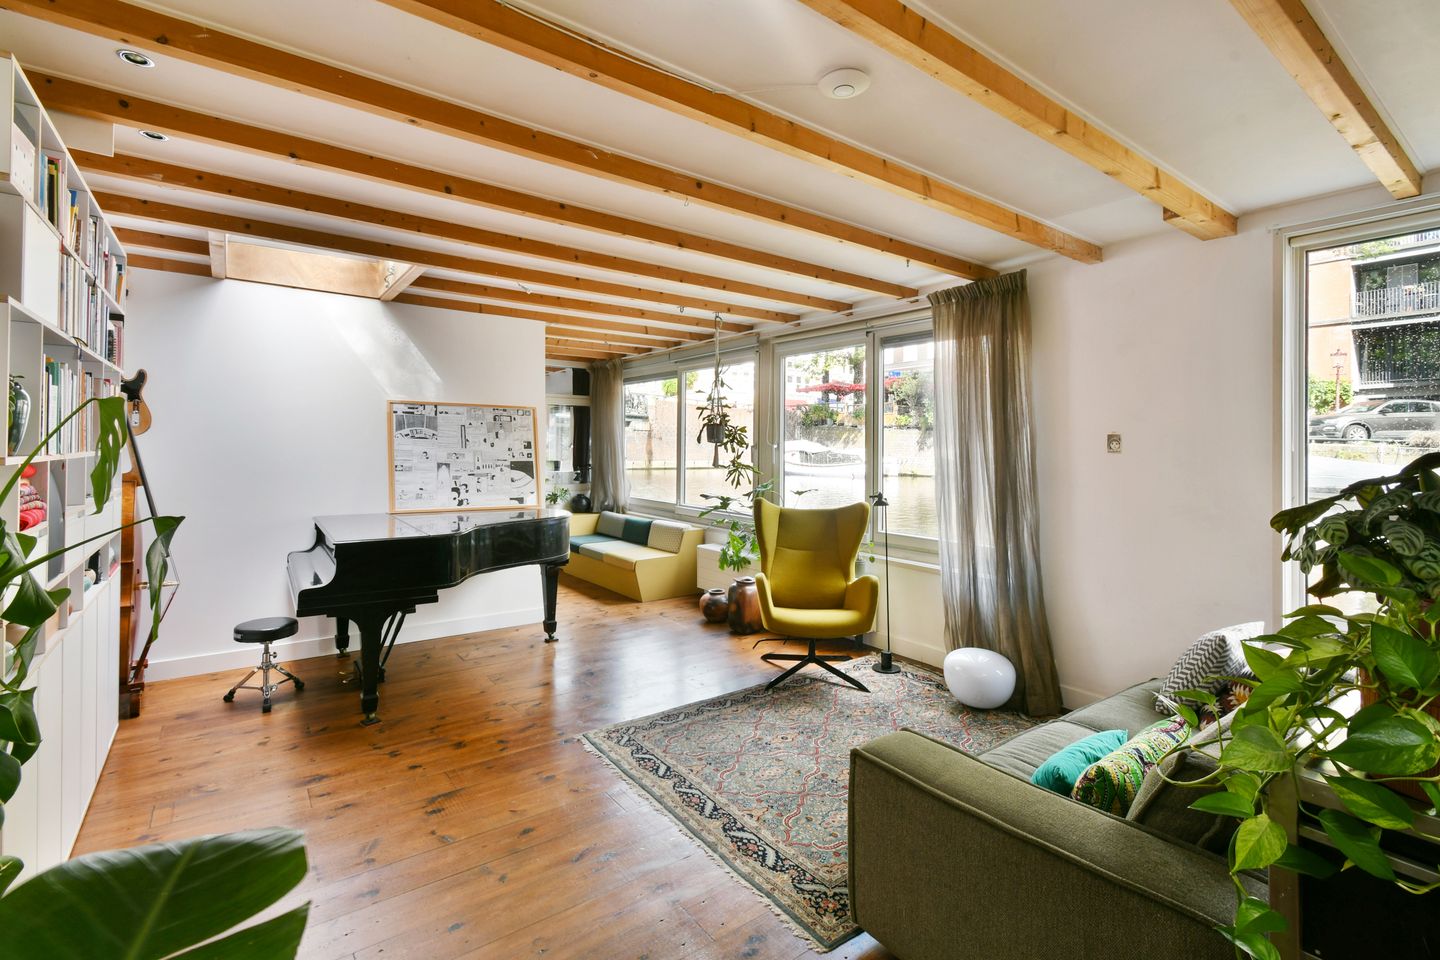
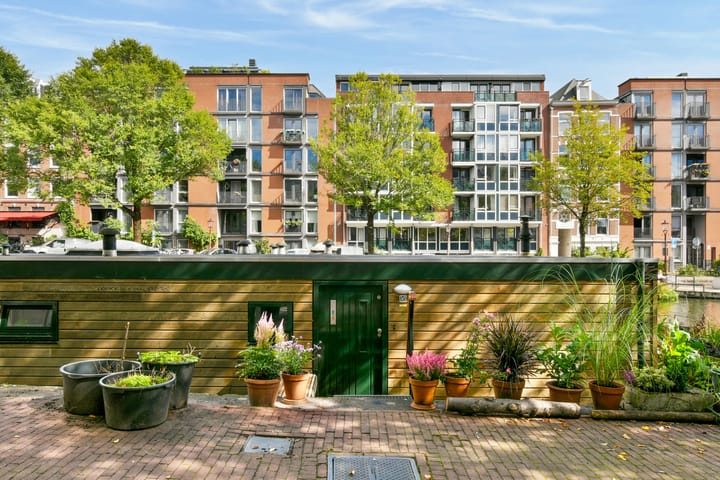
This charming and bright houseboat, named Saoirse, is located on the Bilderdijkkade in the popular Amsterdam Oud West neighbourhood. The practically laid-out home combines the unique character of detached living with the vibrancy of the city. Thanks to the large windows on the waterside, the home is filled with natural light and offers unobstructed views over the water. Windows throughout, wooden beams and characteristic details such as the steel doors and skylights give the home its own contemporary character. A houseboat measuring 20 x 5 metres, with several bedrooms, an open-plan kitchen and a spacious living room, is a rare find in this city and makes this a truly special home for those looking for something different.
Curious to see more? Give us a call to schedule a viewing; one of our estate agents will be happy to show you around!
LOCATION
Saoirse is located on the Bilderdijkkade in the popular Amsterdam Oud West neighbourhood. Here, you live directly on the water while being right in the heart of one of Amsterdam's most vibrant neighbourhoods. From the houseboat, you can easily walk towards the Jordaan, with its characteristic canals, cosy cafés, restaurants and unique shops. De Hallen is also located nearby, offering the Foodhallen, Filmhallen, shops, restaurants and various cultural facilities.
For your daily groceries and a pleasant stroll through the market, you can visit the Ten Katemarkt and the shops along Kinkerstraat, Bilderdijkstraat and De Clercqstraat. The Ten Katemarkt is a true neighbourhood market, offering a wide range of fresh produce, delicacies and various food stalls.
The area also offers plenty of opportunities for relaxation and enjoying nature. Vondelpark is just a short distance away and is ideal for walking, running, exercising or simply enjoying the greenery. Oud West is also home to numerous cosy cafés, restaurants, terraces and unique shops.
Accessibility is excellent. From Oud West, both the city centre and the surrounding neighbourhoods are easily accessible by bicycle and public transport. Thanks to its central location, many parts of Amsterdam can be reached easily on foot or by bike.
LAYOUT
Through the entrance on the jetty, you enter the hallway. Several rooms can be accessed from the hallway. At the rear is a bedroom, as well as a practical storage room where the technical installations are located. The bathroom and separate toilet are also located in this part of the houseboat.
The bathroom was renovated in 2022 and has been stylishly finished. It features a spacious shower with a rainfall showerhead and a beautiful washbasin with matching vanity unit. The toilet can be accessed from both the bathroom and the hallway, providing additional convenience and a practical layout.
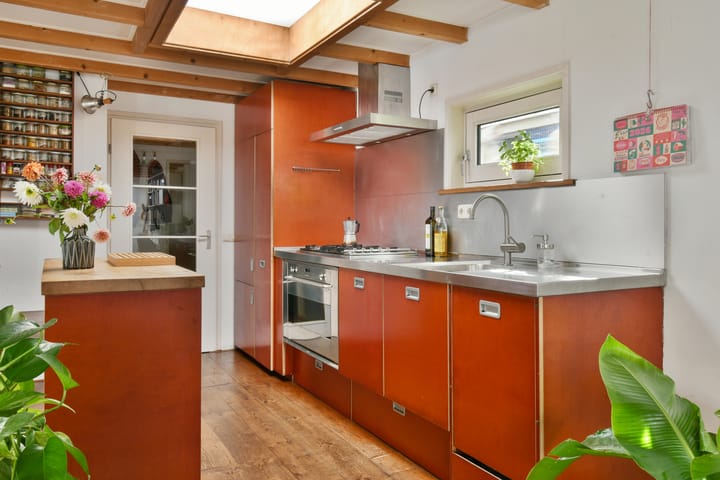
From the hallway, you enter the kitchen, dining room and spacious living room. Thanks to the many windows, plenty of daylight enters the home. The living room has a ceiling height of approximately 2.52 metres and, together with the dining room, forms a generous living space. The kitchen is practically laid out and offers ample storage space. A distinctive detail is the wooden beams extending across the width of the houseboat.
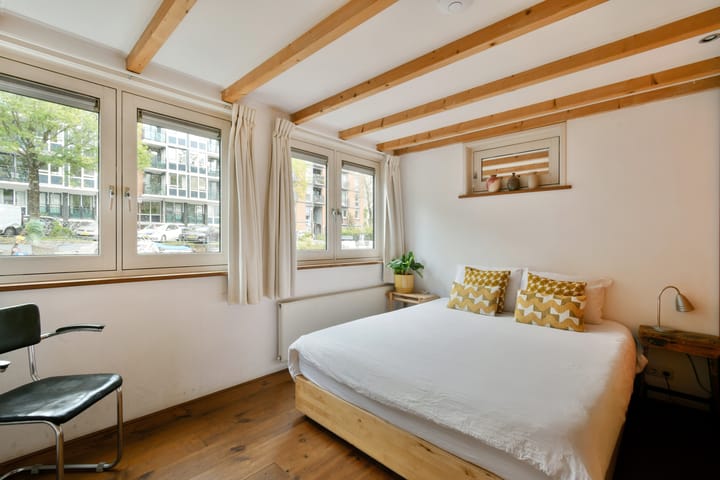
Next to the living room are two further spacious bedrooms, one of which could also be ideally used as a home office. This provides several possibilities for sleeping, working and pursuing hobbies.
The houseboat also features several skylights, a beautiful black steel-framed façade and numerous windows throughout. These elements not only add to the characteristic appearance but also enhance the spacious and bright feeling of the home.
The houseboat has a spacious crawl space, accessible through five separate access hatches. The crawl space has approximately 68 cm of headroom in one section and approximately 29 cm in a smaller section, making it ideal for use as storage space.
A walkable grating runs along the entire length of the houseboat on the outside, allowing you to step straight into the water from the sliding doors or easily get into your boat. At the front of the houseboat, there is a bench on the jetty, providing a lovely spot to sit in the afternoon sun and enjoy outdoor living.
For the layout, we also kindly refer you to the floor plans, which are available in both 2D and 3D and can be found under the heading "floor plan".
SUSTAINABILITY
In August 2026, the roof covering was renewed and the roof was additionally insulated. All windows are also fitted with HR++ glazing. The property has an energy label C. The houseboat is heated by a Nefit central heating boiler and hot water boiler, type Ecomline Excellent HR22 from 2002. The system was last serviced by GOK Amsterdam on 18 September 2026.
Several preparations have already been made for further improvements in sustainability. These include:
3x25A electricity connection, sufficient for a heat pump and a high-powered induction hob (for which a Perilex connection has already been installed in the kitchen);
low-temperature radiators (installed in 2022) with sufficient additional capacity for heating with a heat pump;
sufficient space for a (water-to-water) heat pump with buffer tank, should the current central heating system be replaced.
PARTICULARS
• Living area (NEN2580): 92 m²
• Year of construction: 2001
• Energy label: C
• Mooring fee: €1,500 per year
• Jetty facing northeast
• Large sliding doors with views over the water
• Bathroom renovated in 2022
• Spacious storage area in the crawl space of the houseboat, accessible through five hatches
• Fully insulated
• Roof covering renewed and additionally insulated in August 2026
• All windows fitted with HR++ glazing
• Nefit central heating boiler and hot water boiler, type Ecomline Excellent HR22 from 2002
• Sale free of transfer costs, notary fees payable by the buyer
• For the applicable clauses to be included, please refer to the form "clauses to be included in the purchase agreement"
• Completion in consultation
The information on this page provides a general description of the property offered. No rights may be derived from the contents. The dimensions and surface areas stated are intended for indication purposes only and are not guaranteed characteristics. All information contained in this offer has been compiled by us with great care; however, we accept no liability whatsoever in relation to this information, nor can any rights be derived from the information provided. A houseboat is movable property, meaning that the statutory three-day cooling-off period does not apply and that a verbal agreement is legally binding.
Highlights
AI-generated from the description
Living on the water
Unique houseboat on Bilderdijkkade in Oud West.
Bright spacious living area
Open kitchen, dining and living room with many windows.
Well insulated houseboat
Fully insulated, HR++ glazing and renewed roof insulation.
Advertisement
Features
Transfer of ownership
- Listed since
- Acceptance
- Available in consultation
- Asking price
- € 750,000 vrij op naam
- Asking price per m²
- € 8,152
- Status
- Under offer
Construction
- Kind of house
- Houseboat, detached residential property (residential property on water)
- Building type
- Resale property
- Year of construction
- 2002
- Type of roof
- Flat roof covered with asphalt roofing
Surface areas and volume
- Areas
- Living area
- 92 m²
- Plot size
- 92 m²
- Volume in cubic meters
- 427 m³
Layout
- Number of rooms
- 4 rooms (3 bedrooms)
- Number of bath rooms
- 1 bathroom and 1 separate toilet
- Bathroom facilities
- Shower, toilet, sink, and washstand
- Number of stories
- 1 story
- Facilities
- Passive ventilation system and TV via cable
Energy
- Energy label
- C
- Insulation
- Completely insulated
- Heating
- CH boiler
- Hot water
- CH boiler
- CH boiler
- Ecomline excellent HR22 (gas-fired combination boiler from 2002, in ownership)
Cadastral data
- AMSTERDAM Q 4757
- Cadastral map
- Area
- 92 m² (part of parcel)
- Ownership situation
- Use and occupancy
Exterior space
- Location
- Alongside a quiet road, along waterway and alongside waterfront
Parking
- Type of parking facilities
- Paid parking and resident's parking permits
Popularity
3,026x
Viewed
62x
Saved
29-9-2026
On Funda
Neighborhood
Borgerbuurt
Amsterdam- Residents
- 2,815
- Family with children
- 18%
- Avg. asking price / m²
- € 8,204
Discover the neighborhood
Curious about the housing supply, residents and local real estate agents?

Don’t want to forget this home?
Save it as a favorite. You’ll easily find it back and get notified when something changes.
