
Bloemendalergouw 181028 BJ AmsterdamRansdorp
€ 1,995,000 k.k.

- 232 m²living area
- 690 m²plot size
- 5bedrooms
- Aenergy label
Uniek! Vrijstaand wonen met prachtig weids uitzicht op eigen grond
Description
**English text below**
VRIJSTAAND WONEN AAN HET EINDE VAN RANSDORP
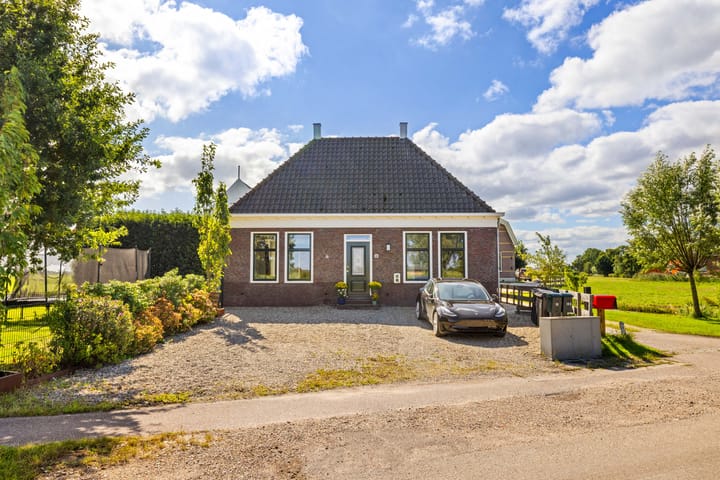
Er zijn maar weinig plekken waar je aan het einde van een echt dorp, vrijstaand aan het water en met kilometers uitzicht over de weilanden kunt wonen, terwijl je adres gewoon Amsterdam is.
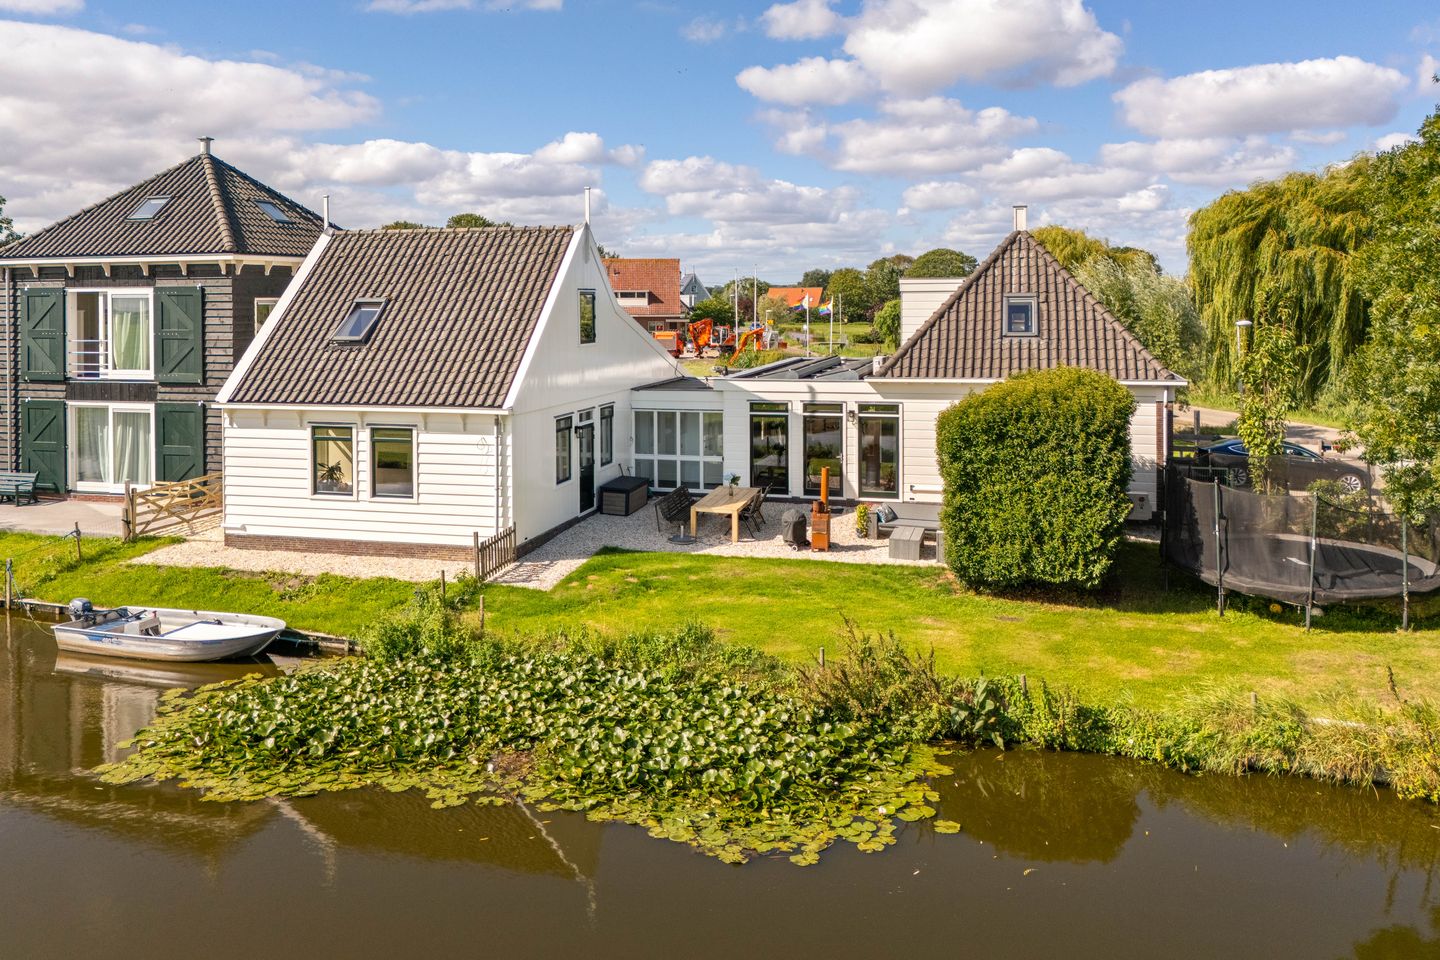
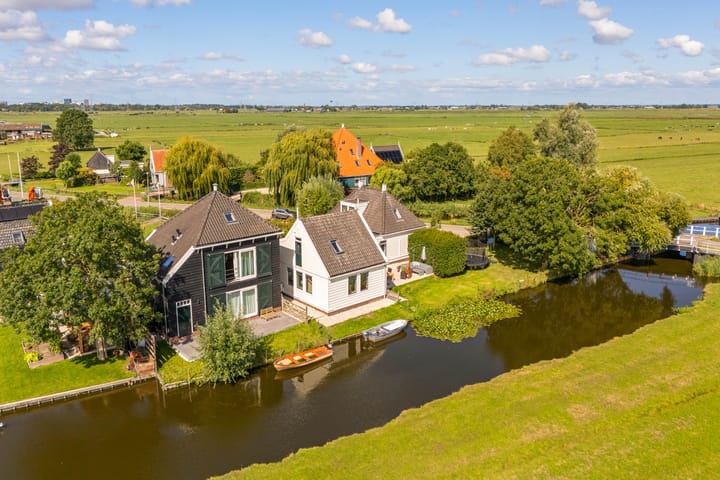
Aan de Bloemendalergouw 18 ligt deze uitzonderlijk ruime vrijstaande woning op eigen grond, direct op de overgang van het historische dorp Ransdorp naar het open Waterlandse landschap.
Hier geniet je van rust, privacy en een ongekend gevoel van vrijheid, terwijl Amsterdam-Noord, de Ring A10 en de binnenstad uitstekend bereikbaar blijven.
De woning is gebouwd in 2008 en combineert de charme van Landelijk Noord met het comfort van moderne bouw. Met een woonoppervlakte van circa 232 m², vier slaapkamers, een separate werkkamer, meerdere royale leefruimtes en een perceel van maar liefst 690 m² biedt dit huis volop ruimte voor uiteenlopende woonwensen.
Daarnaast beschikt de woning over energielabel A, 23 zonnepanelen, vijf lucht-luchtwarmtepompen voor verwarmen én koelen, een laadvoorziening voor een elektrische auto en parkeergelegenheid voor meerdere auto's op eigen terrein.
WONEN TUSSEN DORP, WATER EN LANDSCHAP
De ligging is zonder twijfel één van de grootste kwaliteiten van deze woning.
Aan de achterzijde begint letterlijk het open Waterlandse landschap. Vanuit de woning en de tuin geniet je van panoramische uitzichten over de omliggende weilanden met lange zichtlijnen richting onder andere Holysloot, Monnickendam en het Kinselmeer. Het uitzicht verandert iedere dag met het licht, de seizoenen en de karakteristieke Hollandse luchten.
Tegelijkertijd woon je niet afgelegen. Ransdorp heeft zijn eigen kleinschalige dorpskarakter behouden en biedt een bijzondere combinatie van historie, gemeenschap en natuur binnen de gemeente Amsterdam.
DIRECT AAN HET WATER
De royale tuin grenst direct aan het water en vormt een prachtige verbinding tussen woning en natuur.
Vanuit je eigen tuin vaar je met een sloep, kano of sup zo het vaargebied van Waterland in. In de zomer geniet je van lange avonden aan het water en tijdens een strenge winter begint een schaatstocht vrijwel voor de deur.

De tuin rondom de woning biedt daarnaast volop mogelijkheden voor meerdere terrassen en zitplekken, waardoor er altijd een fijne plek in de zon of schaduw te vinden is. Dankzij de vrije ligging geniet je hier van opvallend veel privacy en weinig inkijk.
Indeling:
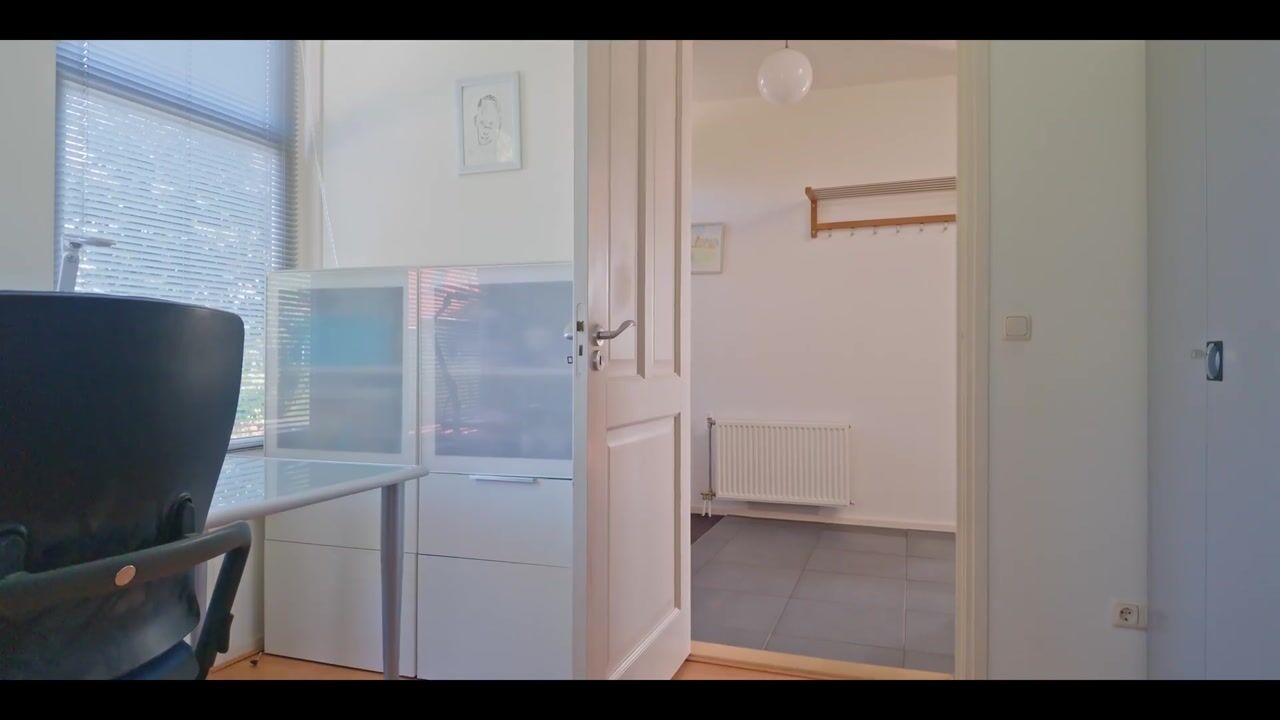
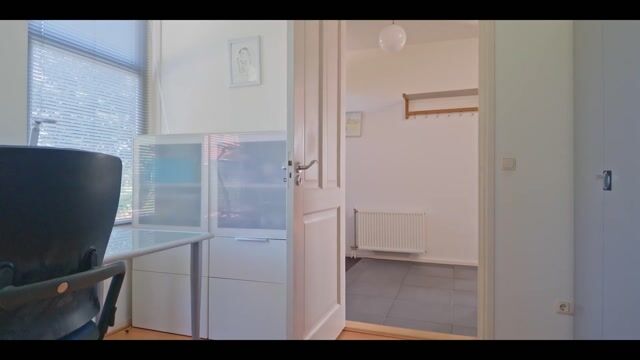
Via de royale centrale hal bereik je het separate toilet, de werkkamer en de verschillende leefruimtes van de woning.
De lichte woonkamer bevindt zich aan de voorzijde en loopt harmonieus over in de centraal gelegen woonkeuken met royaal kookeiland. Deze leefkeuken vormt het hart van het huis en is een heerlijke plek om te koken, samen te eten en gasten te ontvangen.
Aansluitend bevindt zich de praktische bijkeuken met extra opberg- en wasruimte.
Vanuit de keuken loopt de woning door naar het achterste gedeelte, waar zich een ruime inpandige berging en het slaapgedeelte bevinden.
Hier ligt de royale master bedroom met walk-in closet en een direct aansluitende badkamer. Ook bevindt zich op deze verdieping een tweede volwaardige slaapkamer, waardoor de woning uitstekende mogelijkheden biedt voor gelijkvloers wonen.
Een trap leidt naar de verdieping aan de achterzijde met een derde slaapkamer en twee praktische inpandige bergingen.
Aan de voorzijde van de woning bevindt zich via een separate trap nog een bijzonder royale multifunctionele verdieping. Deze ruimte beschikt over een eigen living, slaapgedeelte en douche en wordt momenteel gebruikt als B&B. Dankzij de zelfstandige indeling is deze verdieping eveneens ideaal als gastenverblijf, atelier, au pair-verblijf, thuiswerkplek of woonruimte voor een ouder kind.
EIGEN GROND EN MODERNE BOUW
Een belangrijk voordeel is dat Bloemendalergouw 18 op eigen grond staat. Er is dus geen sprake van erfpacht of toekomstige canonverplichtingen.
De woning is gebouwd in 2008 en beschikt over energielabel A, 23 zonnepanelen en vijf lucht-luchtwarmtepompen waarmee verschillende ruimtes afzonderlijk kunnen worden verwarmd en gekoeld. Ook is er een eigen laadvoorziening aanwezig voor elektrisch rijden.
Constructief is de woning degelijk uitgevoerd en gefundeerd op 44 palen.
RANSDORP: HET DORPSGEVOEL VAN AMSTERDAM
Ransdorp behoort tot de meest bijzondere woonlocaties van Amsterdam. Hier woon je midden in het groen, tussen water, weilanden en natuur, terwijl de stad binnen handbereik blijft. Bloemendalergouw 18 ligt daarbij op misschien wel de mooiste positie van het dorp: aan het einde van de bebouwing, waar het uitzicht zich opent en het buitenleven iedere dag voelbaar is.
BIJZONDERHEDEN
• Vrijstaande woning op een unieke locatie aan het einde van Ransdorp
• Gelegen op eigen grond – geen erfpacht
• Circa 232 m² woonoppervlakte volgens NEN-meting
• BAG-oppervlakte circa 248 m²
• Perceeloppervlakte 690 m²
• Bouwjaar 2008
• Energielabel A
• Vier slaapkamers en separate werkkamer
• Royale master bedroom met walk-in closet en aansluitende badkamer
• Twee slaapkamers en badkamer op de begane grond
• Uitstekende mogelijkheden voor gelijkvloers wonen
• Multifunctionele verdieping met living, slaapgedeelte en douche, momenteel in gebruik als B&B
• Royale tuin rondom met veel privacy
• Direct gelegen aan het water met toegang tot het vaargebied van Waterland
• Panoramisch uitzicht over het Waterlandse landschap
• 23 zonnepanelen
• Vijf lucht-luchtwarmtepompen voor verwarmen en koelen
• Eigen laadvoorziening voor elektrische auto
• Parkeergelegenheid voor meerdere auto's op eigen terrein
• Gefundeerd op 44 palen
• Goede bereikbaarheid van Amsterdam-Noord, Ring A10 en de binnenstad
Bloemendalergouw 18 biedt een zeldzame combinatie van vrijstaand wonen, eigen grond, water, panoramisch uitzicht en het authentieke dorpsgevoel van Ransdorp, op een locatie die binnen Amsterdam nauwelijks te evenaren is. Wat deze woning extra bijzonder maakt, is de moderne bouw uit 2008. Waar het woningaanbod in Ransdorp en Landelijk Noord grotendeels wordt gekenmerkt door oudere en historische bebouwing, biedt Bloemendalergouw 18 het beste van twee werelden: de authentieke landelijke omgeving en het dorpsgevoel van Ransdorp, gecombineerd met het wooncomfort van een relatief moderne woning.
**English version**
LIVING AT THE EDGE OF RANSDORP
There are very few places where you can live at the edge of a genuine village, in a detached home directly on the water, with far-reaching views across the meadows – while still having an Amsterdam address.
At Bloemendalergouw 18, this exceptionally spacious detached home is situated on freehold land, right where the historic village of Ransdorp meets the open Waterland countryside.
Here, you can enjoy peace, privacy and an exceptional sense of freedom, while Amsterdam-Noord, the A10 ring road and Amsterdam city centre remain within easy reach.
Built in 2008, the property combines the charm of rural Amsterdam with the comfort of modern construction. With approximately 232 m² of living space, four bedrooms, a separate home office, several generous living areas and a substantial 690 m² plot, the house offers an abundance of space and flexibility for a variety of living arrangements.
The property also benefits from energy label A, 23 solar panels, five air-to-air heat pumps for both heating and cooling, an EV charging point and private parking for several cars.
LIVING BETWEEN VILLAGE, WATER AND COUNTRYSIDE
The location is undoubtedly one of the property's greatest qualities.
Directly behind the house, the open Waterland countryside begins. From both the house and garden, you can enjoy panoramic views across the surrounding meadows, with long sightlines towards Holysloot, Monnickendam and Kinselmeer, among others. The scenery changes every day with the light, the seasons and the characteristic Dutch skies.
At the same time, you are far from isolated. Ransdorp has retained its intimate village character and offers a unique combination of history, community and nature, all within the municipality of Amsterdam.
DIRECTLY ON THE WATER
The generous garden borders directly onto the water, creating a beautiful connection between the house and its natural surroundings.
From your own garden, you can set off by boat, canoe or SUP and explore the waterways of Waterland. In summer, enjoy long evenings by the water, while during a proper Dutch winter, an ice-skating trip can start virtually from your doorstep.
The garden surrounding the house also offers plenty of space for several terraces and seating areas, ensuring there is always a pleasant spot in either the sun or shade. Thanks to its open setting, the property offers an exceptional degree of privacy with very little overlooking.
LAYOUT
The spacious central entrance hall provides access to the separate toilet, home office and the various living areas of the property.
The bright living room is situated at the front of the house and flows naturally into the centrally positioned open-plan kitchen with a generous kitchen island. This kitchen forms the heart of the home and provides a wonderful setting for cooking, dining together and entertaining guests.
Adjacent to the kitchen is a practical utility room offering additional storage and laundry space.
From the kitchen, the house continues towards the rear, where you will find a spacious internal storage room and the more private sleeping quarters.
Here, the generous master bedroom features its own walk-in closet and an adjoining bathroom. A second full-sized bedroom is also located on this level. With two bedrooms and a bathroom on the ground floor, the property offers excellent possibilities for single-level living.
A staircase leads to the upper floor at the rear of the property, where you will find a third bedroom as well as two practical internal storage areas.
At the front of the house, a separate staircase provides access to another particularly spacious and multifunctional upper floor. This area has its own living space, sleeping area and shower and is currently used as a B&B. Thanks to its semi-independent layout, it is equally well suited as guest accommodation, an au pair suite, studio, spacious home office or living space for an older child.
FREEHOLD LAND AND MODERN CONSTRUCTION
An important advantage of Bloemendalergouw 18 is that the property is situated on freehold land, meaning there is no ground lease or future ground rent obligation.
Built in 2008, the house has energy label A, 23 solar panels and five air-to-air heat pumps, allowing individual rooms to be both heated and cooled. There is also a private EV charging point.
The property has been solidly constructed and is founded on 44 foundation piles.
RANSDORP: VILLAGE LIVING WITHIN AMSTERDAM
Ransdorp is one of Amsterdam's most distinctive residential locations. Here, you live surrounded by greenery, water, meadows and nature, while the city remains within easy reach.
Bloemendalergouw 18 occupies perhaps one of the village's finest positions: at the very edge of the built-up area, where the views open up and the feeling of outdoor living is part of everyday life.
KEY FEATURES
- Detached house in a unique location at the edge of Ransdorp;
- Situated on freehold land – no ground lease;
- Approximately 232 m² of living space according to NEN measurement standards;
- BAG registered area approximately 248 m²;
- Plot size of 690 m²;
- Built in 2008;
- Energy label A;
- Four bedrooms and a separate home office;
- Generous master bedroom with walk-in closet and adjoining bathroom;
- Two bedrooms and a bathroom on the ground floor;
- Excellent possibilities for single-level living;
- Multifunctional upper floor with living area, sleeping area and shower, currently used as a B&B;
- Generous garden surrounding the property with plenty of privacy;
- Directly situated on the water with access to the Waterland waterways;
- Panoramic views across the Waterland countryside;
- 23 solar panels;
- Five air-to-air heat pumps for heating and cooling;
- Private EV charging point;
- Private parking for several cars;
- Founded on 44 foundation piles;
- Excellent accessibility to Amsterdam-Noord, the A10 ring road and Amsterdam city centre.
Bloemendalergouw 18 offers a rare combination of detached living, freehold land, waterfront access, panoramic views and the authentic village atmosphere of Ransdorp – in a location that is almost impossible to replicate within Amsterdam. What makes this property particularly special is its modern construction from 2008. While much of the housing stock in Ransdorp and Landelijk Noord consists of older and historic properties, Bloemendalergouw 18 offers the best of both worlds: the authentic rural setting and village atmosphere of Ransdorp, combined with the comfort of a relatively modern home.
Highlights
AI-generated from the description
Unique waterfront location
Detached on the water with panoramic countryside views.
Spacious private garden
Wraparound garden on waterways with several seating areas.
Energy-efficient modern home
Built 2008, label A, 23 solar panels, 5 heat pumps.
Advertisement
Features
Transfer of ownership
- Listed since
- Acceptance
- Available in consultation
- Asking price
- € 1,995,000 kosten koper
- Asking price per m²
- € 8,599
- Status
- Available
Construction
- Kind of house
- Villa, detached residential property
- Building type
- Resale property
- Year of construction
- 2008
- Specific
- Double occupancy possible
- Type of roof
- Combination roof covered with roof tiles
- Quality marks
- Energie Prestatie Advies
- Accessibility
- Accessible for the elderly
Surface areas and volume
- Areas
- Living area
- 232 m²
- External storage space
- 8 m²
- Plot size
- 690 m²
- Volume in cubic meters
- 918 m³
Layout
- Number of rooms
- 6 rooms (5 bedrooms)
- Number of bath rooms
- 2 bathrooms and 1 separate toilet
- Bathroom facilities
- Bidet, walk-in shower, bath, toilet, 2 sinks, and shower
- Number of stories
- 2 stories
- Facilities
- Air conditioning, skylight, passive ventilation system, TV via cable, and solar panels
Energy
- Energy label
- A
- Insulation
- Roof insulation, double glazing, energy efficient window, insulated walls and floor insulation
- Heating
- CH boiler
- Hot water
- CH boiler
- CH boiler
- HR -107 (gas-fired combination boiler, in ownership)
Cadastral data
- RANSDORP E 455
- Cadastral map
- Area
- 690 m²
- Ownership situation
- Full ownership
Exterior space
- Location
- Alongside a quiet road, along waterway, alongside waterfront, rural, open location and unobstructed view
- Garden
- Back garden, surrounded by garden, front garden and side garden
- Side garden
- 486 m² (38.86 metre deep and 12.50 metre wide)
Storage space
- Shed / storage
- Outside plastic storage cabinet
- Insulation
- No insulation
Parking
- Type of parking facilities
- Parking on private property
Popularity
6,951x
Viewed
93x
Saved
4-9-2026
On Funda
Neighborhood

Ransdorp
Amsterdam- Residents
- 330
- Family with children
- 31%
Discover the neighborhood
Curious about the housing supply, residents and local real estate agents?

Don’t want to forget this home?
Save it as a favorite. You’ll easily find it back and get notified when something changes.
