New
Bloemgracht 38-H1015 TK AmsterdamBloemgrachtbuurt
€ 2,995,000 k.k.

- 282 m²living area
- 137 m²plot size
- 6bedrooms
- Denergy label
Description
An atmospheric and distinctive family home offering a total of 282 m² of floor space, including 46 m² of ancillary internal space, of which 38 m² is located in the basement and 8 m² on the attic level. The property comprises a commercial unit with basement (ceiling height of 1.99 m) and adjoining rear house, together with a three-storey upper house (attic ceiling height of 1.91 m).
The property is currently registered under two separate addresses: Bloemgracht 38-H and 38-1. Bloemgracht 38-H is currently registered for office use, while 38-1 is registered for residential use. Under the ‘Mixed Use – 1’ designation of the ‘Western Inner City’ zoning plan, residential use is generally permitted, subject to the applicable planning regulations.
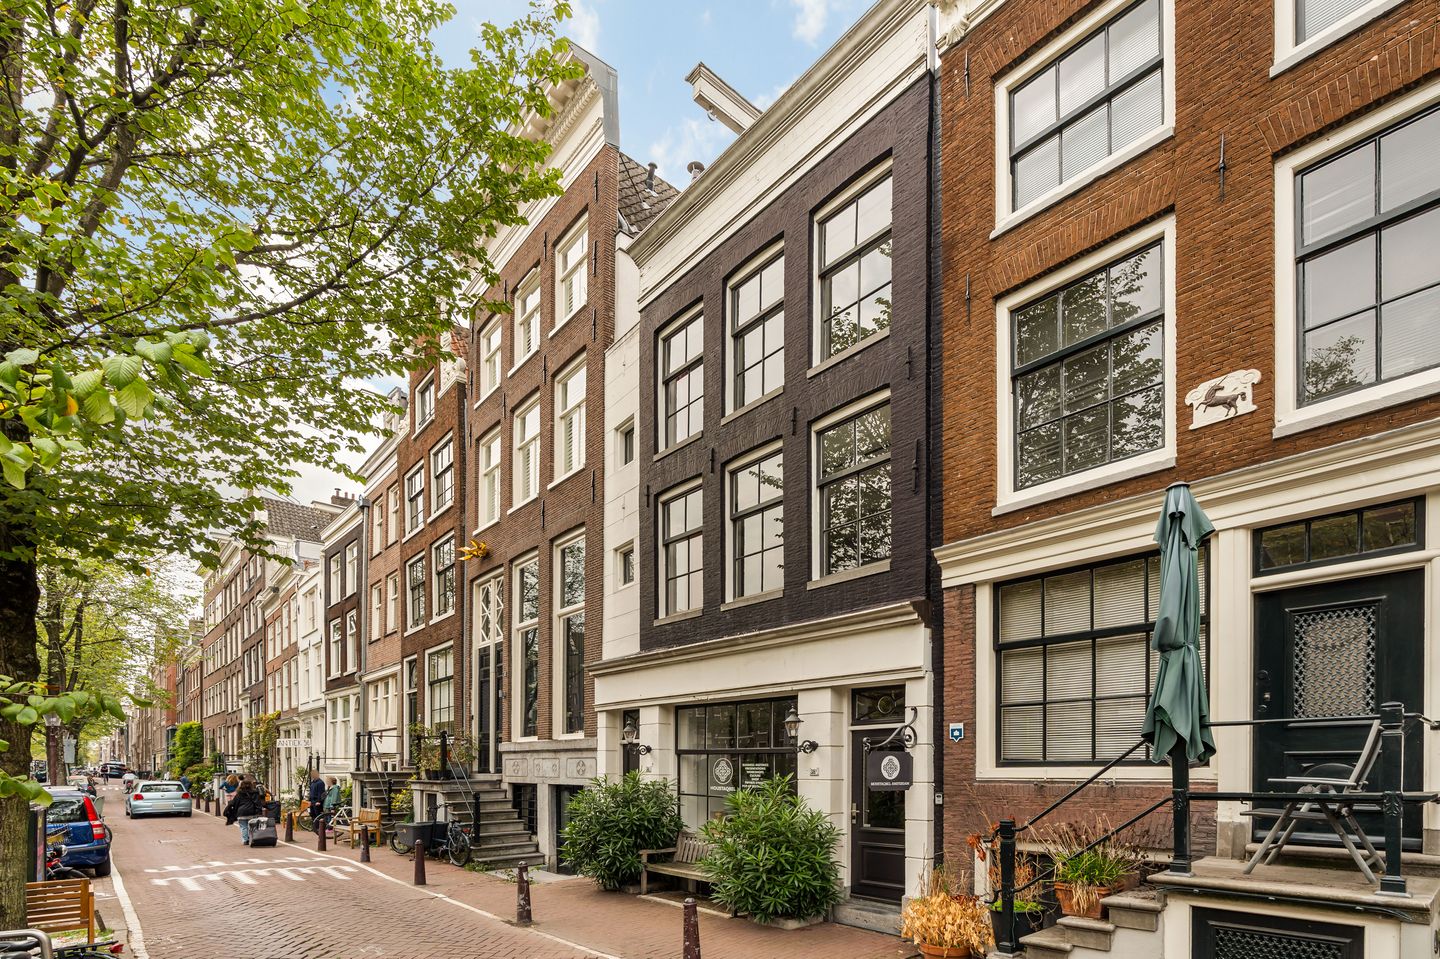
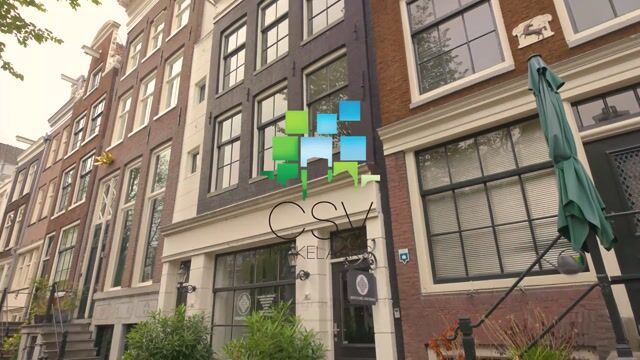
This beautiful canal house is situated within Amsterdam’s UNESCO World Heritage area, on one of the most picturesque canals in the Jordaan district. Notable features include its distinctive and playful layout, authentic period details and beautiful roof structure, combined with numerous glass-and-steel partitions, Mediterranean-inspired bathrooms, an exceptionally spacious living floor and views of the renowned Westertoren (Western Tower). The property occupies freehold land and is located in the heart of Amsterdam’s vibrant city centre.
LAYOUT
The lower and upper houses each have their own entrance but are also internally connected.
Ground Floor and Rear House
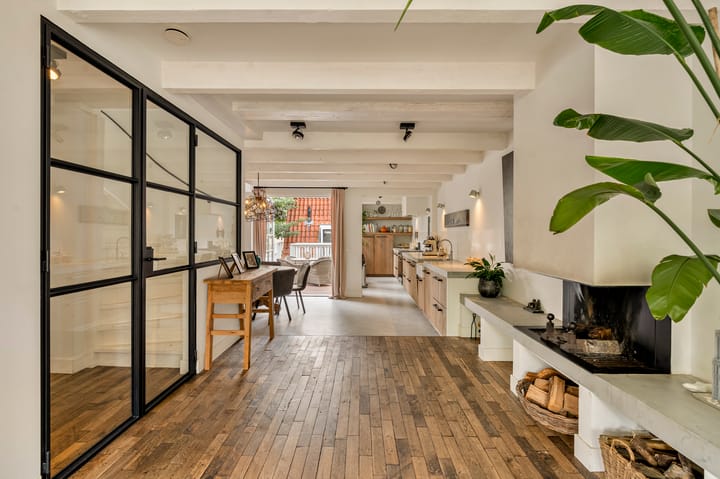
Upon entering the lower house, you immediately arrive in a spacious through-room featuring an attractive exposed-beam ceiling, with access to both the basement and the rear house.
This space is divided into a generous meeting room at the canal-facing side and a spacious kitchen at the rear, featuring a floor-to-ceiling sliding glass door opening onto the city garden. In the centre of this floor, an exceptionally wide, distinctive open bookcase in stone and wood runs along the left-hand side.
The kitchen features white cupboards and drawers with sleek black handles, complemented by a green-toned béton ciré worktop along the wall. The central island has a solid wood worktop and a breakfast bar facing the living area. The kitchen is further equipped with various built-in appliances.
The rear house is accessed via a long corridor, alongside which a wide, floor-to-ceiling glass-and-steel partition overlooks the city garden. An additional lockable door leads to a small hallway with a toilet and stairs to the bedroom above.
Adjacent to the toilet is a pleasant room, currently used as a dressing room, which would also make an excellent study or additional bedroom. The adjoining bathroom is finished with sand-coloured floor tiles and predominantly green tiled walls. It features a walk-in shower and a bespoke tiled vanity unit with an anthracite natural-stone washbasin.
The wooden staircase in the hallway leads to the bedroom above, where a sloping roof creates a romantic atmosphere. A short flight of steps leads to a compact terrace connected to the larger terrace of the upper house at the front.
The 18 m² city garden connects the front and rear sections of the property, creating charming views from both sides.
Basement
A sleek wooden staircase from the aforementioned kitchen leads down to the basement. The spacious landing features a deep under-stair cupboard and provides access to a laundry room, with a guest toilet on either side.
Adjacent to the hallway is a generous storage room fitted with bespoke U-shaped cupboards. A separate door leads to a second storage room at the very front of the property. This room also features extensive fitted cabinetry, benefits from natural daylight and would be ideal for use as an artist’s studio.
With the exception of the bedroom, the entire lower house is finished with a poured resin floor and underfloor heating.
Upper House – First Floor
The upper house can be accessed either directly from the street or via the internal connecting door. The entrance vestibule provides space for coats and features an etched-glass door leading to the hallway, from which the wooden staircase rises to the upper floors.
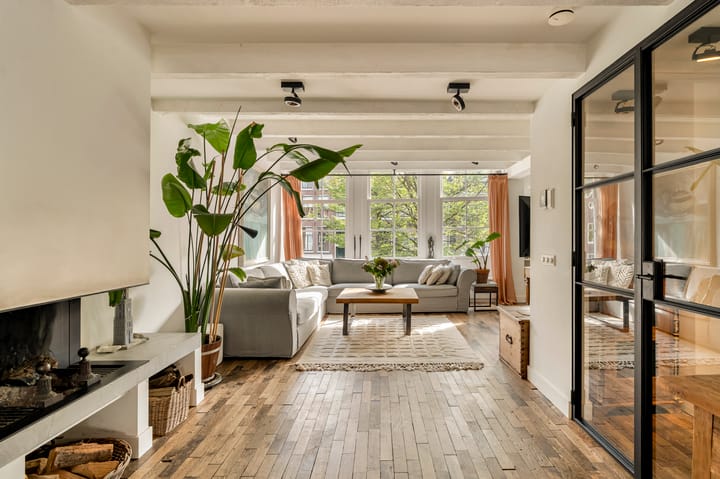
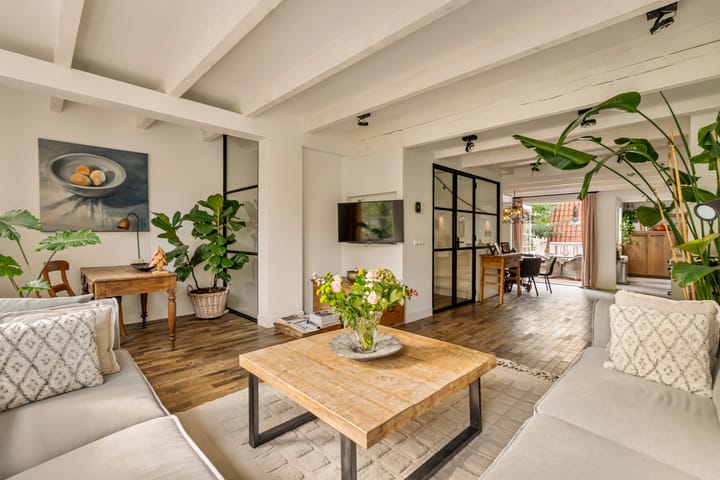
The spacious first-floor landing features an under-stair cupboard and elegant double glass-and-steel doors opening into the atmospheric living area, which extends across the entire floor.
Both the front and rear sections have an L-shaped layout, creating a generous sitting room and an expansive kitchen-diner. A charming difference in floor level between the front and rear sections adds a playful architectural touch. The sitting area has wooden flooring, while the kitchen-diner features a grey poured resin floor.
The impressive kitchen measures no less than 7 metres in length and is fitted with robust wooden cupboards and drawers with sleek black handles, complemented by a grey béton ciré worktop. The kitchen is equipped with various built-in appliances, including a Quooker boiling-water tap and a wide Smeg range cooker.
The terrace can be accessed directly from the kitchen or through the double doors from the dining area. This delightful 21 m² terrace faces south and connects to the aforementioned compact terrace belonging to the rear house.
Upper House – Second Floor
The second floor comprises two spacious rooms. The front room is currently used as an office and is accessed through tall double glass-and-steel doors. It features bespoke half-height built-in cabinetry.
From this room, stairs lead to an additional guest bedroom above, featuring a sloping roof and built-in cupboard. At the very front of the property is a generous storage area housing the central heating boiler for the upper house.
The second bedroom is located at the rear and features a wide, full-height built-in wardrobe, as well as access to its own 11 m² terrace.
The sanitary facilities are accessed from the second-floor hallway and are finished with Mediterranean-style floor and wall tiles in a green azurite shade.
The spacious bathroom features a generous walk-in shower with both rainfall and handheld showerheads, a classic freestanding bathtub and a warm wooden vanity unit with two oval washbasins and striking built-in taps.
A separate cupboard for the washing machine and tumble dryer is located adjacent to the bathroom.
LOCATION AND ACCESSIBILITY
Bloemgracht is situated in the Jordaan district, running from Prinsengracht to Lijnbaansgracht. Much of this picturesque canal, one of the first side canals branching off Amsterdam’s main canal belt, has been redeveloped over the years. Today, it is an idyllic waterway lined with a wonderful variety of beautiful historic buildings.
The canal and its surrounding streets are home to independent cafés and restaurants, trendy boutiques and art galleries. All of these are within easy walking distance, while cycling is the ideal way to explore beyond the Jordaan. Excellent nearby public transport connections provide convenient access to other parts of the city and destinations further afield.
The Jordaan is particularly renowned for its distinctive galleries, specialist shops and independent boutiques. Everyday amenities are close at hand, as are schools, childcare facilities and sports facilities. The neighbourhood is rich in cafés and restaurants and offers numerous cultural attractions and theatres.
Public transport is within walking distance, and the area offers convenient access to Amsterdam’s A10 ring road.
The property is within walking distance of Westermarkt, Noordermarkt, Dam Square, the Nine Streets shopping district, the Anne Frank House and Amsterdam Central Station.
PARKING
On-street parking is subject to paid parking regulations and a residents’ parking permit system. According to information published on the City of Amsterdam’s website, there is a waiting list for residential parking permits in permit area Centrum 2b. Waiting-list information is dated 30 September 2026.
PARTICULARS
Entire property offered for sale, comprising a total of 282 m², including 236 m² of usable floor area (GO) and 46 m² of ancillary internal space;
Comprises a double upper house and a double lower house, each with its own entrance;
Internal connection between the lower and upper houses, beginning on the first floor;
Registered use of Bloemgracht 38-H: office;
Registered use of Bloemgracht 38-1: residential;
Zoned ‘Mixed Use – 1’, under which residential use is permitted, subject to the applicable regulations;
Situated on freehold land;
Separate central heating boiler installations for the upper and lower houses;
Abundant authentic period details throughout;
The lower house includes a commercial space, ideal for a home-based gallery or similar use;
Idyllic location in the heart of the Jordaan;
Completion by mutual agreement.
DISCLAIMER
This information was composed by us with due care. However, we can accept no liability whatsoever for any inaccuracies, incomplete information or otherwise, nor for any loss or inconvenience that this may cause. All specified sizes and dimensions are indicative. Purchaser has his/her own obligation to investigate all matters which are important to him or her. Pertaining to this house, the broker-consultant is of the vendor. We advise you to make use of an expert (NVM) broker to guide you for the purchase process. If you have specific wishes regarding the house, then we recommend you to communicate these in a timely manner to your purchasing broker and to do an independent examination of these things. If you do not make use of an expert representative, then the law considers you enough of an expert to be able to have a good grasp of all matters which are of importance. The NVM conditions apply.
NEN CLAUSE
The usable surface area is calculated in accordance with the NEN 2580 standard determined by the industry. The surface area may therefore deviate from similar buildings and/or old references. This is mainly due to this (new) calculation method. The purchaser states to be sufficiently informed about the aforementioned standard. The vendor and the broker of the vendor do their very best to calculate the correct surface area and content on the basis of own measurements and to support this as much as possible by posting maps with dimensions. However, if the dimensions happen not to have been (completely) determined in accordance with the standard, then this is accepted by the purchaser. The purchaser has been sufficiently given the opportunity to check the dimensions. Differences in the indicated measurement and size do not provide any right to the parties, also do not the adjust the purchase price. The vendor and the broker of the vendor do not accept any liability in this matter.
Highlights
AI-generated from the description
Spacious living floor with kitchen
Entire floor as living with 7m kitchen and split levels.
Three terraces and city garden
18m² city garden plus 21m² and 11m² terraces.
Authentic canal house UNESCO
Canal house with original details and views of Westertoren.
Advertisement
Features
Transfer of ownership
- Listed since
- Acceptance
- Available in consultation
- Asking price
- € 2,995,000 kosten koper
- Asking price per m²
- € 10,621
- Status
- Available
Construction
- Kind of house
- Property alongside canal, row house
- Building type
- Resale property
- Year of construction
- 1869
- Specific
- Protected townscape or village view (permit needed for alterations) and heritage listed
Surface areas and volume
- Areas
- Living area
- 282 m²
- Other space inside the building
- 49 m²
- Exterior space attached to the building
- 50 m²
- Plot size
- 137 m²
- Volume in cubic meters
- 979 m³
Layout
- Number of rooms
- 9 rooms (6 bedrooms)
- Number of bath rooms
- 2 bathrooms and 3 separate toilets
- Bathroom facilities
- 2 walk-in showers, 2 washstands, double sink, and bath
- Number of stories
- 5 stories
- Facilities
- Skylight, flue, and sliding door
Energy
- Energy label
- D
- Insulation
- Partly double glazed
- Heating
- CH boiler and partial floor heating
- Hot water
- CH boiler
- CH boiler
- Gas-fired
Cadastral data
- AMSTERDAM L 3731
- Cadastral map
- Area
- 137 m²
- Ownership situation
- Full ownership
Exterior space
- Patio/atrium
- 18 m² (4 meter deep and 4,5 meter broad)
- Location
- Along waterway, in centre and unobstructed view
- Garden
- Back garden and patio atrium
- Patio atrium
- 18 m² (4.00 metre deep and 4.50 metre wide)
- Garden location
- Located at the south
- Balcony/roof terrace
- Balcony present
Parking
- Type of parking facilities
- Paid parking and resident's parking permits
Popularity
807x
Viewed
26x
Saved
22-10-2026
On Funda
Neighborhood
Bloemgrachtbuurt
Amsterdam- Residents
- 2,960
- Family with children
- 12%
- Avg. asking price / m²
- € 9,688
Discover the neighborhood
Curious about the housing supply, residents and local real estate agents?

Don’t want to forget this home?
Save it as a favorite. You’ll easily find it back and get notified when something changes.
