246 m² aan woonplezier met garage, 6 slaapkamers en 2 dakterrassen!
Description

Spacious and exceptionally versatile family home offering 246 m² of living space, featuring an integral garage, six bedrooms, two bathrooms, and two large roof terraces!
Situated on a quiet street in Amsterdam, this exceptionally spacious property is spread over four floors. It features an integral garage, six bedrooms, two bathrooms, two generous living floors with open-plan kitchens, and two large roof terraces. Thanks to its versatile layout, this home offers endless possibilities for large families, home-based businesses, multi-generational living, or dual occupancy.
L A Y O U T
Ground Floor
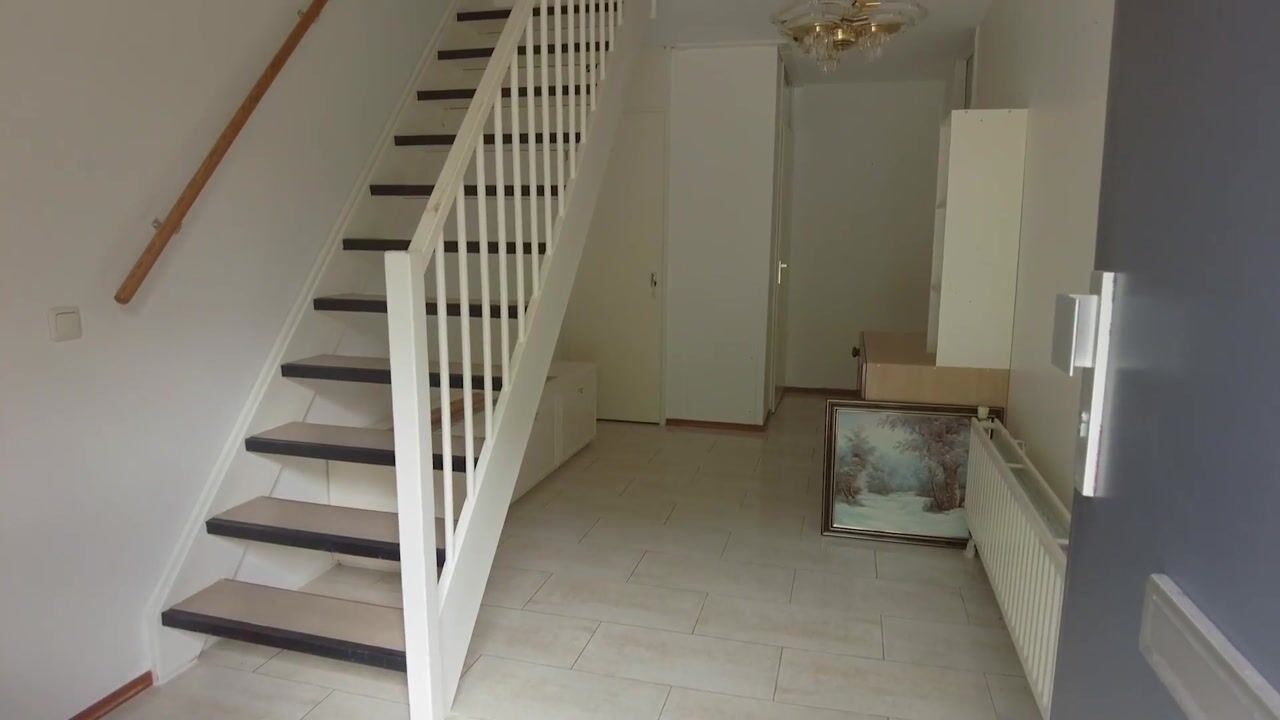
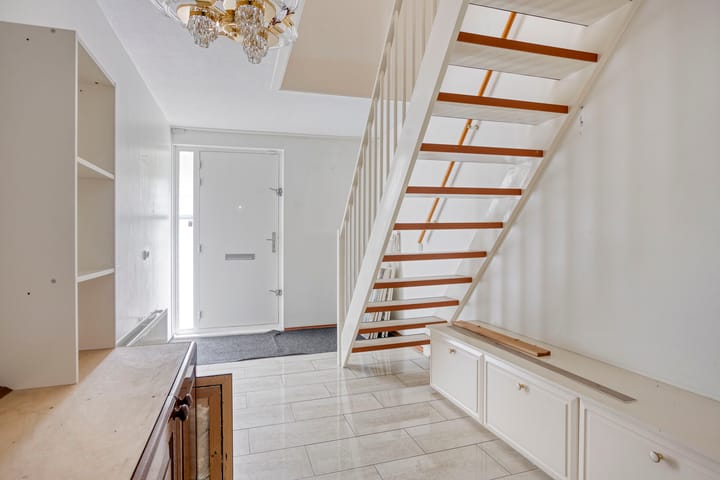
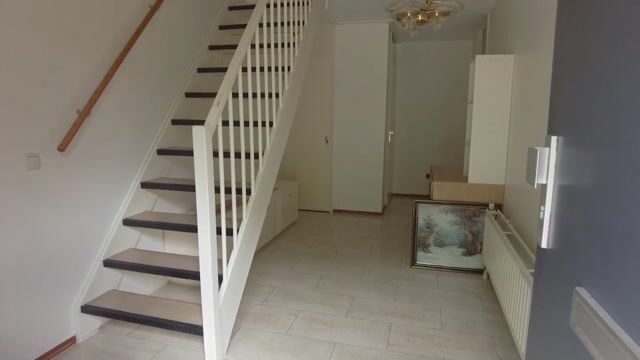
The front entrance leads into the hallway, providing access to the integral garage and a separate toilet.
The rear entrance serves as a private entrance to a fully self-contained studio. This space includes a bedroom, a bathroom with toilet, and a spacious living room with an open-plan kitchen. With its own private entrance, this studio is ideal for an adult child living at home, a home office or practice, guest accommodation, or other independent use.
First Floor
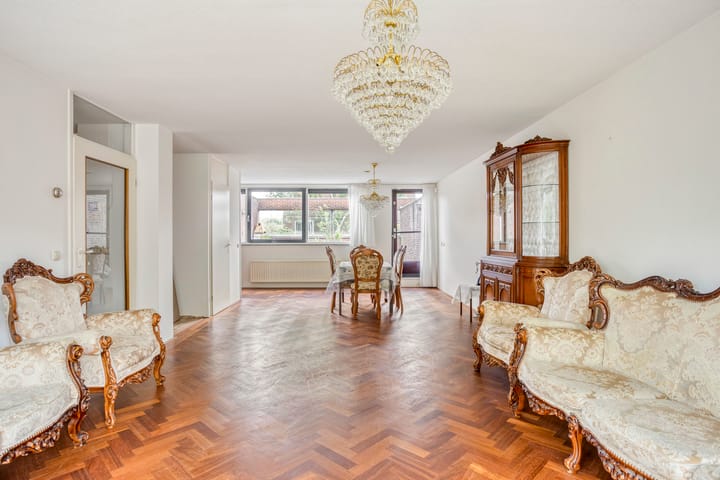
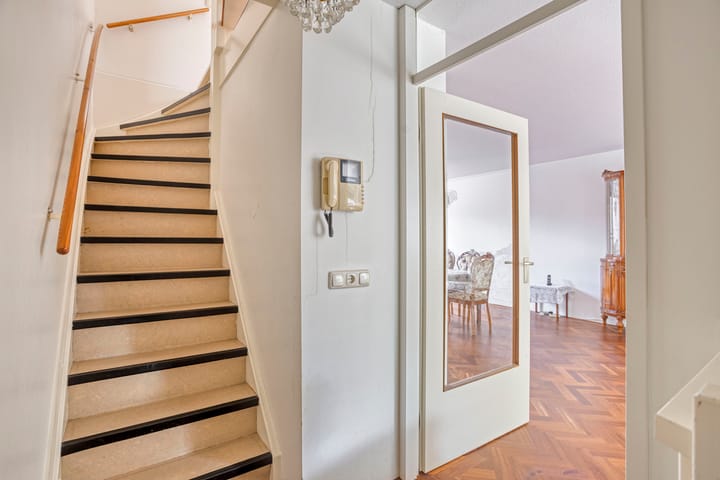
The first floor features a spacious and bright living room with an open-plan kitchen. Large windows provide an abundance of natural light, creating a comfortable and inviting living space. From this floor, you have direct access to a generous roof terrace, perfect for relaxing or entertaining outdoors.
Second Floor
The second floor comprises a landing with access to three bedrooms. This level also includes a fully equipped bathroom featuring a bathtub, separate shower, toilet, and double washbasin.
Third Floor
The top floor offers access to two additional bedrooms and a practical utility/storage room with washing machine connections. From this room, you can access the second spacious roof terrace.
L O C A T I O N
Located in the peaceful Oostoever neighbourhood in Amsterdam Nieuw-West, the property enjoys a green and family-friendly environment with numerous playgrounds, shops, restaurants, cafés, and primary schools nearby. There is ample on-street parking directly in front of the property, and two residential parking permits are immediately available. The August Allebéplein shopping centre is just 650 metres away and offers amenities including Albert Heijn, Lidl, Kruidvat, and a pharmacy. The larger Sierplein shopping centre is located approximately 1.1 km away and features Dirk van den Broek, Albert Heijn, Trekpleister, a butcher, pâtisserie, cheesemonger, and many other specialty shops. Every Wednesday, a full weekly market is held here, offering both food and non-food products.
Within walking distance you will also find several popular restaurants and cafés, including Boothuis, Oeverzicht, and Bar & Play Hall Puck. The neighbourhood borders Sloterpark, where you can enjoy the Sloterplas lake, a marina with sailing and watersports facilities, and a city beach. Rembrandtpark, with its playgrounds and children's farm, is also within walking distance. Amsterdam's city centre is easily reached by bicycle. Public transport connections are excellent, with bus stops (50 m), metro (350 m), and train station (1,000 m) all nearby. The A10, A4, and A9 motorways are also within easy reach, while the Zuidas business district can be reached by metro in approximately 15 minutes.
In short, this ideally located property combines the convenience of city living with abundant green spaces and outstanding accessibility.
K E Y F E A T U R E S
- Approx. 246 m² of living space
- Integral garage
- Two spacious living rooms with (open-plan) kitchens
- Six bedrooms
- Two bathrooms and one separate toilet
- Two generous roof terraces facing east and west, allowing you to enjoy the sun throughout the day
- Utility/storage room with washing machine connections
- Arranged over four floors
- Ideal for large families, working from home, multi-generational living, or dual occupancy
- Completion by mutual agreement; quick completion possible
A truly spacious and highly versatile property offering exceptional possibilities. Well worth viewing!
Schedule your viewing online today or contact our office for more information.
Highlights
AI-generated from the description
Four floors plus studio
246 m² family home with studio and 6 bedrooms.
Two bright living floors
Two spacious living rooms with open-plan kitchens and light.
Two generous roof terraces
Large east and west roof terraces for all-day sun.