Brownstone (Bouwnr. 3)1018 LL AmsterdamOostenburg
€ 1,645,000 v.o.n.

- living area
- 4bedrooms
Explore all 2 available homes of this type in project
The TripletsOpen House
- Every Saturday from 10:00 AM to 11:30 AM
- Every Saturday from 10:00 AM to 11:30 AM
Description
The Triplets – Three Characters, One Home. And Three Great Advantages.
* Construction is underway – you could be living here as early as summer 2027
* A newly built home on freehold land (no leasehold)
* Sustainable living in the heart of Amsterdam
Sales Centre Open Every Saturday!
Visit our Sales Centre during our weekly open house at Rumphiusstraat 15, where we'd be delighted to tell you more about the project and show you the location. We're open every Saturday from 10:00 to 11:30 a.m.
You can also register immediately for one of the apartments or townhouses via THETRIPLETS.NL. Would you like to know more? Feel free to give us a call – we'd be happy to help.
Three Distinctive Buildings, One Exceptional Home

The Triplets comprises three distinctive buildings, each with its own character and identity, yet together forming a harmonious ensemble where design, quality and comfort come together seamlessly.
The development offers 21 apartments (including seven fully turnkey homes), one spectacular penthouse, and three spacious family townhouses. Best of all, every home is situated on freehold land—a true rarity in Amsterdam.
More information about The Triplets and the available homes can be found at thetriplets.nl. Here you'll discover the complete range of residences, explore the location, and learn more about the unique features of the development. The interactive home finder makes it easy to search for your ideal property.
You'll also find the project brochure, technical specifications, sales drawings and the THUIS Showroom brochure online—everything you need to make a well-informed decision. Browse the information at your leisure and feel free to contact our sales team should you have any questions.
Distinctive Living in the Heart of Amsterdam
Hidden away in the heart of Amsterdam, on the historic island of Oostenburg, three remarkable buildings come together to form The Triplets. Each has its own architectural identity, yet together they create a unique and cohesive residential development.
This is a place for people with character—people who appreciate homes that are anything but ordinary. Every residence enjoys its own private outdoor space, attractive views and a subtle touch of urban sophistication.
The Triplets offers a truly exceptional lifestyle: stylish, spacious, contemporary and unmistakably Amsterdam.
Construction has already commenced, and completion is expected as early as summer 2027.
The Triplets offers 21 owner-occupied apartments and three townhouses, ranging from intimate one-bedroom apartments to an impressive city penthouse and spacious family homes.
The one-bedroom apartments, measuring approximately 53 m², are compact yet cleverly designed to maximise every square metre. The two-bedroom apartments are available in two different layouts, both generously proportioned and ranging from approximately 73 to 78 m².
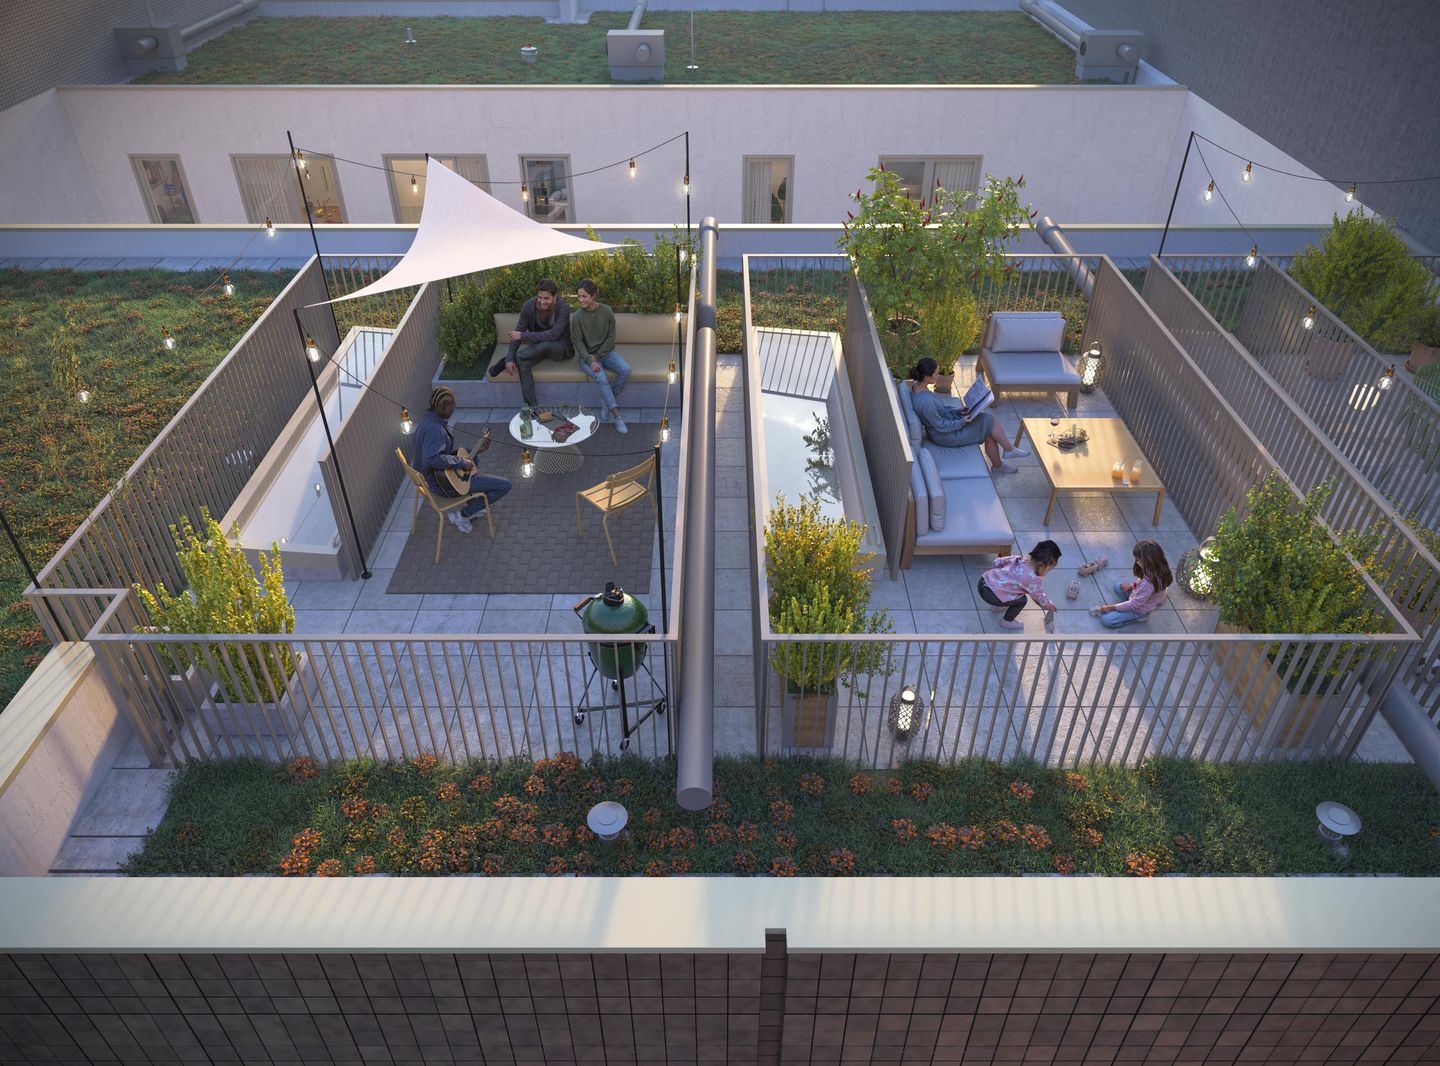
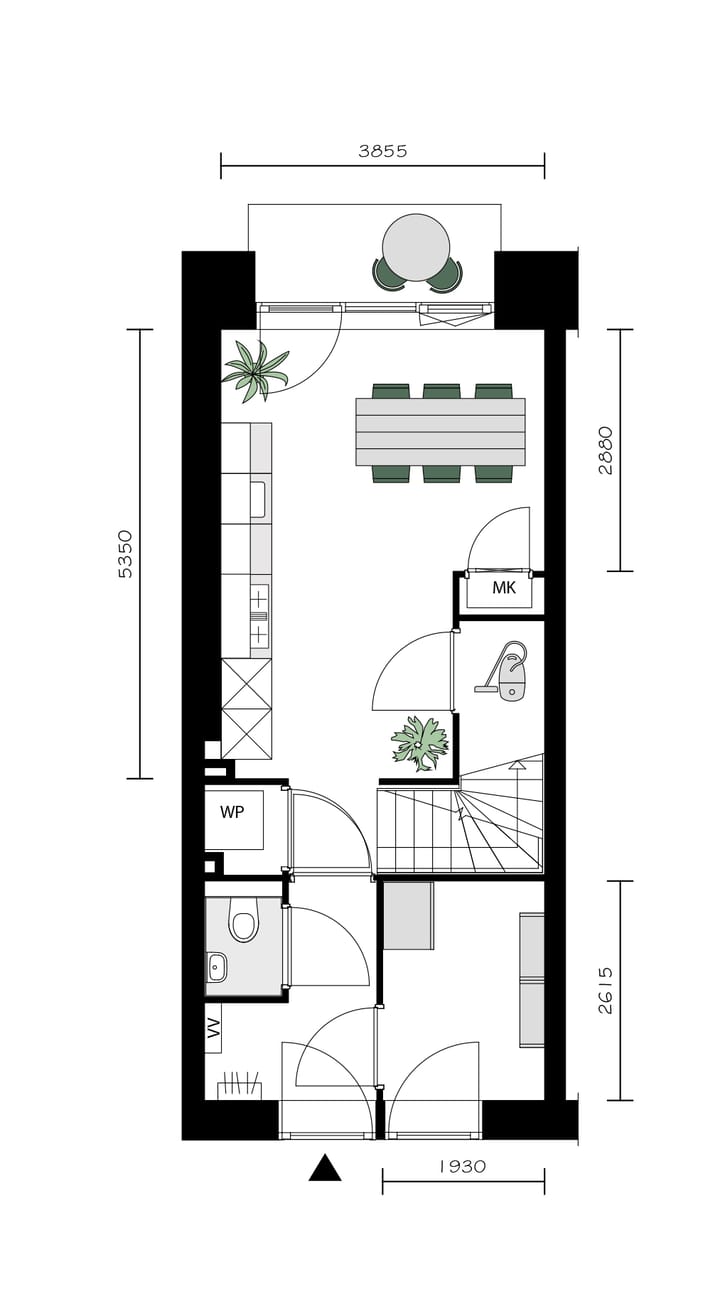
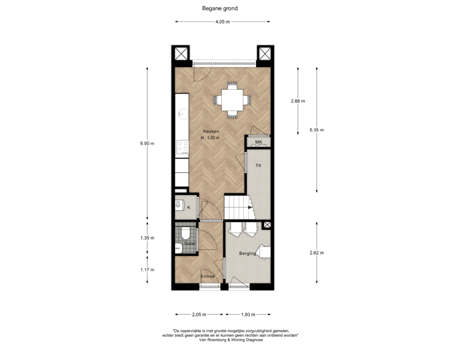
The three exclusive townhouses offer approximately 150 m² of living space (including an internal storage room), spread across several floors and featuring four bedrooms, two bathrooms and a generous roof terrace.
Prices
Owning a newly built home on freehold land is a rare opportunity in Amsterdam. Every home at The Triplets is situated on freehold land, meaning no leasehold, right in the heart of the city.
Prices range from €610,000 to €940,000 costs included (v.o.n.), while the exclusive townhouses are available from €1,645,000 costs included (v.o.n.).
Boutique Living with a Metropolitan Feel
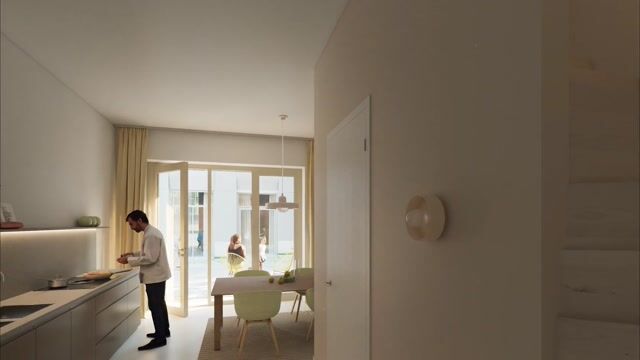
The refined architecture is reflected throughout the high-quality finishes. Gold-coloured window frames and façade details, elegant designs, luxurious kitchens and carefully selected materials combine to create a home where comfort and character come together in every detail.
The range of homes is remarkably diverse, with living areas ranging from approximately 52 m² to 157 m². The Triplets offers a home to suit every urban soul:
• Nook (One-Bedroom Apartments) – Fully turnkey, including a luxury kitchen, bathroom, flooring, wall finishes and window coverings. Simply move in and make yourself at home (approx. 51–54 m²).
• Soho (Two-Bedroom Apartments) – Generously proportioned homes offering the flexibility for working from home, family life, guests or hobbies (approx. 73–76 m²).
• Yard & Viu (Two-Bedroom Apartments) – Featuring a deep, exceptionally bright living room with expansive views and beautiful outlooks across the island (approx. 78 m²).
• Summit (Penthouse, SOLD) – An entire private floor with abundant natural light and panoramic city views from a spacious roof terrace (157 m² with a 62 m² private roof terrace).
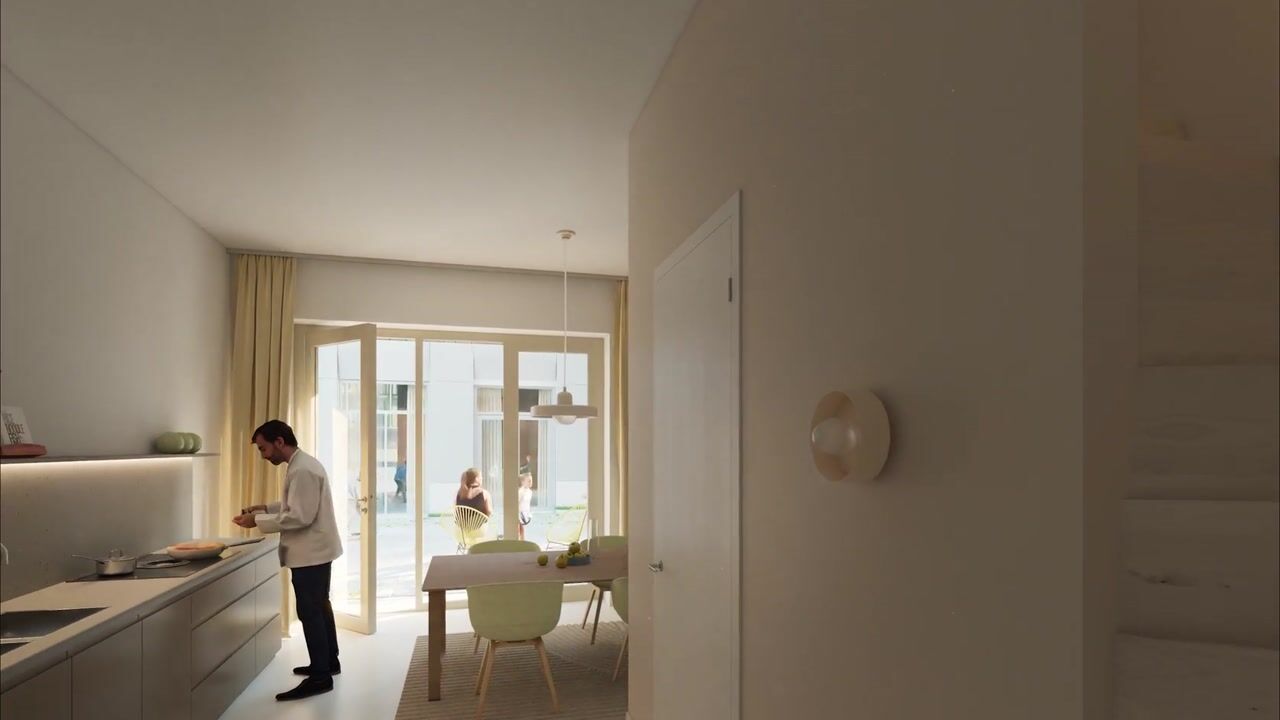
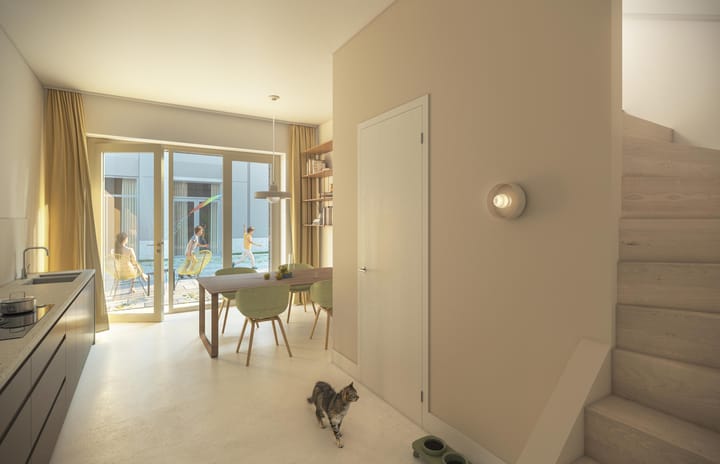
• Brownstone (Townhouses) – Spacious multi-level city homes with two private entrances, a balcony, direct access to the communal patio and a generous roof terrace. Approximately 150 m² of living space, including a large internal storage room.
Every home features its own private outdoor space, whether a balcony, terrace or generous roof terrace. Between the buildings lies a beautifully landscaped shared courtyard garden—your own green retreat in the heart of the city. The perfect place to enjoy a morning coffee, get some fresh air or meet your neighbours.
All homes are gas-free and equipped with an individual heat pump, ensuring excellent energy efficiency, sustainable living and lower energy costs. Apartment residents also benefit from secure bicycle parking in the central Bike Hub.
A Car-Light Neighbourhood
Life on Oostenburg is designed around people rather than cars. Instead of on-street parking, residents enjoy generous bicycle storage on the ground floor. Those who own a car can park in the nearby Oostenburg Parking Garage (Q-Park), just around the corner.
Dura Vermeer offers a limited number of parking spaces for purchase, while additional spaces can also be purchased or rented directly through Q-Park. Thanks to its carefully considered parking strategy, Oostenburg remains a peaceful, green and vibrant place to live.
Oostenburg
A truly unique opportunity. The last available piece of city living on Oostenburg: a hidden Amsterdam neighbourhood with a character all of its own.
This green, contemporary urban district remains pleasantly undiscovered by tourists, offering an intimate atmosphere unlike anywhere else in the city. Surrounded by water, Oostenburg forms its own distinctive residential community where tranquillity and city life go hand in hand.
The island proudly preserves its rich maritime and shipbuilding heritage, with iconic landmarks such as the Van Gendt Halls and the historic Hall 1929. At the same time, stylish cafés, boutique shops and excellent restaurants have made Oostenburg one of Amsterdam's most exciting new destinations.
Exceptionally Well Connected
Living at The Triplets means enjoying one of Amsterdam's most central locations—a peaceful oasis in the heart of a vibrant city. Oosterpark is less than a 10-minute cycle away, while the Hortus Botanicus can be reached in just 8 minutes.
Just around the corner you'll find the inviting terraces of Brouwerij ’t IJ, cosy cafés, speciality shops and charming boutiques. In the evening, take a leisurely stroll along the waterfront or cycle to Studio K for a film, live music or a drink with friends.
This is Amsterdam at its most vibrant—and at its most welcoming. It's a place where encounters happen naturally, both in the city and within The Triplets community itself.
With the lively Czaar Peterstraat and Javastraat nearby, as well as excellent tram and train connections and quick access to the A10 ring road, you'll be wherever you need to be in no time. Whether you're travelling by bike, on foot or by public transport, everything is within easy reach.
Want to Know More?
Visit THETRIPLETS.NL to explore the project and register your interest. If you have any questions, please contact Hallie & Van Klooster Makelaardij on +31 (0)20 681 6716 or mailto: We'd be delighted to help.
The sales information has been compiled with the utmost care. However, no rights may be derived from its contents, and no guarantee can be given regarding its accuracy or completeness. The information provided is intended solely for general information purposes and should not be regarded as an offer.
Any references to dimensions, floor areas or measurements are indicative only and should be considered approximate. As this concerns a new-build development, the stated floor areas have not been measured in accordance with the NVM Measurement Instruction for Residential Floor Area but are based on the architect's specifications.
Prospective purchasers are advised to carry out their own investigations into any matters that may be relevant to their decision. We therefore recommend seeking independent advice from your own (NVM) estate agent or professional adviser.
Advertisement
Features
Transfer of ownership
- Listed since
- Acceptance
- Available in consultation
- Asking price
- € 1,645,000 vrij op naam
- Asking price per m²
- € 11,190
- Status
- Available
Construction
- Kind of house
- Mansion, row house
- Building type
- New property
- Year of construction
- 2026
- Quality marks
- SWK Garantiecertificaat
Surface areas and volume
- Areas
- Living area
- ca. 147 m²
- Other space inside the building
- 6 m²
- Exterior space attached to the building
- 19 m²
- Volume in cubic meters
- 382 m³
Layout
- Number of rooms
- 6 rooms (4 bedrooms)
- Number of bath rooms
- 3 bathrooms and 2 separate toilets
- Bathroom facilities
- Walk-in shower, underfloor heating, 3 sinks, 2 showers, and bath
- Number of stories
- 4 stories
- Facilities
- Balanced ventilation system and elevator
Energy
- Energy label
- Not available
- Insulation
- Triple glazed and completely insulated
- Heating
- Complete floor heating, heat recovery unit and heat pump
Exterior space
- Location
- Alongside a quiet road, sheltered location, in centre and in residential district
Storage space
- Shed / storage
- Built-in
Garage
- Type of garage
- Parking place
Parking
- Type of parking facilities
- Parking garage
Popularity
3,298x
Viewed
33x
Saved
20-9-2025
On Funda
Neighborhood
Oostenburg
Amsterdam- Residents
- 3,705
- Family with children
- 10%
- Avg. asking price / m²
- € 9,256
Discover the neighborhood
Curious about the housing supply, residents and local real estate agents?

Don’t want to forget this home?
Save it as a favorite. You’ll easily find it back and get notified when something changes.
