
New
Burgemeester Kasteleinstraat 101109 BC AmsterdamDorp Driemond
€ 475,000 k.k.

- 89 m²living area
- 159 m²plot size
- 3bedrooms
- Cenergy label
Comfortabel wonen in het groene Driemond!
Description
Burgemeester Kasteleinstraat 10, Driemond
Enjoy comfortable living in leafy Driemond, featuring a separate dining room, 3 bedrooms, a spacious attic, and a surprising number of extras!
Are you looking for a lovely family home with a practical layout, multiple separate living areas, and great living comfort? Then Burgemeester Kasteleinstraat 10 in Driemond is certainly worth a look.
The property offers approximately 89 m² of living space and boasts a surprisingly spacious and practical layout. The living room and dining room are completely separate, providing multiple full-sized living areas on the ground floor. This is ideal for a family, but also perfect if you want to work, dine, or relax in peace without everything taking place in a single room.
The location is also highly convenient for families. The primary school and daycare center are just a 1- to 2-minute walk away.
Additionally, the home features three bedrooms, a spacious attic, and a remarkable amount of practical storage space. In recent years, significant attention has been paid to comfort and modernization. Features include air conditioning, solar panels, underfloor heating in the bathroom, Tado smart thermostatic radiator valves, double glazing in uPVC frames, and insect screens for both windows and doors.
The kitchen was renovated in 2020 and the bathroom in 2021, perfectly combining a family-friendly layout with modern living comfort.
For those who might need even more space in the future, there are also possibilities for expansion. The spacious attic offers plenty of practical possibilities, including the potential for a roof extension—subject, of course, to the necessary permits and regulations.
Layout:
Ground floor:
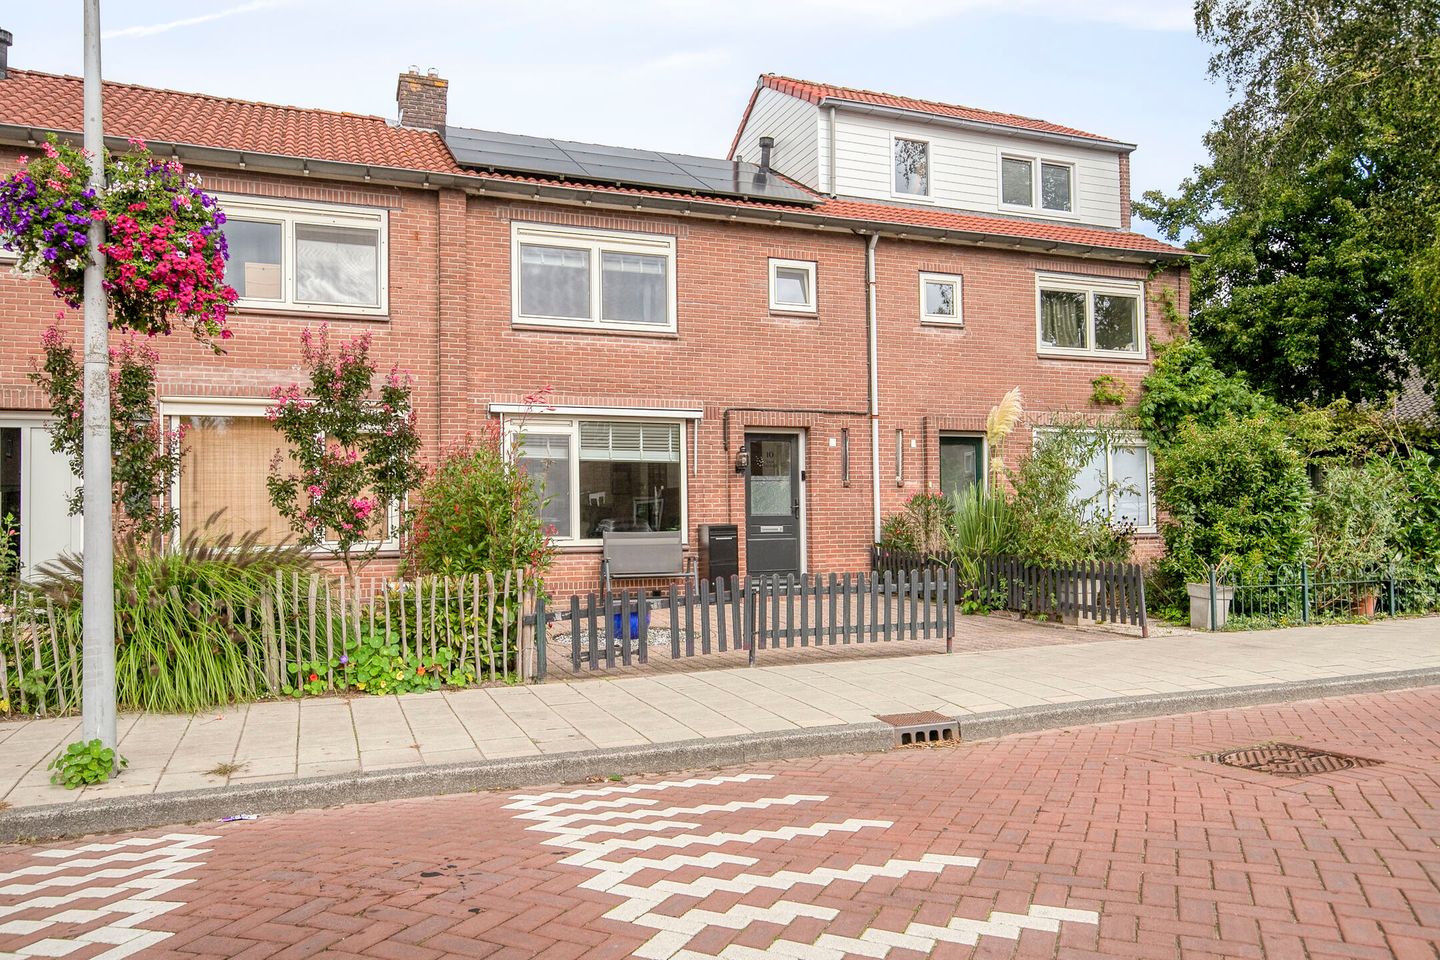
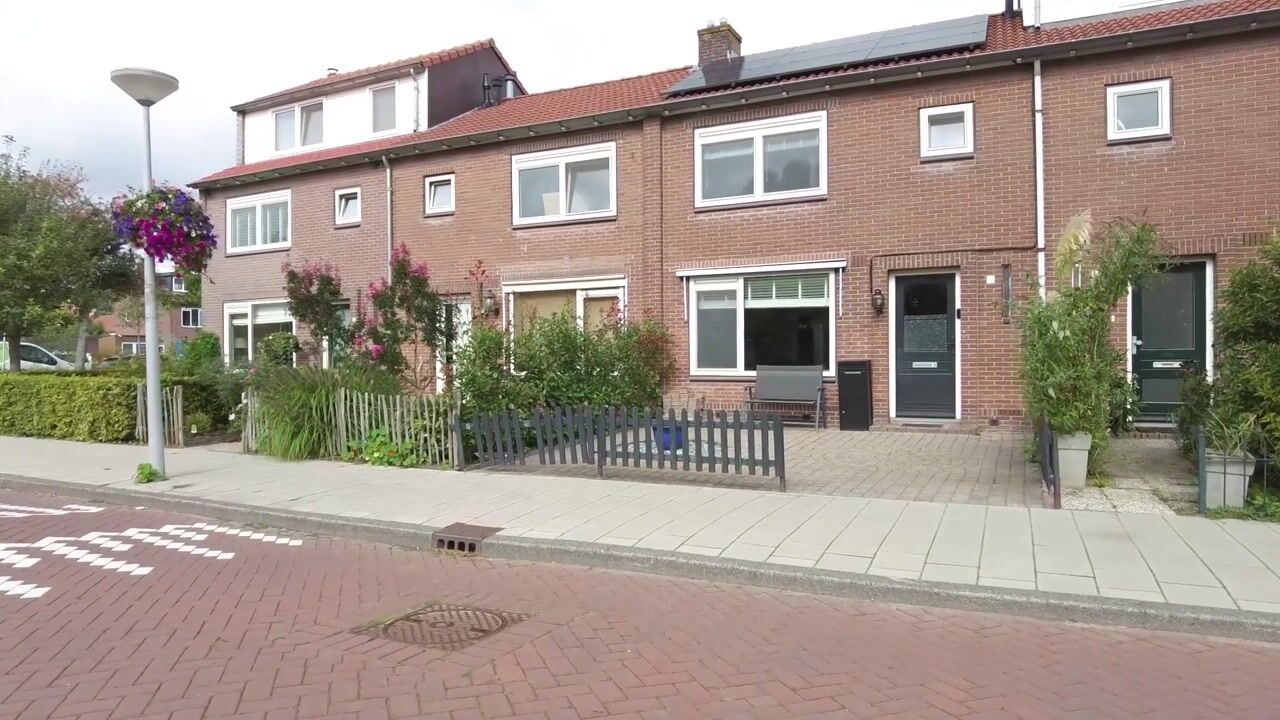
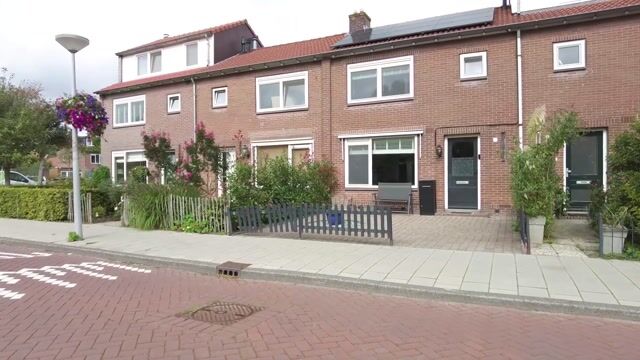
You reach the home's entrance via the front garden.
The hallway contains a separate toilet, the staircase to the first floor, and a spacious under-stair cupboard providing extra storage space.
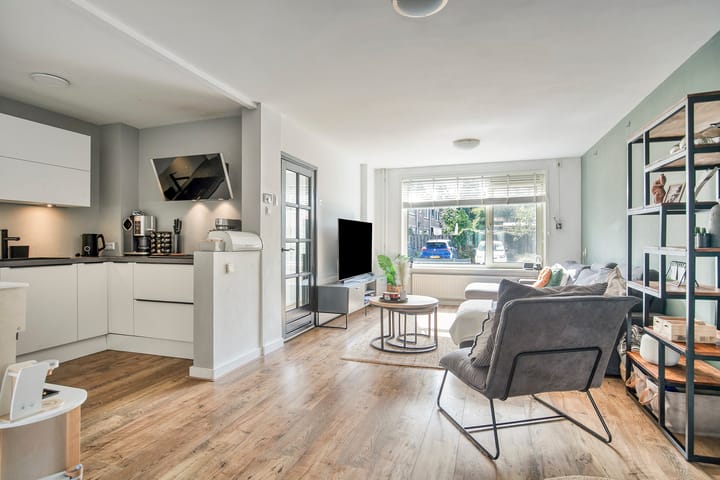
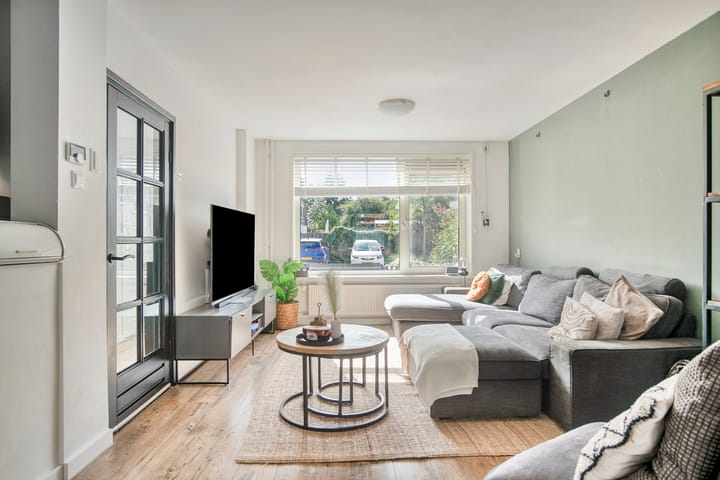
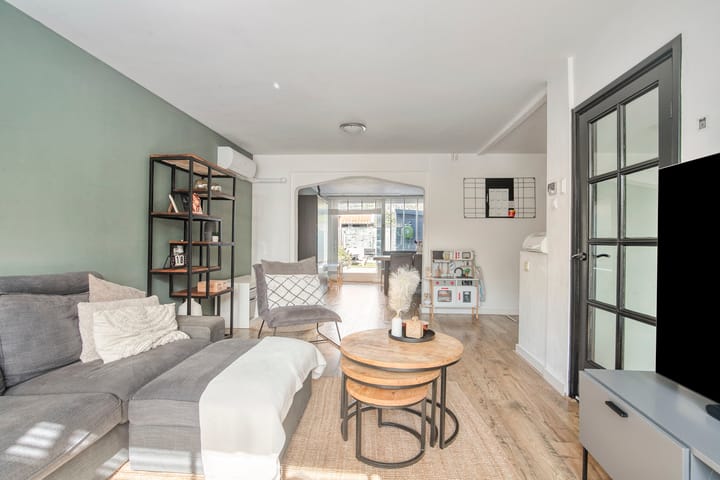
From the hallway, you enter the bright living room located at the front of the house. Large windows allow for an abundance of natural light and offer a view of the front garden and the street.
A major advantage of this home is the separate dining room. Situated completely apart from the living room, it serves as a fully-fledged second living area on the ground floor. There is ample space here for a large dining table, allowing the living room to be set up exclusively as a seating area.
Adjoining this is the semi-open kitchen; renovated in 2020, it is equipped with various built-in appliances. The combination of a separate living room, dining room, and kitchen creates a pleasant and functional layout of the living spaces.
Sliding doors provide access to the east-facing back garden, which can also be reached via a back entrance.
The garden features a practical storage shed. Conveniently, this shed is also directly accessible from inside the house.
Thanks to the various storage options on the ground floor, there is a surprising amount of space to keep belongings neatly out of sight.
First floor:
The landing provides access to three bedrooms, the bathroom, and additional storage space. Two bedrooms are located at the rear of the house, while the third is at the front. This layout offers flexibility, making the floor suitable for a family, a home office, a guest room, or a hobby room.
The bathroom was renovated and enlarged in 2021; it features a spacious walk-in shower, a vanity unit, a second toilet, and comfortable underfloor heating.
Attic:
A fixed staircase leads to the spacious attic floor, which houses the central heating unit.
This level offers a great deal of practical storage space. Additionally, there is potential for future expansion—such as adding a roof extension—subject to the necessary permits and regulations.
Comfort and sustainability
The home also offers a great deal in terms of comfort.
It is equipped with air conditioning, allowing various rooms to be kept pleasantly cool on hot summer days.
Solar panels are also installed.
Thanks to the Tado system, radiators can be controlled individually for each room. This allows the temperature to be set per room, avoiding the need to heat the entire house unnecessarily.
The home features double glazing in uPVC frames, as well as floor and cavity wall insulation.
Another practical feature is the inclusion of insect screens on windows and doors, allowing them to remain open on warmer days without the nuisance of insects.
Location:
Burgemeester Kasteleinstraat 10 is situated in Driemond, a green, village-like area that is part of Amsterdam.
The location is particularly convenient for families with young children: the primary school and daycare center are just a one- or two-minute walk away. Dropping off and picking up the kids is literally just around the corner.
Driemond is known for its quiet, village atmosphere, featuring plenty of greenery and water in the immediate vicinity. At the same time, Amsterdam, Amsterdam-Zuidoost, and Weesp remain easily accessible.
Here, you enjoy a peaceful, green living environment while keeping the city's amenities and vibrancy within easy reach. Key features:
- Living area of approximately 89 m²
- Plot size of approximately 159 m²
- Separate living room and dining room
- 3 bedrooms
- Spacious attic floor with ample storage space
- Primary school and daycare within a 1–2 minute walk
- Kitchen renovated in 2020
- Bathroom renovated and enlarged in 2021
- Bathroom equipped with underfloor heating
- Air conditioning
- Solar panels
- Double glazing in uPVC frames
- Floor insulation
- Cavity wall insulation
- Tado smart thermostat system; heating controllable per room
- Insect screens and screen doors installed
- Plenty of practical storage space on the ground floor
- East-facing back garden
- Rear access available
- Storage shed accessible from both the garden and the interior
- Potential for further extension or an additional story, subject to permits and regulations
- Energy label C
- Leasehold paid off until June 30, 2049
- Application for transition to perpetual leasehold is in progress
- Located in the green, village-like area of Driemond, Amsterdam
- Completion date to be agreed upon
A comfortable and practical family home featuring multiple separate living areas, three bedrooms, ample storage space, and a surprising number of extras. This is a home that truly needs to be experienced from the inside to appreciate the actual amount of space, comfort, and possibilities it offers.
Highlights
AI-generated from the description
Practical family layout with attic
Family home with separate living and dining, 3 bedrooms and spacious attic.
Modern kitchen and bathroom
Kitchen renovated in 2020, bathroom enlarged in 2021 with walk-in shower and second toilet.
Comfort and smart sustainability
Air conditioning, solar panels, underfloor heating, Tado system, double glazing and insulation.
Advertisement
Features
Transfer of ownership
- Listed since
- Acceptance
- Available in consultation
- Asking price
- € 475,000 kosten koper
- Asking price per m²
- € 5,337
- Status
- Available
Construction
- Kind of house
- Single-family home, row house
- Building type
- Resale property
- Year of construction
- 1965
- Type of roof
- Hip roof covered with roof tiles
Surface areas and volume
- Areas
- Living area
- 89 m²
- Other space inside the building
- 18 m²
- External storage space
- 8 m²
- Plot size
- 159 m²
- Volume in cubic meters
- 379 m³
Layout
- Number of rooms
- 4 rooms (3 bedrooms)
- Number of bath rooms
- 1 bathroom and 1 separate toilet
- Bathroom facilities
- Shower, walk-in shower, and washstand
- Number of stories
- 2 stories and an attic
- Facilities
- Sliding door, TV via cable, and solar panels
Energy
- Energy label
- C
- Insulation
- Double glazing, insulated walls and floor insulation
- Heating
- CH boiler
- Hot water
- CH boiler
- CH boiler
- Remeha (gas-fired from 2020, in ownership)
Cadastral data
- WEESPERKARSPEL C 1417
- Cadastral map
- Area
- 159 m²
- Ownership situation
- Municipal ownership encumbered with long-term leaset (end date of long-term lease: 01-07-2049)
- Fees
- Paid until 01-07-2049
Exterior space
- Location
- Alongside a quiet road, sheltered location and in residential district
- Garden
- Back garden and front garden
- Back garden
- 75 m² (15.00 metre deep and 5.00 metre wide)
- Garden location
- Located at the east with rear access
Storage space
- Shed / storage
- Attached brick storage
Parking
- Type of parking facilities
- Public parking
Popularity
965x
Viewed
28x
Saved
26-9-2026
On Funda
Neighborhood
Dorp Driemond
Amsterdam- Residents
- 1,540
- Family with children
- 43%
- Avg. asking price / m²
- € 5,113
Discover the neighborhood
Curious about the housing supply, residents and local real estate agents?

Don’t want to forget this home?
Save it as a favorite. You’ll easily find it back and get notified when something changes.
