Chico Mendesstraat 281102 JG AmsterdamF-buurt
€ 600,000 k.k.

- 152 m²living area
- 145 m²plot size
- 4bedrooms
- Aenergy label
Description
English text below!
TE KOOP: royaal herenhuis (152 m²) met unieke combinatie van wonen én werken!
Droom je van een plek waar rust en stadse dynamiek samenkomen? Waar je ’s ochtends wakker wordt van fluitende vogels en geniet van een vrij uitzicht! Dan is dit een woning die je gezien móét hebben.
Dit moderne, sfeervolle herenhuis biedt vier volwaardige woonlagen en combineert ruimte, comfort en flexibiliteit. Met een royale woonkeuken, drie ruime slaapkamers (met de mogelijkheid tot een volwaardige vierde), een zonnig dakterras, een fijne tuin én een inpandige garage is dit een huis dat zich moeiteloos aanpast aan jouw wensen – of je nu wilt wonen, werken of beide.
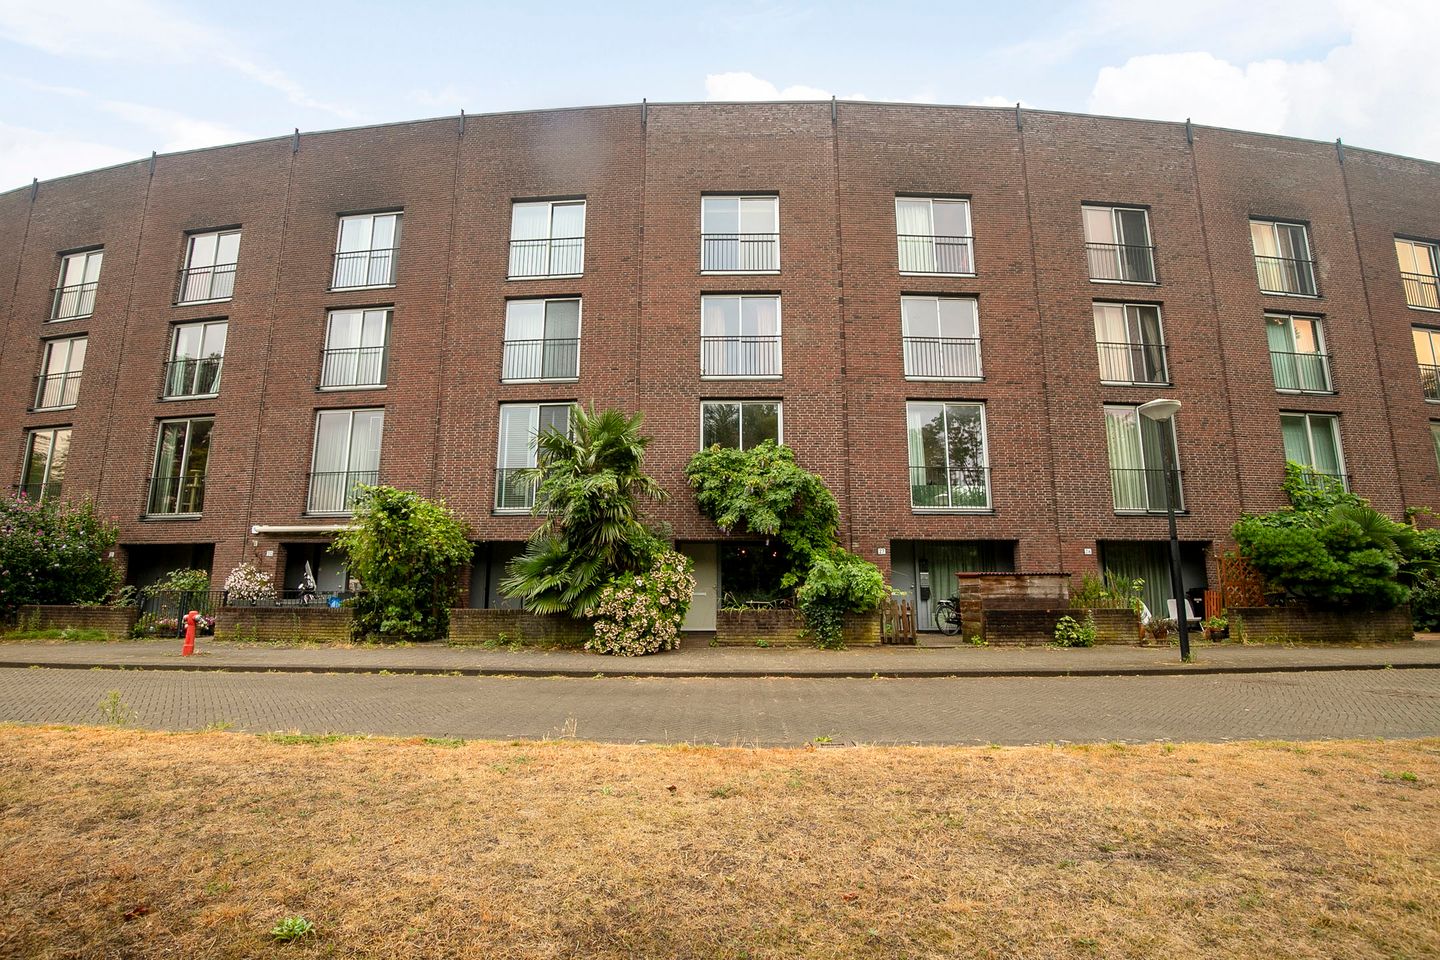
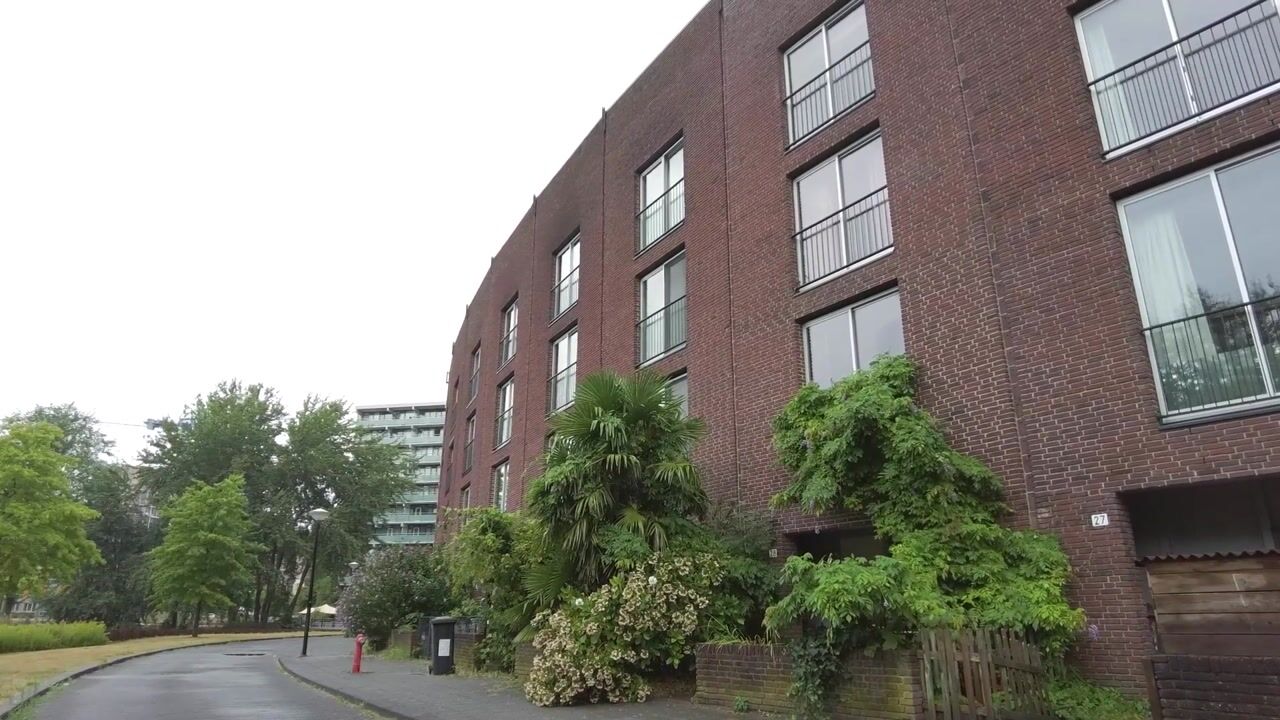

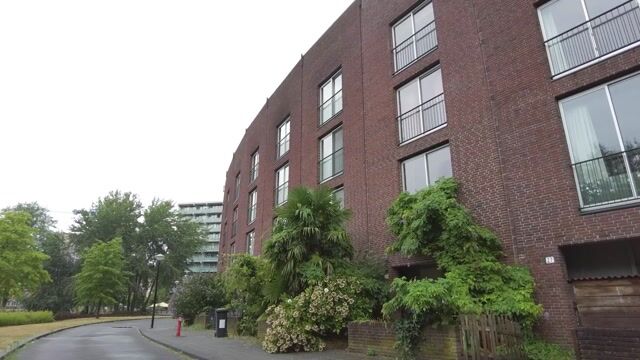
De woning is goed onderhouden en ligt prachtig aan het water, omringd door groen. Het voortuintje biedt volop privacy en binnen zorgt de karakteristieke houten vloer door het hele huis voor een warme, stijlvolle uitstraling.
Extra pluspunt: de erfpacht is eeuwigdurend afgekocht – zorgeloos wonen dus, nu én in de toekomst.
INDELING
Begane grond
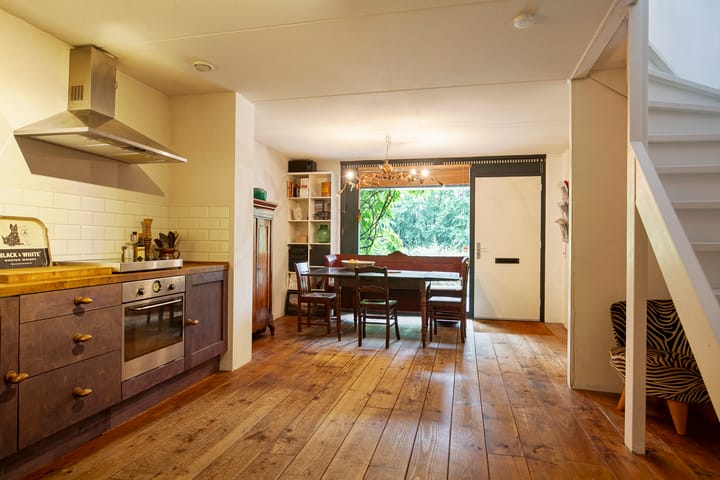
Voor het huis ligt een voortuintje met veel privacy. Via de voordeur met overkapping stap je binnen in de brede en diepe woonkeuken waar zich de eethoek en keukenopstelling bevinden. De keuken is voorzien van diverse apparatuur waaronder een koel-vriescombinatie, kookplaat, oven, afzuigkap en vaatwasser. Wanneer je doorloopt, bereik je via de pantry/bijkeuken met toilet de inpandige garage. De garage is ook bereikbaar via de afgesloten binnenstraat van het complex. Deze verdieping kan ook gebruikt worden voor een praktijk- of bedrijfsruimte, zodat wonen en werken samen gecombineerd kunnen worden.
Eerste verdieping
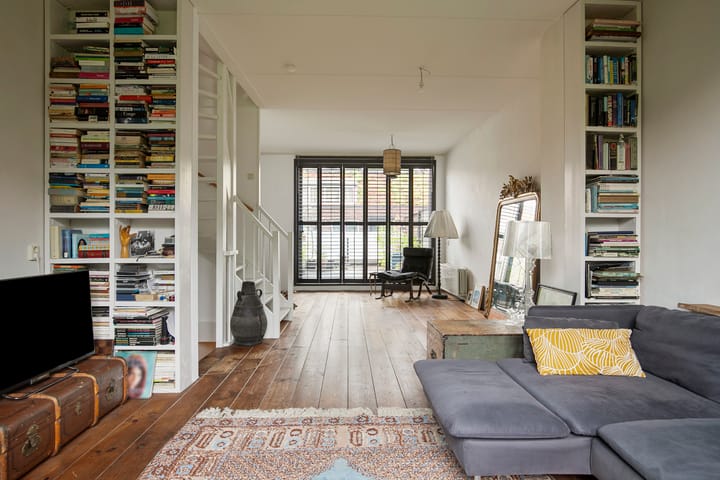
De woonkamer met hoog plafond, beslaat de hele verdieping. De grote ramen zijn afgewerkt met mooie, op maat gemaakte shutters. Aan de voorzijde kijk je uit over groen en water. Via een schuifpui aan de achterkant heb je bovendien toegang tot het dakterras van ca. 24 m2, gelegen op het zuidoosten.
Tweede verdieping
Op deze verdieping vind je de ouderslaapkamer met voldoende ruimte voor een ruime kastenwand. Via de overloop kom je bij de tweede slaapkamer en de badkamer. De betegelde badkamer heeft een ligbad/douche, wastafel en toilet.
Derde verdieping
Deze verdieping bestaat uit een royale slaapkamer met vide. Aan de achterzijde bevindt zich een ruime voorzolder (annex wasruimte) met extra lichtinval dankzij de dakkapel. Hier realiseer je eenvoudig een vierde slaapkamer. Deze voorzolder kan ook benut worden als atelier, speelzolder of werkplek.
VVE
De VVE wordt professioneel beheerd, de maandelijkse servicekosten bedragen € 192,-. In 2025 is de buitenzijde geschilderd, het sedumdak wordt goed onderhouden en de garagepoorten zijn recent vernieuwd.
ERFPACHT
De erfpacht is eeuwigdurend afgekocht.
LIGGING EN BEREIKBAARHEID
De woning kijkt uit over groen en water. De rustige straat met alleen bestemmingsverkeer is parkeervrij. Dit garandeert een vrij uitzicht, uniek in Amsterdam.
Voor de boodschappen ben je lopend zo bij winkelcentrum de Amsterdamse Poort en de Arena Boulevard, met restaurants, bioscopen en concertzalen als de Ziggo Dome en AFAS Live. Scholen en kinderopvang zijn ruim voorhanden in de buurt. Ook sportgelegenheden zoals een hockeyveld en de gezellige buurtmoestuin liggen op loopafstand. Via de A9, A2 en A1 ben je snel in Utrecht, Diemen, Amstelveen, Schiphol en bij het AMC/UMC. Bus, metro en NS-stations Bijlmer Arena, Duivendrecht en Diemen Zuid liggen nabij. Ook is de Amsterdamse binnenstad op fietsafstand.
In de nabije omgeving liggen de Gaasperplas en de Ouderkerkerplas, met strandje en zwemwater, en het Diemerbos, een echt bos midden in de stad.
BIJZONDERHEDEN
- Woonoppervlakte ca. 152 m²;
- Bouwjaar 2002;
- Erfpacht is eeuwigdurend afgekocht;
- Actieve VVE;
- Energielabel A;
- Mogelijkheid tot een vierde slaapkamer;
- Inpandige garage, bereikbaar via afgesloten binnenstraat;
- Dakterras van ca. 24 m2;
- Karakteristieke houten vloer door de gehele woning;
- Voortuin;
- Uitzicht op groen en water;
- Sedumdak;
- Stadsverwarming;
- Zonnepanelen;
- Buitenzijde geschilderd in 2025;
- Dakkapel op 3e verdieping (achterzijde);
- Begane grond ook geschikt als kantoor- of bedrijfsruimte;
- Mogelijkheid verplaatsing van keuken naar de woonkamer;
- Dichtbij winkels, scholen, sportvoorzieningen, uitvalswegen en openbaar vervoer;
- Oplevering in overleg;
Ben je op zoek naar een verrassend ruime en veelzijdige woning, waar de mogelijkheid van wonen en werken moeiteloos samengaan op een rustige en groene locatie, maar toch dichtbij alle faciliteiten die een stad te bieden heeft? Bel dan voor een afspraak, wij maken graag tijd voor een bezichtiging.
-------------------------------------------------------------------------------------------------
FOR SALE: Spacious townhouse (152 m²) offering a unique combination of living and working!
Do you dream of a place where tranquility and urban vibrancy come together? Where you wake up in the morning to the sound of birdsong and enjoy an unobstructed view? Then this is a home you simply must see.
This modern, charming townhouse offers four full floors and combines space, comfort, and flexibility. With a spacious kitchen-diner, three large bedrooms (with the potential for a fourth), a sunny rooftop terrace, a lovely garden, and an in-house garage, this home effortlessly adapts to your needs—whether you want to live, work, or do both.
The home is well-maintained and beautifully situated near the waterfront, surrounded by greenery. The small front garden offers plenty of privacy, and inside, the characteristic wooden floors throughout the house create a warm, stylish ambiance.
An added bonus: the ground lease has been bought off in perpetuity—meaning worry-free living, now and in the future.
LAYOUT
Ground Floor
In front of the house is a small front garden offering plenty of privacy. Through the front door, you enter the spacious kitchen-diner, which features the dining area and kitchen arrangement. The kitchen is equipped with various appliances, including a fridge-freezer, stovetop, oven, extraction hood, and dishwasher. Continuing through the pantry/utility room with a toilet, you reach the indoor garage. The garage is also accessible via the complex’s enclosed private street. This floor can also be used as a practice or business space, allowing you to combine living and working under one roof.
First Floor
The living room, with its high ceiling, spans the entire floor. The large windows are finished with beautiful, custom-made shutters. From the front, you look out over greenery and water. Through sliding glass doors at the rear, you also have access to the approximately 24 m² rooftop terrace, facing southeast.
Second Floor
On this floor, you’ll find the master bedroom with ample space for a spacious built-in closet. The landing leads to the second bedroom and the bathroom. The tiled bathroom features a bathtub/shower, sink, and toilet.
Third floor
This floor consists of a bedroom with a loft area. At the rear is a spacious attic (which doubles as a laundry room) with extra natural light thanks to the dormer window. You could easily convert this into a fourth bedroom. This attic can also be used as a studio, playroom, or home office.
HOA
The HOA is professionally managed, and the monthly service fees amount to €192. The exterior was painted in 2025, the sedum roof is well-maintained, and the gate to the enclosed private street is recently replaced.
LEASEHOLD
The leasehold has been bought off perpetually.
LOCATION AND ACCESSIBILITY
The home overlooks greenery and water. The quiet street, with mainly local traffic, is parking-free. This guarantees an unobstructed view, unique in Amsterdam. For groceries, you’re just a short walk away from the Amsterdamse Poort shopping center and Arena Boulevard, which features restaurants, movie theaters, and concert venues like the Ziggo Dome and AFAS Live. Schools and childcare options are plentiful in the neighbourhood. Sports facilities, such as a hockey field and the cozy neighbourhood community garden, are also within walking distance. Via the A9, A2, and A1 highways, you can quickly reach Utrecht, Diemen, Amstelveen, Schiphol, and the AMC/UMC. Bus, metro, and NS train stations—Bijlmer Arena, Duivendrecht, and Diemen Zuid—are nearby. Amsterdam’s city center is also within cycling distance. Nearby are the Gaasperplas and the Ouderkerkerplas, both featuring a small beach and swimming areas, as well as the Diemerbos, a real forest right in the middle of the city.
SPECIAL FEATURES
- Living area approx. 152 m²;
- Built in 2002;
- Leasehold has been bought off perpetually;
- Active homeowners’ association;
- Energy efficiency rating: A;
- Potential for a fourth bedroom;
- Indoor garage, accessible via an enclosed private street;
- Roof terrace of approx. 24 m²;
- Characteristic wooden floors throughout the home;
- Front garden;
- Views of greenery and water;
- Sedum roof;
- District heating;
- Solar panels;
- Exterior painted in 2025;
- Dormer window on the 3rd floor (rear);
- Ground floor also suitable as office or commercial space;
- Possibility of relocating the kitchen to the living room;
- Close to shops, schools, sports facilities, major roads, and public transportation;
- Closing date to be agreed upon;
Are you looking for a surprisingly spacious and versatile home where living and working blend seamlessly in a quiet, green location, yet close to all the amenities a city has to offer? Call us to schedule an appointment—we’d be happy to arrange a showing.
Highlights
AI-generated from the description
Four-level townhouse
Modern townhouse with 4 floors and 3 bedrooms.
Roof terrace and green views
Approx. 24 m² roof terrace and views of greenery and water.
Indoor garage and accessibility
Indoor garage via enclosed private street, close to public transport.
Advertisement
Features
Transfer of ownership
- Service charges
- € 192 per month
- Listed since
- Acceptance
- Available in consultation
- Asking price
- € 600,000 kosten koper
- Asking price per m²
- € 3,947
- Status
- Available
Construction
- Kind of house
- Mansion, row house
- Building type
- Resale property
- Year of construction
- 2002
- Type of roof
- Flat roof covered with asphalt roofing
- Quality marks
- Energie Prestatie Advies
Surface areas and volume
- Areas
- Living area
- 152 m²
- Other space inside the building
- 27 m²
- Exterior space attached to the building
- 29 m²
- Plot size
- 145 m²
- Volume in cubic meters
- 634 m³
Layout
- Number of rooms
- 6 rooms (4 bedrooms)
- Number of bath rooms
- 1 bathroom and 1 separate toilet
- Bathroom facilities
- Shower, bath, and sink
- Number of stories
- 3 stories and an attic
- Facilities
- Skylight, optical fibre, mechanical ventilation, sliding door, and TV via cable
Energy
- Energy label
- A
- Insulation
- Energy efficient window and completely insulated
- Heating
- District heating
- Hot water
- District heating
Cadastral data
- WEESPERKARSPEL L 6751
- Cadastral map
- Area
- 145 m²
- Ownership situation
- Municipal ownership encumbered with long-term leaset
- Fees
- Bought off for eternity
Exterior space
- Location
- Alongside park, alongside a quiet road, alongside waterfront and in residential district
- Garden
- Front garden
- Front garden
- 16 m² (3.50 metre deep and 4.50 metre wide)
- Garden location
- Located at the northwest
- Balcony/roof terrace
- Roof terrace present
Garage
- Type of garage
- Attached brick garage
- Capacity
- 2 cars
- Facilities
- Electrical door and electricity
Parking
- Type of parking facilities
- Parking garage
Popularity
3,248x
Viewed
78x
Saved
1-9-2026
On Funda
Neighborhood
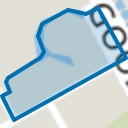
F-buurt
Amsterdam- Residents
- 4,325
- Family with children
- 29%
- Avg. asking price / m²
- € 4,312
Discover the neighborhood
Curious about the housing supply, residents and local real estate agents?

Don’t want to forget this home?
Save it as a favorite. You’ll easily find it back and get notified when something changes.
