This property features an ENERGY RATING OF A!
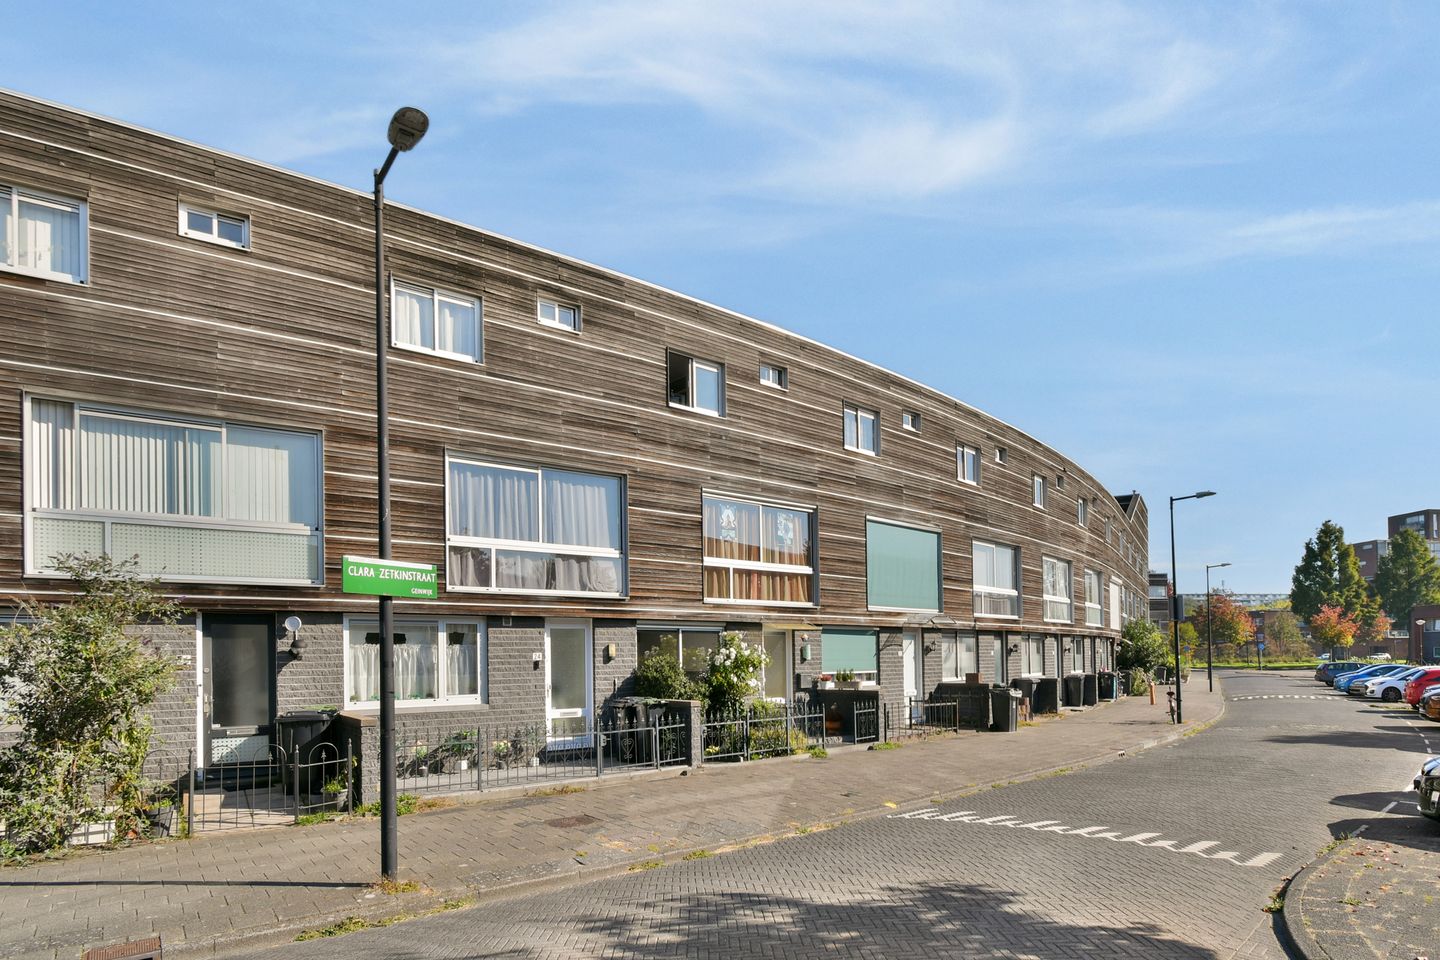
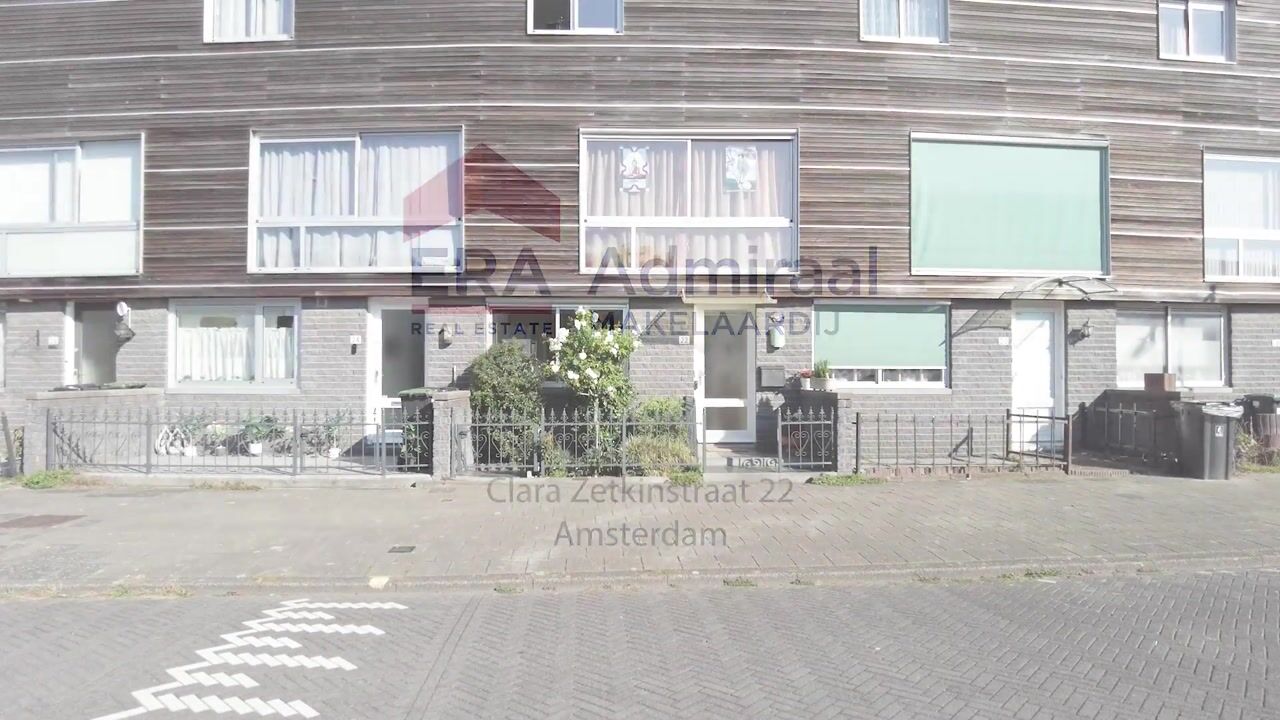
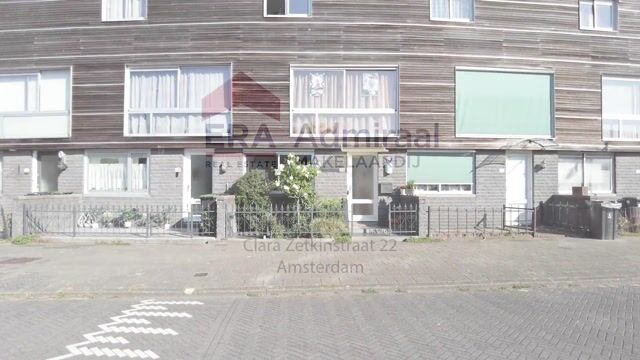
This spacious and bright single-family home offers a generous ground floor with a garden. The first floor includes a large bedroom with a roof terrace (conservatory) and a balcony, while the second floor houses another spacious bedroom, a bathroom, and a laundry area. The two large bedrooms can easily be converted into four separate bedrooms.
The property is located in the child-friendly, modern residential area of Geinwijk—one of the quietest neighborhoods in the Zuidoost district. Nearby, the Ganzenpoort shopping center offers an Albert Heijn, several exotic supermarkets, and smaller shops for daily necessities. A bit further away is the Amsterdamse Poort shopping center, which hosts a market on Mondays and features a wide variety of shops, dining options, and both large and small retail chains for all your daily needs. There is a good selection of primary and secondary schools, all within cycling distance. Entertainment options are also close at hand, with venues such as AFAS Live, the Johan Cruijff Arena, Pathé Arena, and the Ziggo Dome. The property is conveniently situated for public transport and major arterial roads. Diemen-Zuid metro station is a 15-minute walk away, and by car, you can reach the A1, A2, A9, and A10 motorways in just a few minutes. Metro line 53 is a 5-minute walk away and provides a 15-minute connection to Amsterdam Central Station. By bicycle, you can reach the city center in 25 minutes. There is plenty of greenery in the area, including the Bijlmerweide, Nelson Mandela Park, and Gaasperpark—where you can even go for a swim in the Gaasperplas lake!
Layout:
From the entrance, there is access to the utility meter cupboard, a staircase leading to the first floor, a toilet with a small sink, and the living room, which features an open-plan kitchen.
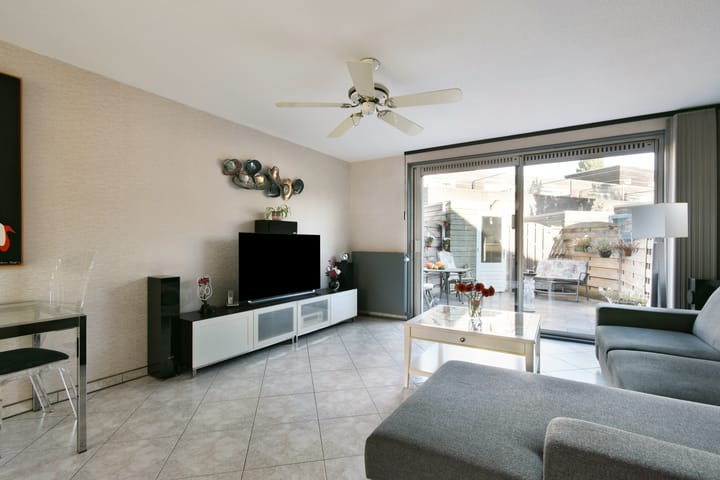
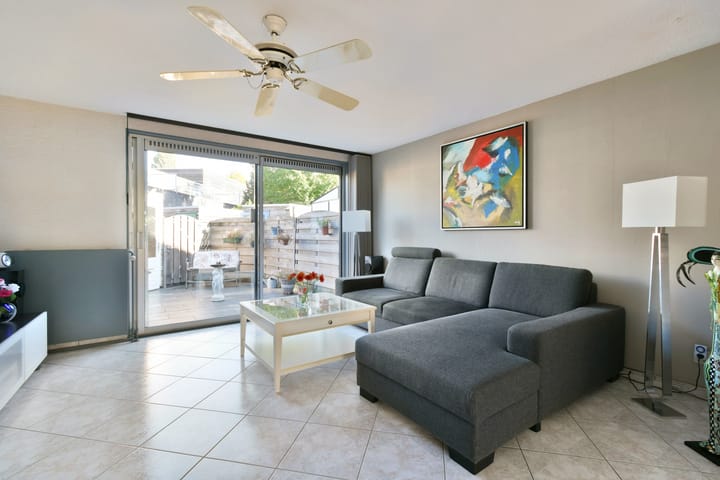
The spacious living area—oriented toward the garden—is finished with low-maintenance tiled flooring (equipped with underfloor heating) and wallpapered walls. The living room includes a large under-stair storage cupboard, which houses the district heating unit. The seating area is positioned on the garden side, while the kitchen is located at the front. A sliding glass door provides access to the back garden.
The back garden faces northeast and has been landscaped for low maintenance, featuring natural stone paving. It also includes a rear entrance gate and a detached wooden storage shed.
The open-plan kitchen is simple yet highly functional, equipped with a kitchen unit that includes a dishwasher, a ceramic hob, an extractor hood, and a combination oven/microwave. The kitchen is generously sized, offering ample space for a large fridge-freezer and additional storage cabinetry. The kitchen is also fitted with an external sun screen.
The first floor consists of a landing and a large bedroom. Both the landing and the bedroom feature laminate flooring. The roof terrace is accessible from the bedroom, with a conservatory connecting the two spaces. There is also an additional outdoor area (balcony) remaining. The bedroom is equipped with an external sun screen on the front side.
The second floor features a wonderfully spacious bedroom, a bathroom, and a closet with a sliding door that houses the washing machine, dryer, and the mechanical ventilation unit.
The spacious bedroom can easily be converted into two separate bedrooms. The fully tiled bathroom is fitted with a shower enclosure, a toilet, a designer radiator, and a washbasin. It also includes a window, providing natural daylight and ventilation.
Particulars:
Ground lease (erfpacht) has been bought out for a 50-year period, with a subsequent perpetual buyout arranged via a notary.
The property has an energy label of A, valid until June 25, 2030.
The property comes with an ERA Guarantee.
Living area: 99 m².
Other indoor space (roof terrace/sunroom): 11.20 m².
Storage unit: 6.50 m².
Property volume: 355 m³.
Transfer date to be agreed upon.
Year of construction: 1997.
The electrical system includes 5 circuits, 1 residual current device (RCD), and 1 dedicated circuit for cooking appliances.
The garden is approximately 20 m² in size.
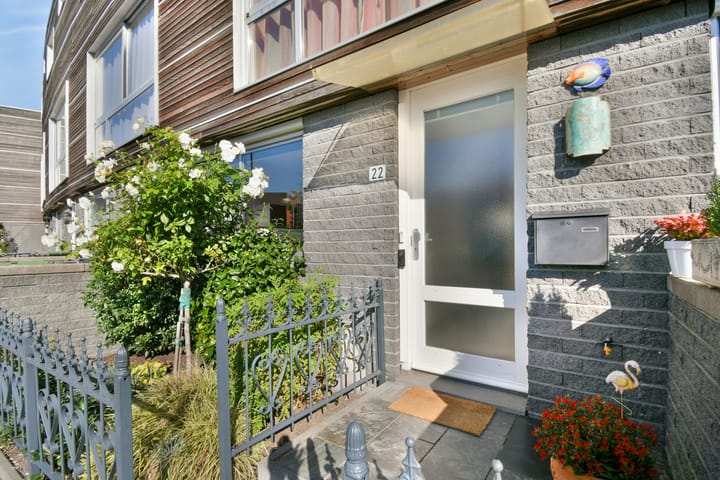
The property features aluminum window frames with double glazing, with the exception of the front door, which is made of wood.
The property is connected to the district heating system.
Hot water is supplied via the district heating system.
This information has been compiled by us with the necessary care. However, no liability is accepted on our part for any incompleteness, inaccuracy or otherwise, or the consequences thereof. All specified sizes and surfaces are indicative.
We advise you to engage an expert NVM broker who will guide you through the purchase process. We only act for the selling party and therefore do not represent your interests.
If you have specific wishes regarding the property, we advise you to make these known to your purchasing agent in good time and to have this carried out independently, possibly by means of a building inspection.
The brochure is only an invitation to make an offer or to open negotiations. There is only a binding agreement after the written purchase agreement has been signed by both seller and buyer.
Highlights
AI-generated from the description
Spacious garden living with heating
Generous garden living with tiled floor, underfloor heating and sliding door to garden.
Low-maintenance garden and roof terrace
Approx. 20 m² back garden with natural stone, rear access and wooden shed plus roof terrace with conservatory and balcony.
Green area with great access
Close to shopping centres, metro 53, major roads and parks such as Bijlmerweide, Nelson Mandela Park and Gaasperpark.