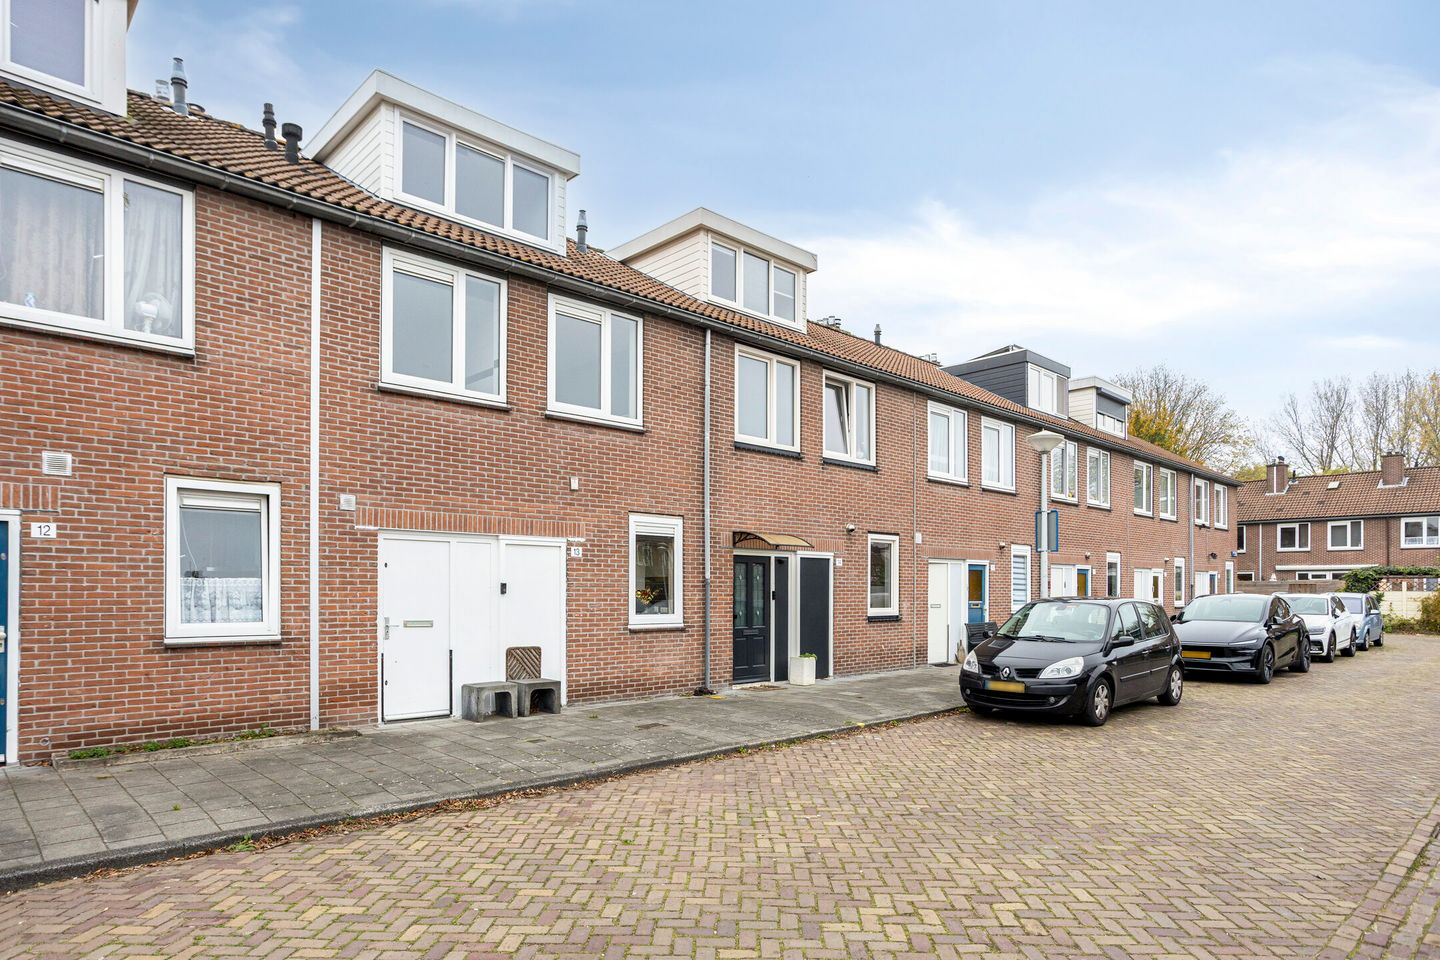
Ruime eengezinswoning met achtertuin op het zuidwesten en label A!
Description
Well-maintained and ready-to-move-into spacious family home with a sunny southwest-facing rear garden, situated in a child-friendly and green residential area with all amenities close by.
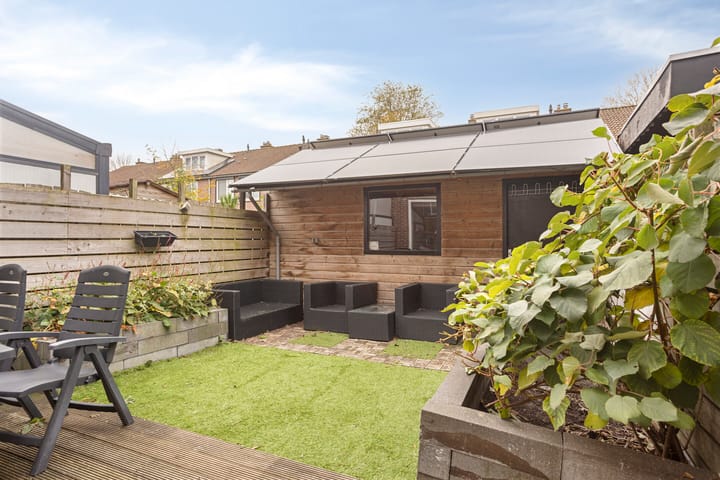
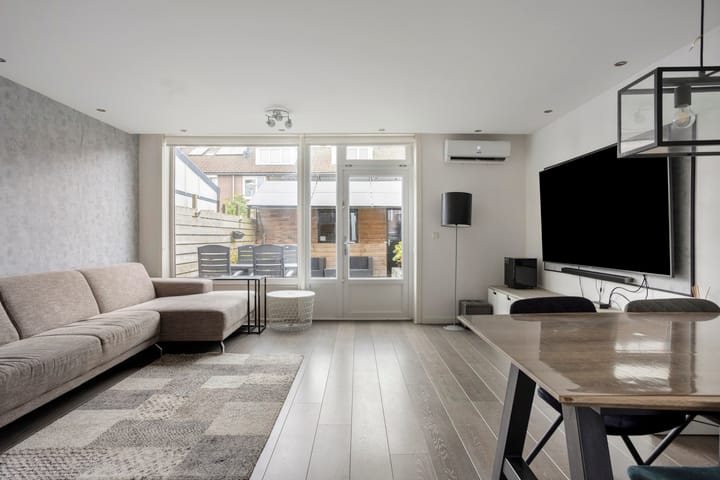
The property measures approximately 115 m² and features a bright living room with large windows and direct access to the low-maintenance rear garden. The garden faces southwest, allowing you to enjoy the sun from morning until evening.
The rear garden also borders a quiet courtyard. The garden can be accessed via the rear entrance, and a spacious shed is located at the back.
I N T E R I O R
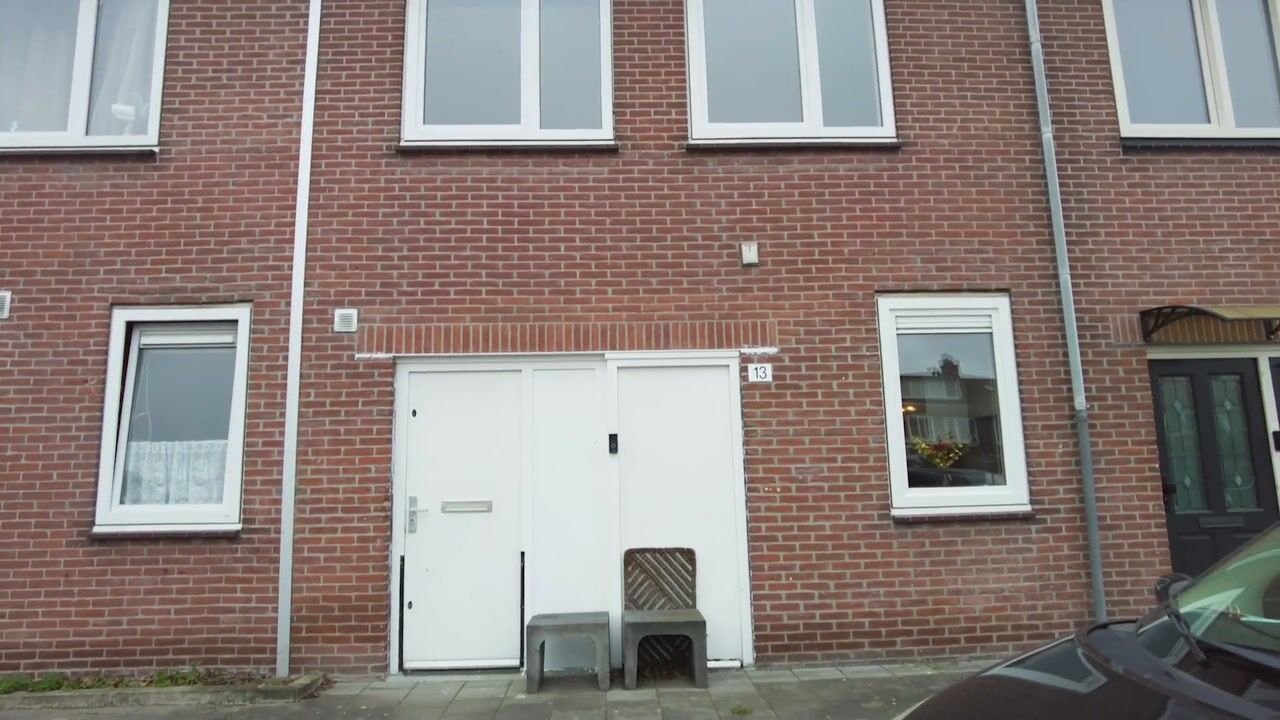
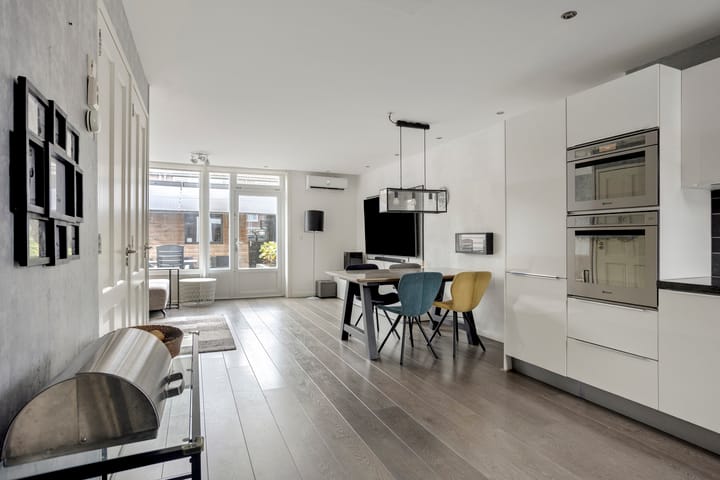
Upon entering, you reach the modern kitchen and separate toilet. The kitchen is equipped with various built-in appliances, including an induction hob, combination oven, microwave, fridge-freezer, extractor hood and dishwasher.
The kitchen is connected to the garden-facing living room, which is generously sized and features large windows providing plenty of natural light.
The living room provides access to the beautifully maintained garden. The garden features a spacious storage shed, ideal for storage, use as a hobby room and parking a motorcycle.
First floor
The first floor comprises two spacious bedrooms and a modern, sleekly finished bathroom.
The bathroom features a walk-in shower, modern vanity unit, second toilet and heated towel rail.
Second floor
The second floor, which occupies the full attic level, is particularly spacious and bright thanks to the two dormer windows. This floor offers the possibility of creating, for example, two additional bedrooms.
S U R R O U N D I N G S
De Punt is a green, spacious and child-friendly residential neighbourhood, consisting mainly of family homes with generous gardens. It is a pleasant and peaceful environment for families, with all daily amenities close at hand. In the immediate vicinity you will find primary schools, childcare facilities, shops, restaurants and pharmacies, among other amenities. Accessibility is also excellent: Amsterdam city centre can be reached by bicycle, bus, tram or car in approximately 25 minutes, while Schiphol Airport is also easily accessible. Free parking is still available in the neighbourhood.
For relaxation and recreation, you do not have to travel far from home. Sloterpark and Sloterplas are approximately a ten-minute cycle ride away, while Spaarnwoude, the Tuinen van Osdorp and the beaches along the Nieuwe Meer are also easily accessible by bicycle. For your daily groceries, you can visit the shops at Dijkgraafplein and Tussen Meer. Osdorpplein shopping centre also offers an extensive range of shops. In short, De Punt combines peace, greenery and space with excellent accessibility and all amenities close by.
W H A T Y O U A L S O N E E D T O K N O W
- Year of construction: 1965
- Energy label A
- Low-maintenance rear garden, facing southwest and accessible via the rear entrance
- Plenty of privacy and sunshine in the rear garden from morning until evening
- uPVC window frames with double glazing
- No fewer than 21 solar panels (485 Wp) installed in 2023
- Air conditioning installed in 2022
- Bosch central heating boiler from 2022, plus an electric water heater
- Modern kitchen equipped with various built-in appliances
- Modern, sleekly finished bathroom
- Spacious shed in the rear garden
- Ground lease (erfpachtcanon) fully bought off until 15 October 2055
- Conveniently located in relation to the A9 and A10 motorways
- Completion by mutual agreement / can be completed quickly
In short: a lovely, spacious family home in a prime location that is well worth viewing.
Schedule your viewing online now or contact our office!
Highlights
AI-generated from the description
Sunny southwest-facing garden
Low-maintenance rear garden with sun and privacy.
Energy-efficient with solar panels
Energy label A, 21 solar panels, air conditioning and modern boiler.
Bright living with open kitchen
Spacious living room with large windows and modern open kitchen.
Advertisement
Features
Transfer of ownership
Listed since
Acceptance
Available in consultation
Asking price
€ 575,000 kosten koper
Asking price per m²
€ 5,000
Status
Available
Construction
Kind of house
Single-family home, row house
Building type
Resale property
Year of construction
1965
Type of roof
Gable roof covered with roof tiles
Surface areas and volume
Areas
Living area
115 m²
External storage space
16 m²
Plot size
87 m²
Volume in cubic meters
330 m³
Layout
Number of rooms
4 rooms (3 bedrooms)
Number of bath rooms
1 bathroom and 1 separate toilet
Bathroom facilities
Shower, toilet, and sink
Number of stories
3 stories
Facilities
Air conditioning, passive ventilation system, and solar panels