Delle Alpihof 501098 VX AmsterdamPark de Meer
€ 895,000 k.k.

- 111 m²living area
- 122 m²plot size
- 4bedrooms
- Aenergy label
Description
Want to live in the green and beloved Park de Meer neighborhood? Here’s your chance!

In the popular Watergraafsmeer neighborhood, we’re offering this lovely, spacious single-family home of approximately 111 m². The home features a sunny garden, a spacious rooftop terrace, and a private parking spot in the underground parking garage of the nearby apartment building. What’s more, the ground lease has been bought out in perpetuity. An ideal family home in a quiet, low-traffic, and exceptionally child-friendly location!
The home is located in the young residential neighborhood of Park de Meer, a green and water-rich area designed as an Ecopark. Thanks to its spacious layout, abundant greenery, and low-traffic streets, you’ll enjoy a wonderfully peaceful life here. It’s no coincidence that the neighborhood is also known as the “Johan Cruijffwijk.” Within walking distance, you’ll find a wide range of sports and recreational options, such as the JAAP restaurant with its cozy terrace, the ice rink with a fitness center, and track and field, tennis, hockey, and soccer fields. For children, there’s a large natural playground just around the corner where they can play to their hearts’ content.
The amenities are also excellent. Good elementary and secondary schools (including Montessori, WSV, and Dalton), shops, sports clubs, and public transportation are all nearby. With tram line 19, Science Park Station, and the A1, A2, and A10 Ring highways, the area is also very accessible.
Layout:
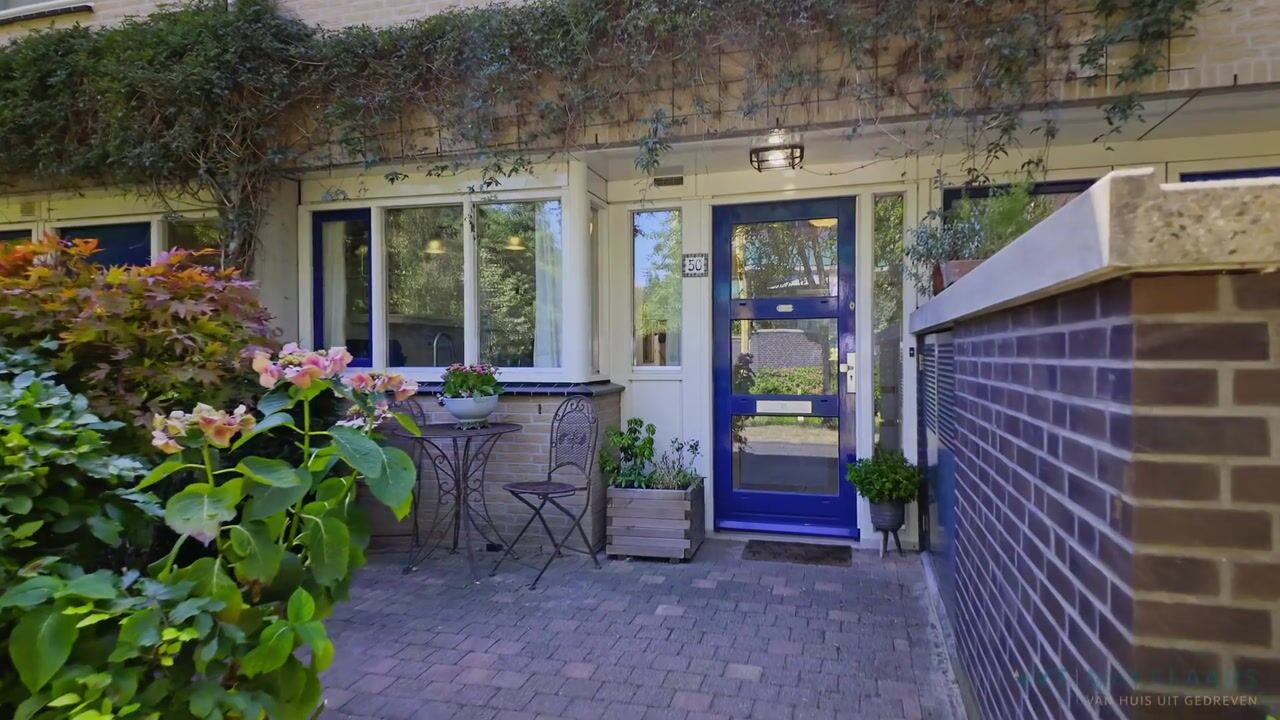
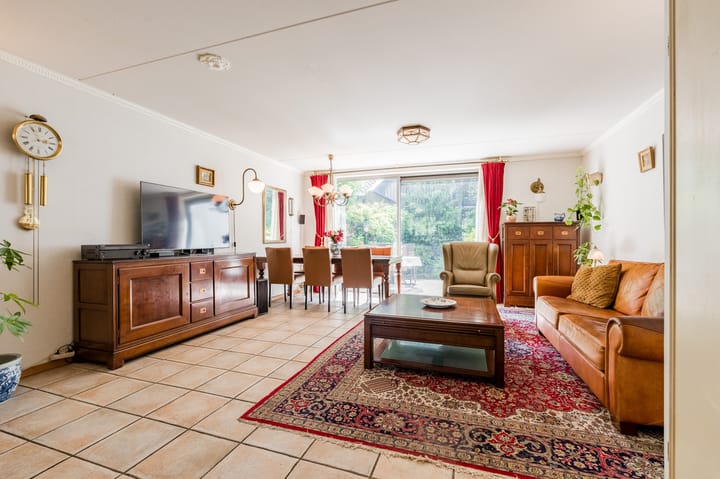
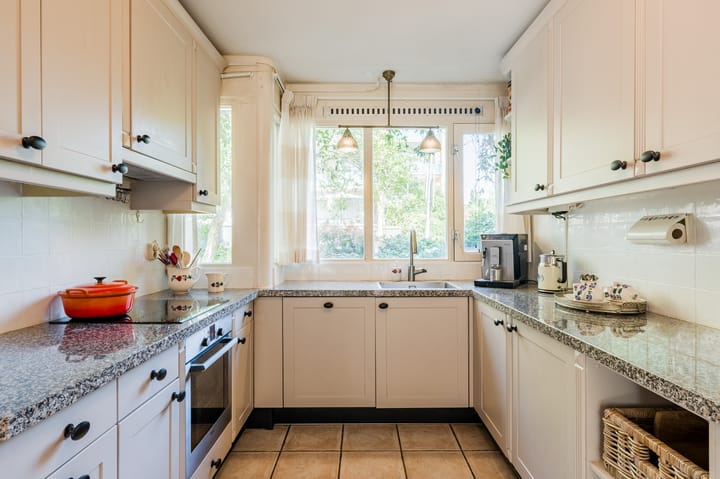
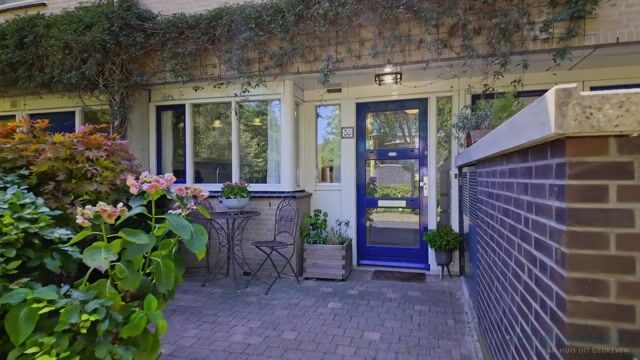
Ground floor: via the bike and footpath, you reach the front yard with a practical bike shed. The entryway features a coat closet and a separate toilet. From there, you step into the spacious and bright living room. Thanks to the large sliding glass doors, you can enjoy plenty of natural light and a pleasant connection to the garden. There is also the possibility of expanding the living room. At the front is the modern kitchen (2022), fully equipped with various built-in appliances, including a dishwasher, induction cooktop, range hood, oven, combi-oven, refrigerator, and freezer. From the kitchen, you look out onto the greenery at the front. The entire ground floor features tile flooring with comfortable underfloor heating.

The sunny backyard, measuring approximately 53 m², faces south and offers plenty of privacy. Thanks to the electric awning, you can comfortably enjoy the sun here on warm days. At the back of the garden is a spacious storage shed with plenty of extra storage space.
First Floor:
The staircase leads to the first floor. Here you’ll find two spacious bedrooms, an internal storage room, and a full bathroom. The spacious bedroom at the rear was originally two separate bedrooms and can easily be divided again, allowing you to create three bedrooms on this floor. The bathroom is fully equipped with a walk-in shower, bathtub, vanity, toilet, and designer radiator. The indoor storage room contains the connections for the washer and dryer.
Second Floor:
The third bedroom is located on the second floor. Thanks to the many windows, this is a wonderfully bright space that is ideal as a bedroom, home office, or studio. From the landing, you step out onto the spacious rooftop terrace, where you can enjoy the sun all day long. There is also the option to build out the rooftop terrace, allowing you to create additional living space (subject to permitting).
Parking:
You have access to a private parking space in the underground parking garage of the nearby apartment building. Additionally, paid parking applies in the neighborhood.
Ground Lease:
The ground lease has been bought out up to and including 15-01-2051. Subsequently, the decision was made to switch to perpetual ground lease, and the ground rent has been fixed.
Homeowners’ Association:
The parking space is part of an active Homeowners’ Association. The monthly fee is
€16.60 per month.
Details:
-Living area approx. 111 m² (NEN measurement report available);
-Sunny southwest-facing garden of approx. 53 m²;
-Spacious rooftop terrace of approx. 15 m²;
-Potential to create a fourth bedroom;
-Private parking space in the underground parking garage;
-District heating;
-Closing date to be agreed upon.
Curious?
We can certainly imagine that! Make an appointment today and experience for yourself the space, comfort, and pleasant atmosphere of this delightful family home.
Advertisement
Features
Transfer of ownership
- Service charges
- € 17 per month
- Listed since
- Acceptance
- Available in consultation
- Asking price
- € 895,000 kosten koper
- Asking price per m²
- € 8,063
- Status
- Available
Construction
- Kind of house
- Single-family home, row house
- Building type
- Resale property
- Year of construction
- 2001
- Specific
- Partly furnished with carpets and curtains
- Type of roof
- Combination roof covered with asphalt roofing and roof tiles
Surface areas and volume
- Areas
- Living area
- 111 m²
- Other space inside the building
- 2 m²
- Exterior space attached to the building
- 17 m²
- Plot size
- 122 m²
- Volume in cubic meters
- 400 m³
Layout
- Number of rooms
- 5 rooms (4 bedrooms)
- Number of bath rooms
- 1 bathroom and 1 separate toilet
- Bathroom facilities
- Walk-in shower, bath, toilet, sink, and washstand
- Number of stories
- 3 stories
- Facilities
- Outdoor awning, mechanical ventilation, passive ventilation system, sliding door, and TV via cable
Energy
- Energy label
- A
- Insulation
- Roof insulation, double glazing, energy efficient window, insulated walls, floor insulation and completely insulated
- Heating
- District heating
- Hot water
- District heating
Cadastral data
- WATERGRAAFSMEER B 4764
- Cadastral map
- Area
- 122 m²
- Ownership situation
- Municipal ownership encumbered with long-term leaset (end date of long-term lease: 16-01-2051)
- WATERGRAAFSMEER B 4348
- Cadastral map
- Ownership situation
- Municipal ownership encumbered with long-term leaset (end date of long-term lease: 16-01-2051)
Exterior space
- Location
- In residential district
- Garden
- Back garden and front garden
- Back garden
- 53 m² (10.17 metre deep and 5.21 metre wide)
- Garden location
- Located at the southwest
- Balcony/roof terrace
- Roof terrace present
Storage space
- Shed / storage
- Attached brick storage
- Facilities
- Electricity
Garage
- Type of garage
- Underground parking and parking place
Parking
- Type of parking facilities
- Paid parking, public parking and parking garage
Popularity
3,018x
Viewed
75x
Saved
12-8-2026
On Funda
Neighborhood

Park de Meer
Amsterdam- Residents
- 1,530
- Family with children
- 33%
- Avg. asking price / m²
- € 6,318
Discover the neighborhood
Curious about the housing supply, residents and local real estate agents?

Don’t want to forget this home?
Save it as a favorite. You’ll easily find it back and get notified when something changes.
