Listed 149 m² family home, a monument in the historic city centre
Description
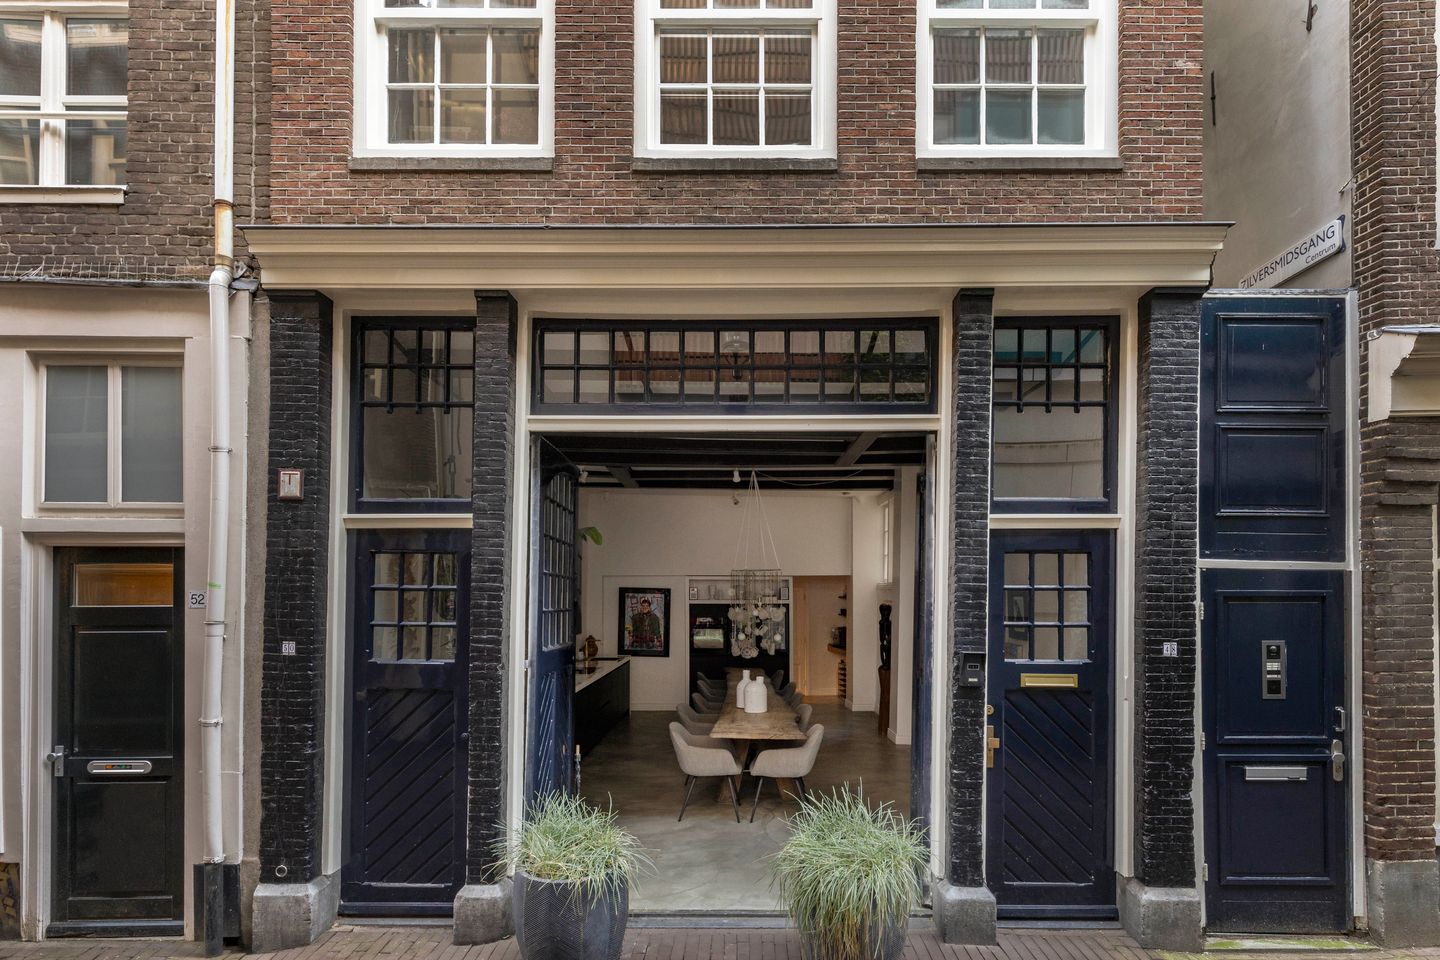
Within a listed national monument in the historic city centre lies this single-family house of 149 m², renovated to a high standard and spread over four floors, with four bedrooms, two bathrooms, two entrances and a sunny roof terrace directly adjoining the living room. A distinctive feature is the generous kitchen-diner on the ground floor, where the impressive ceiling height of 3.55 metres and the large carriage doors, which can be opened fully onto the lane, create a unique atmosphere and an inviting place to entertain guests. All this is set on the green and quiet Dirk van Hasseltssteeg, within walking distance of Dam Square, the Nine Streets and Central Station.
Floor plan:
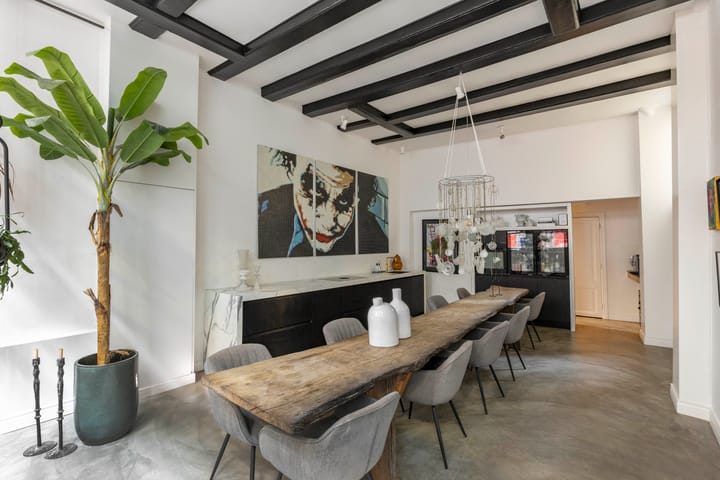
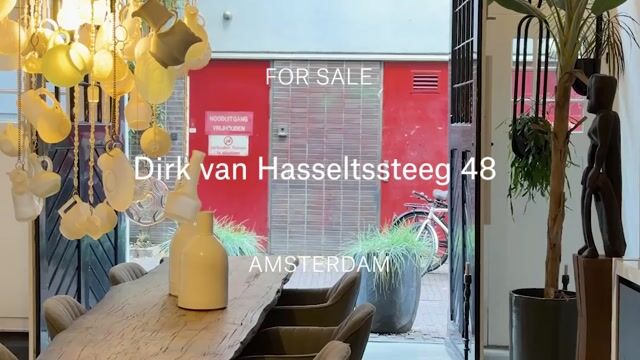
The house is entered via the front door on the lane, which opens directly into the generous kitchen-diner at the front. The building also has a second entrance via the lane next to the house, which gives direct access to the hall. With a width of more than four and a half metres, a ceiling height of 3.55 metres and carriage doors that open fully onto the lane, the kitchen-diner shows the character of the building to full effect. Dark-stained beams and a poured floor define the look, while the long dining table comfortably seats a large party.
The kitchen has black fronts and a marble-effect worktop, and is fitted with an induction hob with integrated extraction and a gold-finish Quooker tap. A cabinet wall with a built-in oven and two wine climate cabinets completes the kitchen. At the rear are the hall with a separate toilet and the fixed staircase to the upper floors.
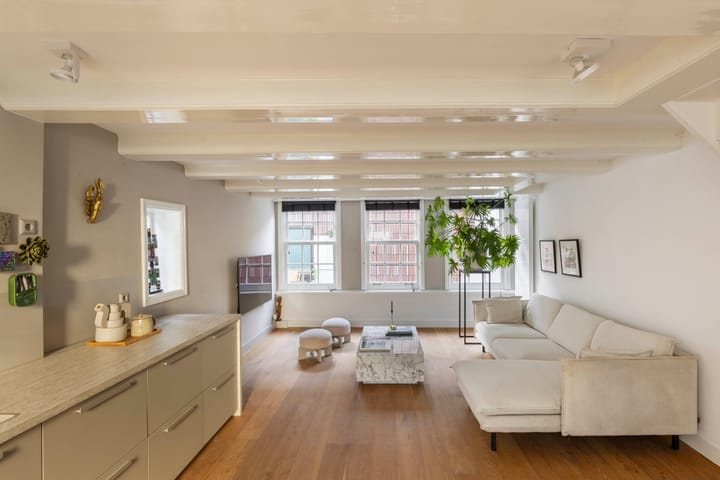
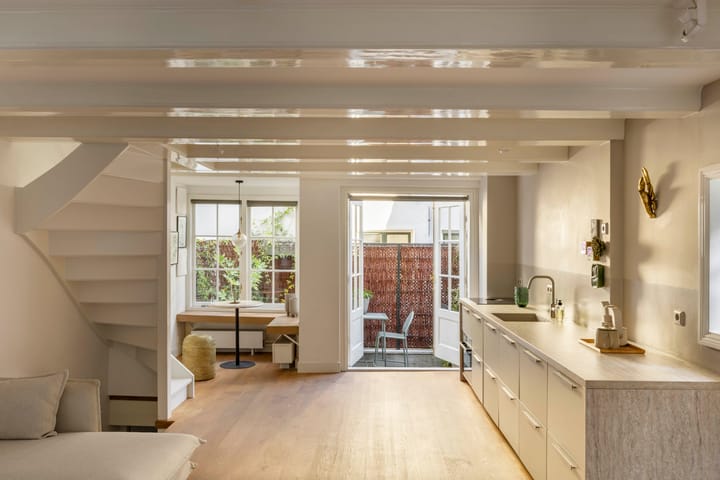
The second floor houses the living room with open kitchen, which is bright and generously proportioned, with a depth of more than eight metres and three windows at the front. The windows offer views of the characteristic façades opposite, while the beamed ceiling and oak floor create a warm atmosphere. The open layout easily accommodates a large lounge set, and the kitchen features an induction hob with integrated extraction and a Bosch oven. At the rear, French doors lead directly from the living room onto the sunny roof terrace of approximately 11 m².
The first floor houses the principal bedroom, which has two built-in wardrobes and is connected by a glazed door to the en-suite bathroom at the front. This bathroom likewise receives plenty of daylight through three windows and features a bathtub, a sleek vanity unit, a walk-in rain shower and a toilet. At the rear, a few steps down, is the second bedroom. This room is also perfectly suited for use as a study, guest room or children’s room.
The third floor lies beneath the roof. At the front is a spacious bedroom with airconditioning with exposed roof timbers and French doors in the front façade, which also offers room for a workspace. At the rear is a multifunctional room with beautiful light and views over the Amsterdam rooftops. Between them are a separate toilet and the second bathroom, finished in green tiles and fitted with a walk-in shower beneath a skylight, a countertop basin and brass-finish taps.
A storage attic, accessible via a hatch in the hall, completes the house.
Key Features:
• Living area of approximately 149 m² (in accordance with NEN 2580);
• Storage attic of 5 m² of ‘other indoor space’ (in accordance with NEN 2580);
• Sunny roof terrace of approximately 11 m² off the living room;
• Four bedrooms, two bathrooms and three toilets;
• Second entrance via the lane next to the house;
• Single-family house spread over four floors, with storage attic;
• Ceiling height of 3.55 metres in the kitchen-diner on the ground floor;
• Carriage doors that open the kitchen-diner fully onto the lane;
• Ground-floor kitchen with induction hob with integrated extraction, built-in oven and two wine climate cabinets;
• Second kitchen on the living floor with induction hob with integrated extraction and a Bosch oven;
• Principal bedroom with en-suite bathroom with bathtub and walk-in rain shower;
• Second bathroom with green tiles, walk-in shower and skylight;
• Poured floor on the ground floor and beamed ceilings throughout;
• The building dates from circa 1906 and is a listed national monument;
• As this is a single-family house, there is no Owners’ Association (VvE);
• Recently renovated with high-quality materials;
• Located on freehold land (so no ground lease);
• Handover in consultation.
Location:
The Dirk van Hasseltssteeg is a green, quiet lane in the historic city centre, located between the Nieuwezijds Voorburgwal and the Nieuwendijk. The Royal Palace, the Nieuwe Kerk and Magna Plaza are a few minutes’ walk away, while the Nine Streets, the canal belt and the Jordaan, with their wide range of restaurants, cafés, specialist shops and boutiques, can also be reached on foot. Via the tram stops on the Nieuwezijds Voorburgwal and the nearby Central Station, trains, the metro and Schiphol are all close at hand.
Highlights
AI-generated from the description
Striking ground-floor kitchen
Generous kitchen-diner with 3.55 m ceilings and carriage doors.
Sunny roof terrace off lounge
Approx. 11 m² roof terrace directly off living room.
Listed monument city centre
Circa 1906 single-family home in listed monument.
Advertisement
Features
Transfer of ownership
Listed since
Acceptance
Available in consultation
Asking price
€ 1,325,000 kosten koper
Asking price per m²
€ 8,893
Status
Available
Construction
Kind of house
Mansion, semi-detached residential property
Building type
Resale property
Year of construction
1776
Specific
Protected townscape or village view (permit needed for alterations) and monumental building