
New
Duffelhof 161066 WR AmsterdamNieuw-Sloten-Zuidwest
€ 695,000 k.k.

- 110 m²living area
- 112 m²plot size
- 2bedrooms
- A++energy label
Luxe eindwoning van ca. 110 m² met label A++ en hoogwaardig maatwerk!
Description
High-quality renovated end-of-terrace home of approx. 110 m² with energy label A++, luxury bespoke finishes and exceptional living comfort!
Welcome to Duffelhof 16 in Amsterdam: an exceptionally well-finished end-of-terrace home where high-quality materials, thoughtful bespoke design and sustainability come together beautifully.
BOOK YOUR VIEWING DIRECTLY:
Interested? Visit the Snoep Makelaardij website, click on ‘Our properties’ and easily schedule your own viewing at one of the available times.
THE PROPERTY:
Some homes are renovated. Others are truly reimagined. Duffelhof 16 clearly belongs to the latter category.
Built in 1995, the property was fully renovated in 2023, with attention paid not only to its appearance but also to the use of materials, detailing, comfort and technology. The result is a contemporary end-of-terrace home of approximately 110 m² in which the high level of quality is consistently reflected throughout.
This can be seen in the solid wood flooring used on both the ground and first floors, the bespoke solid wood cabinetry, fully integrated lighting and curtain tracks, and the carefully concealed technical installations. The kitchen and bathroom have been finished to the same high standard.
At the same time, the property has been extensively upgraded in terms of sustainability. Energy label A++, a Viessmann heat pump, underfloor heating throughout the property, HR++ and HR+++ glazing, renewed window frames, mechanical ventilation and 11 solar panels combine to create a comfortable and energy-efficient home. The front façade has also recently been renewed and finished with low-maintenance Keralit cladding.
ENTRANCE:
The quality is evident even before you step inside. At the front is a well-maintained garden of approximately 30 m². Two large olive trees provide greenery, atmosphere and privacy, immediately giving the entrance to the property a distinctive appearance.
Once inside, the high-quality finish and calm choice of materials immediately stand out. The modern, fully plastered staircase forms a sleek element within the interior, while the solid wood flooring brings warmth and continuity to the home.
LIVING ROOM:
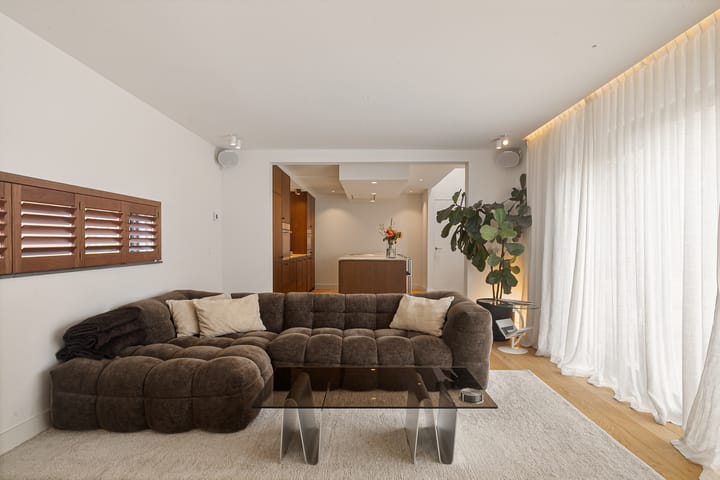
From the entrance, you continue into the generous living area. Here, the property clearly benefits from its position as an end-of-terrace home. In addition to the large windows, an attractive skylight provides extra natural light and creates a pleasant sense of space.
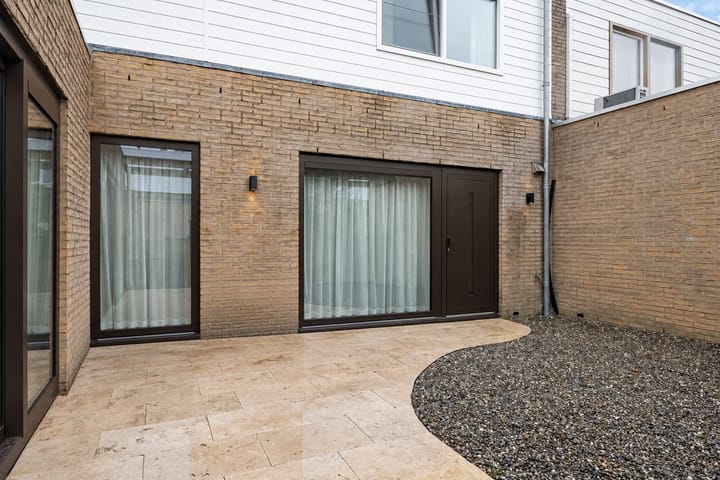
The living room is generously proportioned and connects directly to the garden through two large sliding doors. On warmer days, these can be opened completely, allowing the indoor and outdoor spaces to flow naturally into one another.
The details of the renovation are particularly noticeable here. Recessed spotlights have been carefully integrated, curtain tracks have been plastered into the ceiling and the mechanical ventilation has been concealed from view wherever possible. Rather than individual additions made afterwards, this is an interior in which technology and design have been approached as one cohesive whole from the outset.
KITCHEN AND DINING AREA:
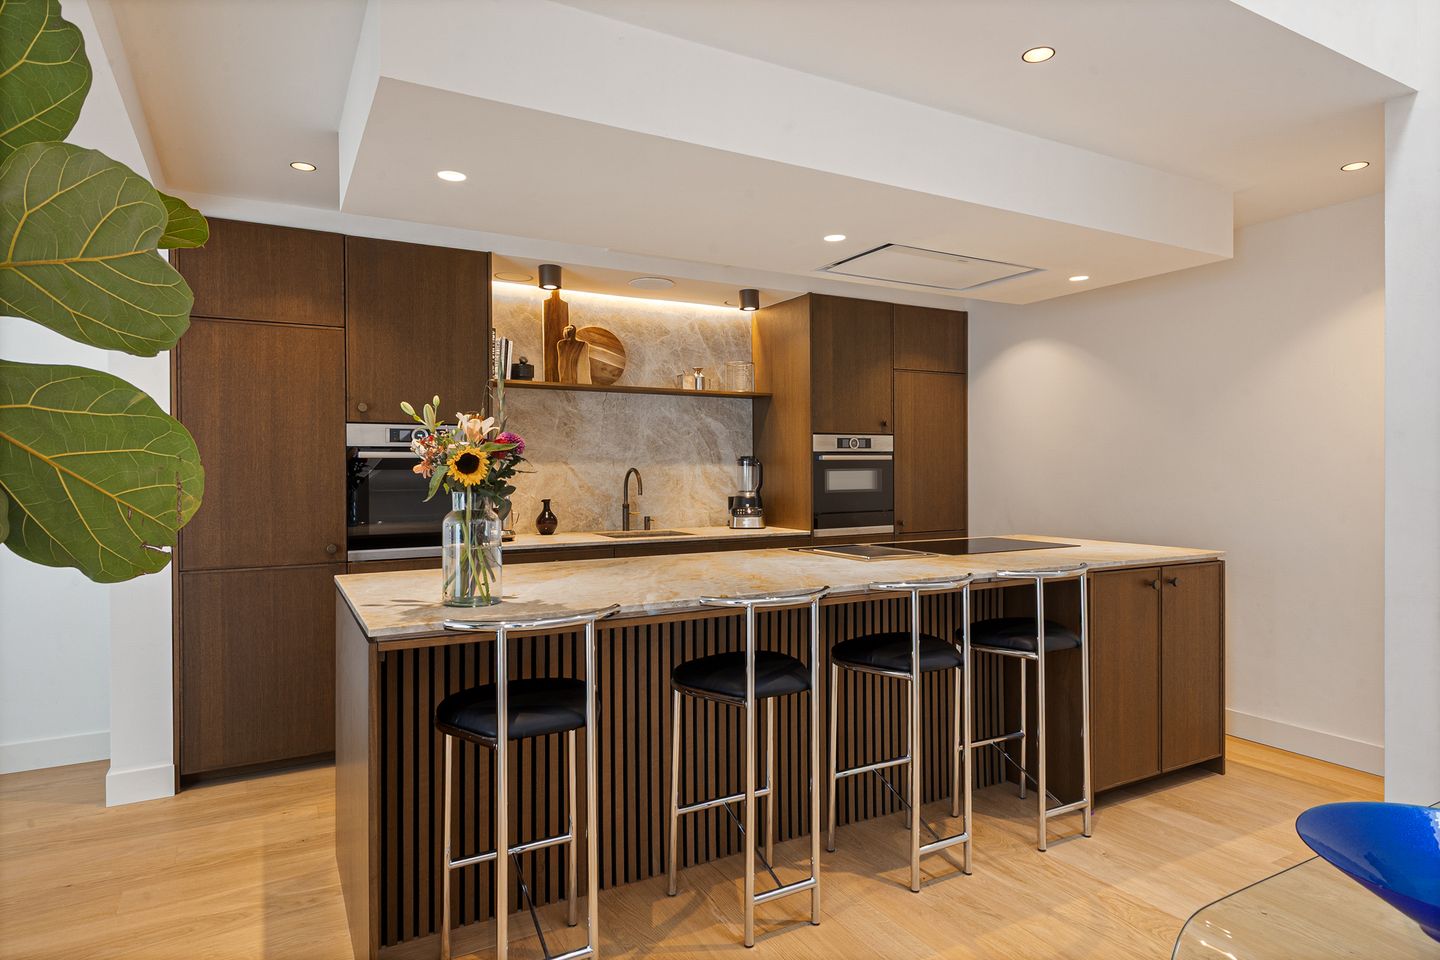
The kitchen is one of the absolute highlights of the property.
The bespoke kitchen features solid wood cabinetry and a Taj Mahal natural stone worktop, which is not only used as the countertop but also continues up the rear wall. The combination of warm wood and natural stone creates a calm and sophisticated appearance.
At the centre is a generous bar where cooking and socialising naturally come together. A teppanyaki plate has been fully integrated into the worktop. The kitchen is also equipped with two ovens, including a steam oven, a warming drawer and a Quooker. Appliances, connections and technical elements have been integrated and concealed from view wherever possible.
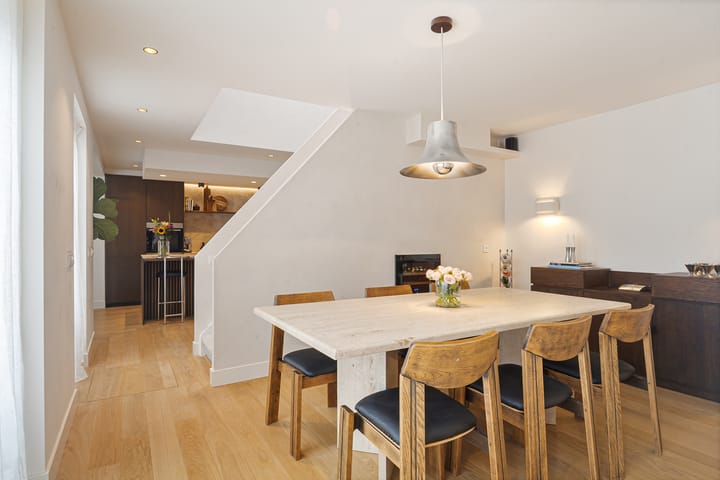
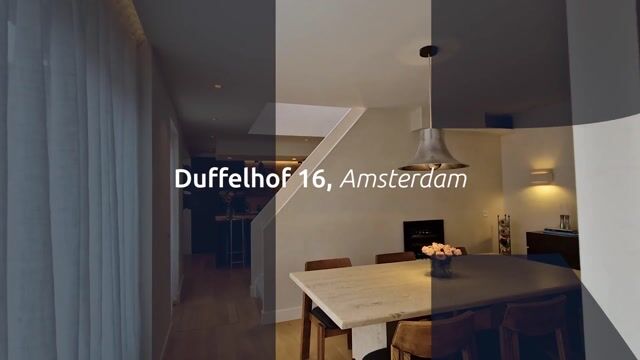
Adjacent is the separate dining area. Bespoke design continues here as well, including clever built-in solid wood cabinetry and an integrated wine climate cabinet. As a result, the entire living area forms one calm and cohesive whole while also offering plenty of practical storage space.
FIRST FLOOR:
The modern, plastered staircase leads to the first floor, where the same high level of quality continues. While renovations often focus primarily on the ground floor, a conscious decision has been made here to create one consistent whole. The solid wood flooring continues upstairs and the finishes connect seamlessly with those below.
This floor comprises two generously sized bedrooms.
The bathroom dates from 2023 and features the same high-quality choice of materials as the rest of the property. The plastered walls are combined with attractive small ceramic tiles, while the washbasin is finished with the same Taj Mahal natural stone used in the kitchen. A mirror with integrated LED lighting, the bathtub and carefully selected wall lighting complete the room and create a pleasant hotel-style atmosphere.
SUSTAINABILITY AND TECHNOLOGY:
From a technical perspective, Duffelhof 16 is also exceptionally well equipped.
The property has energy label A++ and is heated by a Viessmann Vitocal 222-S heat pump from 2023. The heat pump works in combination with underfloor heating throughout the property and can also provide approximately 4 degrees of cooling, offering additional comfort during warmer periods.
The property is equipped with 11 solar panels. In addition, a mechanical ventilation system with humidity sensors was installed in 2025.
All window frames have recently been renewed. On the ground floor, attractive bronze-coloured window frames have been selected to complement the interior, while low-maintenance synthetic window frames have been installed upstairs. The property features HR++ and HR+++ glazing.
The front façade has also recently been renewed and finished with low-maintenance Keralit cladding. Warranty coverage remains in place for the window frames and façade.
The section of roof above the living room was additionally insulated in 2025 with approximately 12 cm of PIR insulation.
The overall package makes it clear that sustainability has not been treated as a separate addition, but has instead become an integral part of the renovation and overall living comfort.
LIVING IN NIEUW-SLOTEN:
Duffelhof is situated in Nieuw-Sloten-Zuidwest, a quiet residential area in Amsterdam Nieuw-West characterised by relatively low-rise development, greenery and a pleasant spacious layout.
Everyday shopping and amenities are within easy reach. A supermarket, pharmacy, GP, childcare facilities and playgrounds can all be found nearby. Kasterleepark is also close to the property.
For a wider range of shops, Osdorpplein is easily accessible, offering a broad selection of shops, everyday amenities, specialist retailers and restaurants.
The combination of a peaceful residential environment, greenery and the amenities of Amsterdam makes this an attractive location for those looking for comfortable living without leaving the city behind.
ACCESSIBILITY:
The property is also conveniently located in terms of accessibility. Various public transport connections can be found in the immediate vicinity, with the bus stop at Brusselsingel within easy reach.
Surrounding neighbourhoods and amenities are easily accessible by bicycle, while Amsterdam’s main arterial roads can be reached conveniently by car. The location therefore combines the peaceful character of Nieuw-Sloten with good connections to the rest of Amsterdam and the wider region.
GROUND LEASE:
The ground lease has been prepaid until 2044. No annual ground rent is therefore payable until that time.
For the period from 2044 onwards, favourable conditions for the perpetual ground lease have already been secured. This provides clarity regarding the conditions that will apply once the current period expires.
YEAR OF CONSTRUCTION AND FOUNDATION:
The property was built in 1995 and therefore forms part of Amsterdam’s relatively modern housing stock. This is also relevant when considering the foundation. The property is significantly newer than Amsterdam’s older housing stock, where foundation-related issues can more frequently be a point of attention.
The comprehensive renovation in 2023 and the additional sustainability improvements combine the advantages of a relatively modern property with the level of finish and comfort expected today.
ESTATE AGENT’S TIP:
During your viewing, take the time to look closely at the details. This is precisely where this home distinguishes itself. From the continuous use of Taj Mahal natural stone and the integrated teppanyaki plate to the recessed curtain tracks, bespoke cabinetry, bronze-coloured window frames and the solid wood flooring that continues upstairs.
Investment has not only been made in what is immediately visible, but also in insulation, installations, ventilation and energy efficiency. This makes the property not only beautiful to look at, but above all exceptionally complete and comfortable to live in.
AT A GLANCE:
• Approximately 110 m² of living space
• End-of-terrace property with additional natural light
• Fully renovated to a high standard in 2023
• Energy label A++
• Front garden of approximately 30 m²
• Two large olive trees providing additional greenery and privacy
• Two generously sized bedrooms
• Bright living room with attractive skylight
• Two large sliding doors opening onto the garden
• Luxury bespoke kitchen with solid wood fronts
• Taj Mahal natural stone worktop continuing up the rear wall
• Integrated teppanyaki plate
• Two ovens, including one steam oven
• Warming drawer
• Quooker
• Generous bar
• Separate dining area
• Integrated wine climate cabinet
• Bespoke solid wood cabinetry
• Solid wood flooring throughout the property
• Recessed curtain tracks
• Integrated recessed spotlights
• Modern plastered staircase
• Luxury bathroom from 2023 with bathtub
• Washbasin finished with Taj Mahal natural stone
• Viessmann Vitocal 222-S heat pump from 2023
• Heating and approximately 4 degrees of cooling via the heat pump
• Underfloor heating throughout the property
• 11 solar panels
• Mechanical ventilation with humidity sensors
• Recently renewed window frames
• Bronze-coloured window frames on the ground floor
• Synthetic window frames on the first floor
• HR++ and HR+++ glazing
• Front façade recently renewed and finished with Keralit
• Roof section above the living room insulated in 2025 with approximately 12 cm of PIR insulation
• Warranty coverage on window frames and façade
• Built in 1995
• Ground lease prepaid until 2044
• Favourable conditions for the perpetual ground lease from 2044 already secured
• Located in Nieuw-Sloten
IN CONCLUSION:
Duffelhof 16 is a home for those who do not want to start again with renovating, improving energy efficiency and finishing, but instead want to enjoy the end result immediately. Approximately 110 m² of living space, an exceptionally high standard of finish, energy label A++ and a highly comprehensive technical installation come together in an exceptionally comfortable end-of-terrace home.
A home where the major choices are right, but where it is ultimately the smaller details that make the difference.
Come and experience for yourself just how much attention has been invested in this property.
DISCLAIMER:
This information has been compiled with due care. No rights can be derived from the stated dimensions or other information. The property has been measured in accordance with the applicable Measurement Instruction for Usable Floor Area of Residential Properties, based on NEN 2580. Differences between the stated and actual situation may occur. Buyers are invited to verify the information provided independently.
Highlights
AI-generated from the description
Luxury bespoke kitchen with bar
Solid wood, Taj Mahal stone, teppanyaki, wine cabinet.
Highly energy-efficient A++ home
Heat pump, underfloor heating, 11 solar panels, HR++/HR+++ glazing.
Front garden of approx. 30 m²
Well-kept garden with two large olive trees for privacy.
Advertisement
Features
Transfer of ownership
- Listed since
- Acceptance
- Available in consultation
- Asking price
- € 695,000 kosten koper
- Asking price per m²
- € 6,318
- Status
- Available
Construction
- Kind of house
- Single-family home, corner house (residential property facing inner courtyard)
- Building type
- Resale property
- Year of construction
- 1995
- Type of roof
- Flat roof covered with asphalt roofing
Surface areas and volume
- Areas
- Living area
- 110 m²
- Exterior space attached to the building
- 50 m²
- Plot size
- 112 m²
- Volume in cubic meters
- 386 m³
Layout
- Number of rooms
- 4 rooms (2 bedrooms)
- Number of bath rooms
- 1 bathroom and 1 separate toilet
- Bathroom facilities
- Walk-in shower, bath, toilet, sink, and washstand
- Number of stories
- 2 stories
- Facilities
- Smart home, optical fibre, mechanical ventilation, passive ventilation system, TV via cable, and solar panels
Energy
- Energy label
- A++
- Heating
- District heating, complete floor heating and heat pump
Cadastral data
- SLOTEN NOORD-HOLLAND E 6372
- Cadastral map
- Area
- 112 m²
- Ownership situation
- Municipal ownership encumbered with long-term leaset
- Fees
- Paid until 31-08-2044
Exterior space
- Garden
- Front garden
- Front garden
- 30 m² (5.00 metre deep and 6.00 metre wide)
Parking
- Type of parking facilities
- Paid parking, public parking and resident's parking permits
Popularity
0x
Viewed
0x
Saved
28-9-2026
On Funda
Neighborhood

Nieuw-Sloten-Zuidwest
Amsterdam- Residents
- 2,175
- Family with children
- 42%
- Avg. asking price / m²
- € 5,364
Discover the neighborhood
Curious about the housing supply, residents and local real estate agents?

Don’t want to forget this home?
Save it as a favorite. You’ll easily find it back and get notified when something changes.
