Durgerdammerdijk 1931026 CL AmsterdamDurgerdam
€ 2,350,000 k.k.

- 252 m²living area
- 520 m²plot size
- 4bedrooms
- Benergy label
Description
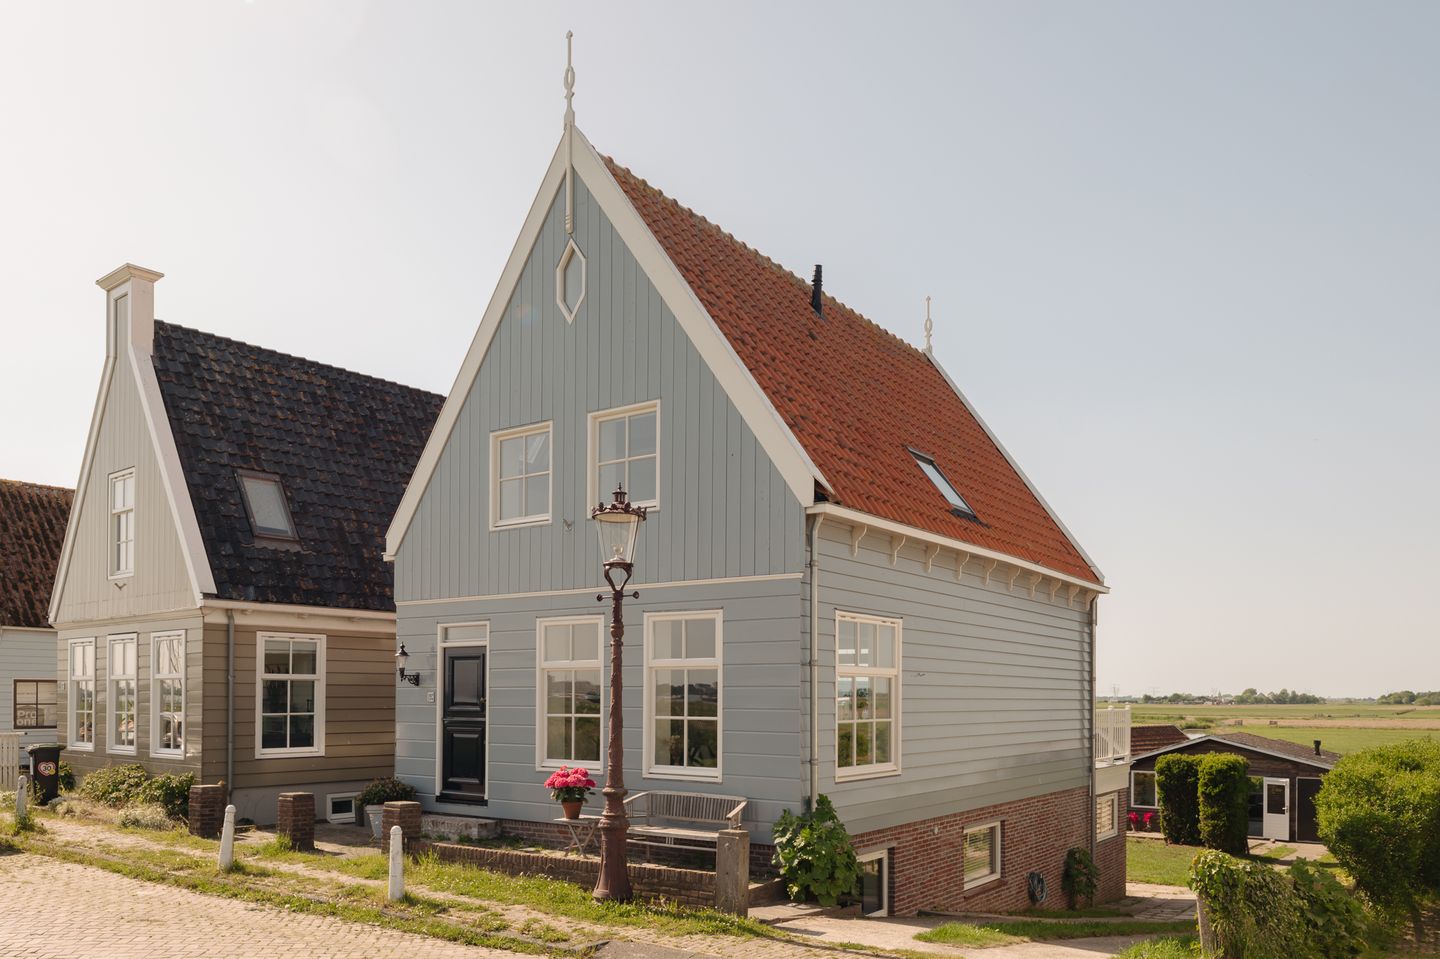
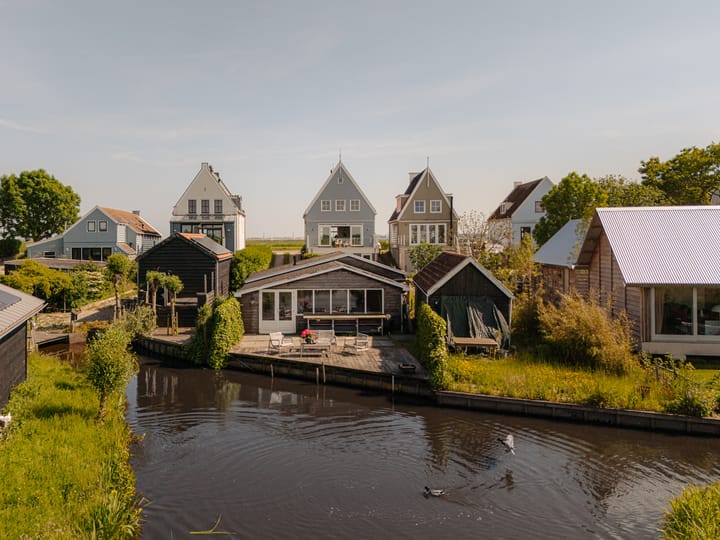
Living in the countryside of Amsterdam, on the historic Durgerdammerdijk, the Gold Coast of Amsterdam, in this fully and beautifully renovated dyke house with a separate waterside annexe (approximately 252 m² in total), set on around 520 m² of freehold land. The main house offers three bedrooms, two luxurious bathrooms, generous outdoor spaces with a terrace and garden, a driveway for five cars and spectacular unobstructed views across the Markermeer, Vuurtoreneiland and the meadows of Waterland. The loft-style annexe, complete with its own private terrace and jetty at the water's edge, is ideal as a studio, guest accommodation or home office. A rare combination of peace, space and nature, all within cycling distance of Amsterdam.
In addition, the guest house features a luxuriously finished bathroom, a bedroom, its own kitchen, a living room, and a waterside terrace. Characterful elements such as beamed ceilings and authentic staircases have been preserved and combined with modern installations, underfloor heating on every floor, and large windows that flood the home with light and open up sweeping vistas.
Layout:
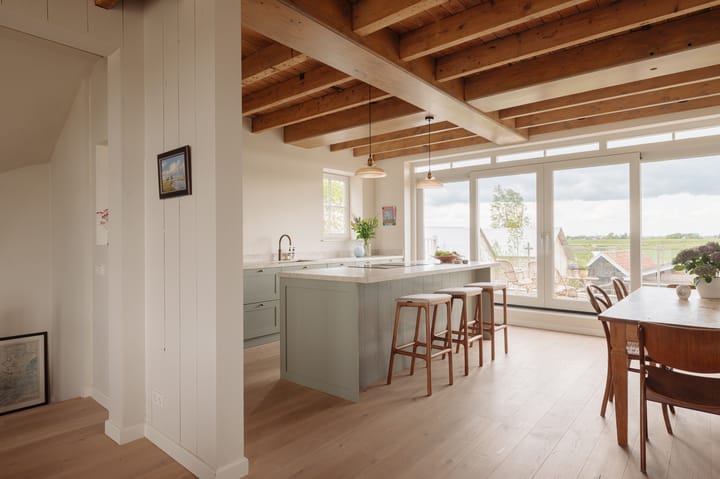
?Through the front door you enter the hallway on the raised ground floor, which opens onto the living room at the front of the house with a wonderful view of Vuurtoreneiland, the Markermeer, and the IJ-polder. The living room flows openly into the bright eat-in kitchen and dining area at the rear of the house; the kitchen-diner opens via sliding doors across its full width onto the north-west-facing terrace with spectacular views over the water meadows beyond. The classic kitchen is finished in Farrow & Ball's Pigeon palette with a natural Taj Mahal stone worktop, a wide oven, and a Franke sink, while authentic timber-beamed ceilings lend this floor its character.
From the raised ground floor, a staircase leads down to the garden-level ground floor, where you'll find a spacious second living room with direct access to the garden, a bedroom, and a luxurious Piet Boon bathroom finished with Hotbath fittings. This floor is finished in polished concrete and features a recess in the underfloor heating for a possible wood-burning stove; the space also offers the flexibility to easily create two additional bedrooms.
The first floor houses the sleeping quarters, with two generous bedrooms laid with French oak flooring, both fitted with built-in wardrobes in a local style with wooden shutters for the diamond-shaped windows, and a second Piet Boon bathroom in the same luxurious finish. A fixed staircase then leads to the second floor, where you'll find a third bedroom or study, additional storage, and the central heating system. Both bedrooms enjoy a breathtaking view in the morning.
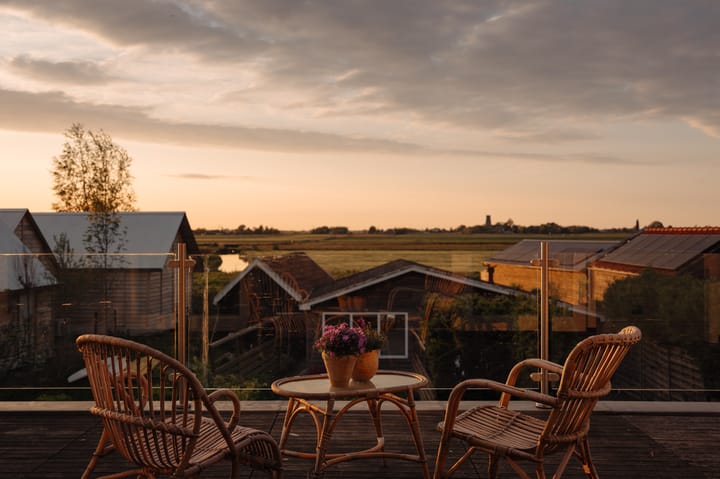
Through the garden, behind the main house, stands the detached guest house with a living room and open-plan kitchen, a bedroom, a bathroom, and its own terrace right on the water, ideal as guest accommodation, a studio, or a home office. From the guest house terrace you're in direct contact with nature: sheep and cattle graze daily on the opposite bank, hares and pheasants play, the wind rustles through the reeds, and the stillness has all the room it needs.
The home is originally a brick house on piles, clad in red cedar, the solidity of stone united with the character of wood and a double layer of insulation. In 2022/2023, the property was renovated under the guidance of architectural practice W3 from Broek in Waterland, with the roof, walls, and floors insulated and HR++ glazing installed throughout. This results in a comfortable energy label B.
Details:
- Living space of 252 m² (in accordance with NEN2580);
- Gross floor area (BVO) = 357 m²;
- Plot of approximately 520 m²;
- Garden of around 195 m² with a jetty at the water's edge and a terrace beside the guest house;
- South-facing terrace off the kitchen, with open views across the water meadows;
- Three bedrooms, two bathrooms, and two separate WCs in the main house;
- Guest house with its own living room, open-plan kitchen, bedroom, and bathroom, flexible for use as guest accommodation, a studio, or an office;
- Private driveway with parking for up to six cars on your own land;
- Uninterrupted views on three sides: to the front over the lighthouse, the Markermeer, and the protected IJ-polder nature reserve, and to the rear over the church tower of Ransdorp;
- Authentic details preserved, including timber-beamed ceilings, old staircases, a stable door, and extra-deep windowsills;
- Red cedar timber façade, originally a brick house on piles, clad in timber for a double layer of insulation;
- Fully renovated in 2023 under the guidance of a certified architect and structural engineer (W3 from Broek in Waterland);
- High-quality finishes including Piet Boon bathrooms with Hotbath, a classic Farrow & Ball kitchen, French oak flooring on the upper floors, and polished concrete on the ground floor;
- Underfloor heating on every floor, complemented by separate electric underfloor heating in each bathroom;
- Entirely new electrical system with a consumer unit prepared for solar panels and an EV charging point;
- Provision for a wood-burning stove on the ground floor;
- HR++ glazing in all windows; roof, walls, and floors fully re-insulated (insulation value B);
- Foundation in good condition;
- Energy label B;
- Situated on freehold land (so no ground lease);
- Completion by mutual agreement;
Location: ?
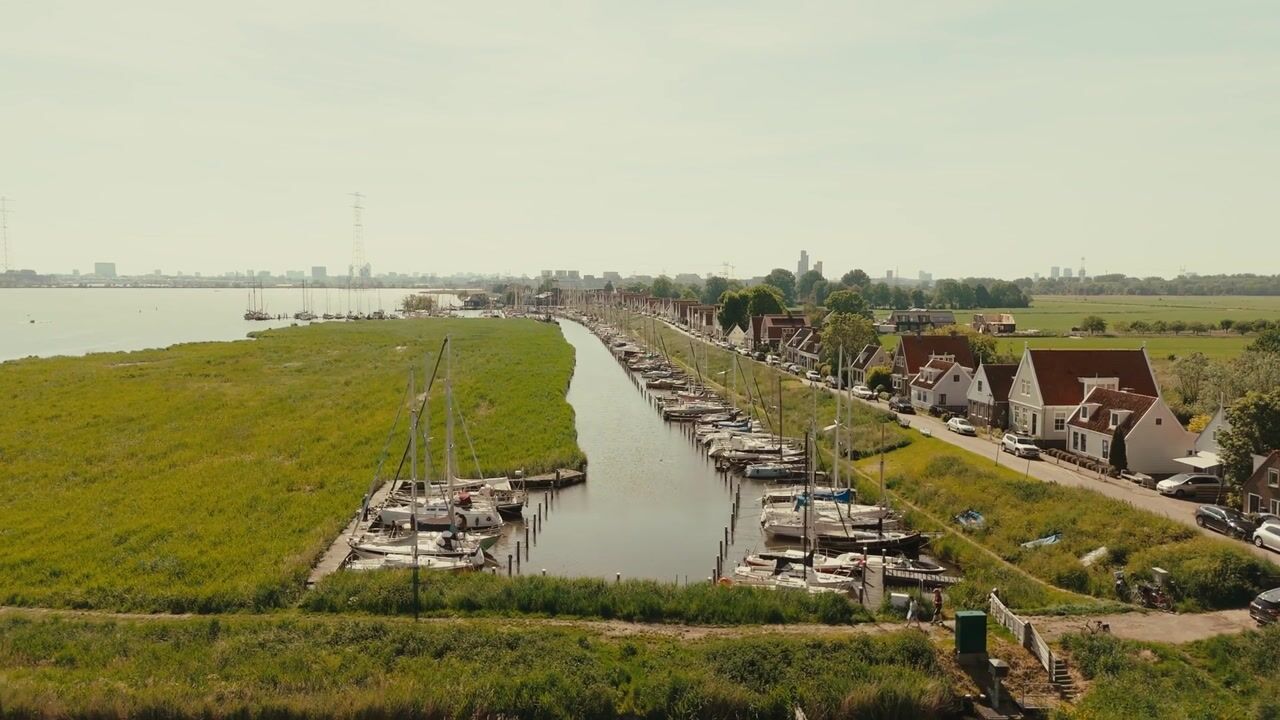
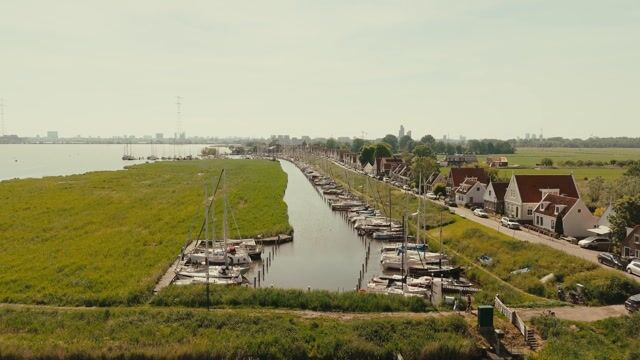
Durgerdam is a nationally protected, idyllic dike village on the edge of Amsterdam, characterised by distinctive wooden houses, meadows, ditches, and a rich heritage as a former fishing village. You live surrounded by nature: from your own garden you can sail, boat, skate, road cycle, walk, and watch birds, while enjoying a warm, close-knit village community at the same time. The lasting open view is something special, because the IJ-polder in front of the house is a protected nature reserve where building is prohibited, the peace, the character, and the view are secured here for good.
In the immediate surroundings you'll find several marinas and sailing clubs, local hospitality such as café De Zwaan and Restaurant De Mark, De Weidevogel primary school in Ransdorp, football club DRC, and Landmarkt for everyday shopping, while Amsterdam-Noord caters for larger shops and supplies. Via the Schellingwouderbrug and the A10 you're quickly in Amsterdam; by (electric) bike you reach Amsterdam Centraal in around 15 minutes, and public transport gets you to Centraal and the Zuidas in roughly 30 minutes.
Advertisement
Features
Transfer of ownership
- Listed since
- Acceptance
- Available in consultation
- Asking price
- € 2,350,000 kosten koper
- Asking price per m²
- € 9,325
- Status
- Available
Construction
- Kind of house
- Single-family home, detached residential property
- Building type
- Resale property
- Year of construction
- 1958
Surface areas and volume
- Areas
- Living area
- 252 m²
- Other space inside the building
- 9 m²
- Plot size
- 520 m²
- Volume in cubic meters
- 1,071 m³
Layout
- Number of rooms
- 9 rooms (4 bedrooms)
- Number of bath rooms
- 3 bathrooms and 2 separate toilets
- Bathroom facilities
- 3 showers, 3 walk-in showers, toilet, 2 sinks, 3 washstands, double sink, and bath
- Number of stories
- 4 stories
- Facilities
- Mechanical ventilation
Energy
- Energy label
- B
- Insulation
- Completely insulated
- Heating
- CH boiler
- Hot water
- CH boiler
- CH boiler
- 2013, in ownership
Cadastral data
- AMSTERDAM AV 65
- Cadastral map
- Area
- 520 m²
- Ownership situation
- Full ownership
Exterior space
- Location
- Alongside a quiet road, along waterway, alongside waterfront, rural, open location and unobstructed view
- Garden
- Surrounded by garden
Parking
- Type of parking facilities
- Parking on private property and public parking
Popularity
13,547x
Viewed
335x
Saved
29-5-2026
On Funda
Neighborhood
Durgerdam
Amsterdam- Residents
- 490
- Family with children
- 38%
Discover the neighborhood
Curious about the housing supply, residents and local real estate agents?

Don’t want to forget this home?
Save it as a favorite. You’ll easily find it back and get notified when something changes.
