
New
Elfendansstraat 301061 BR AmsterdamKolenkitbuurt-Noord
€ 750,000 k.k.

- 109 m²living area
- 3bedrooms
- A+energy label
"Gloednieuw, gasloos & eigen parkeerplaats met EV-lader"
Description
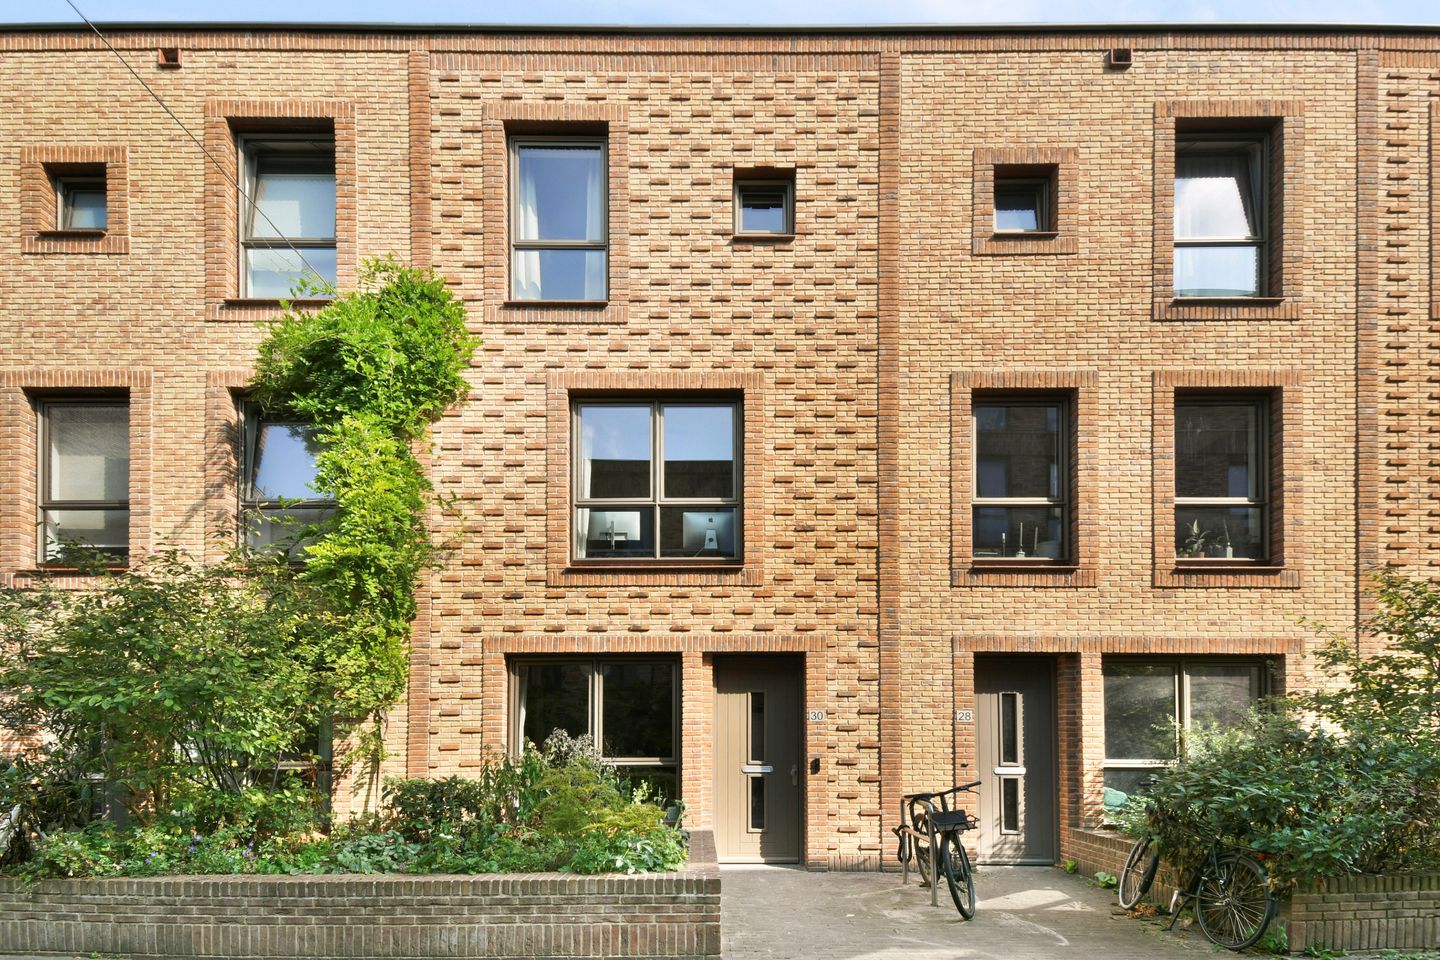
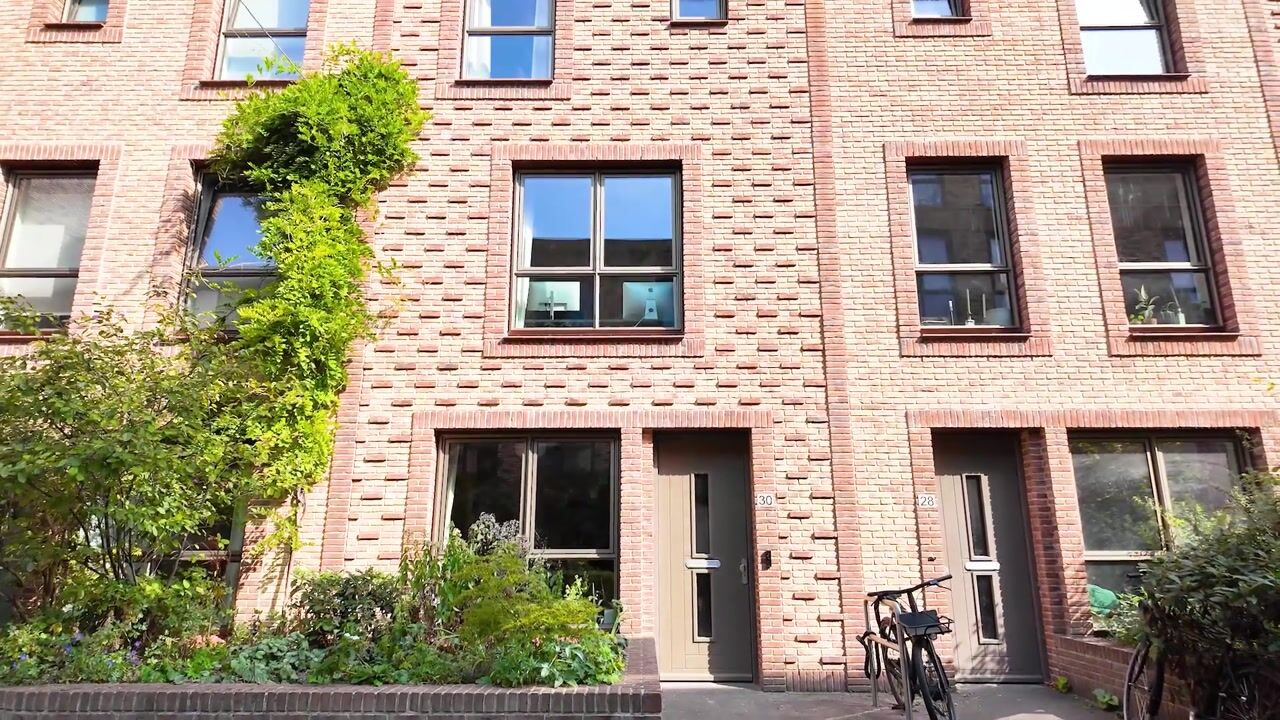
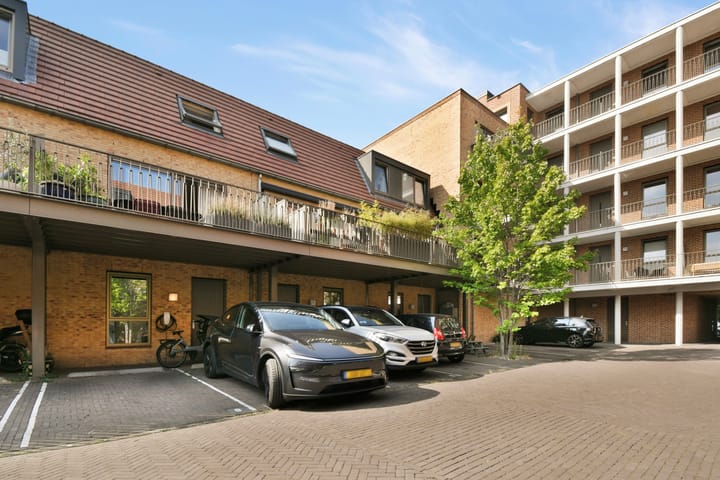
Some homes are built for real life as it’s actually lived. The stunning home at Elfendansstraat 30 fully embodies this. A brand-new, completely gas-free townhouse in one of Amsterdam’s most promising neighborhoods, designed with modern city life in mind: comfortable, spacious, and thoughtfully designed down to the last detail. As part of the Vinkenoog complex in the Kolenkitbuurt, this home is situated on a quiet, car-free street where children have plenty of space to play outside and city life is just the right distance away. Spread over three spacious floors, the home offers plenty of living space: a spectacular open-concept kitchen, a bright living room with sliding doors leading to the spacious sun terrace, and a private covered parking spot in the enclosed courtyard, equipped with a Tesla EV charger. A unique combination that you don’t often come across in Amsterdam. And when it does become available, it doesn’t stay on the market for long.
The Home
Upon entering, you immediately notice that this home has been thoughtfully designed. Spread across three full living floors and approximately 109 m², the layout is logical and versatile: cooking and gathering downstairs, living and relaxing on the first floor, and sleeping and retreating upstairs.
Ground Floor
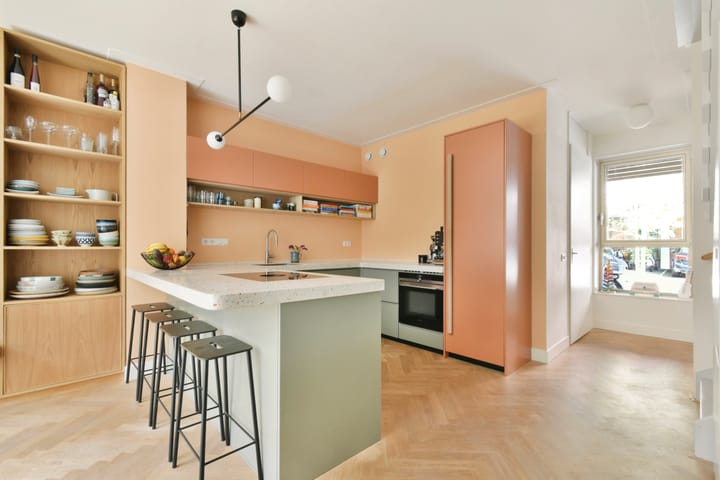
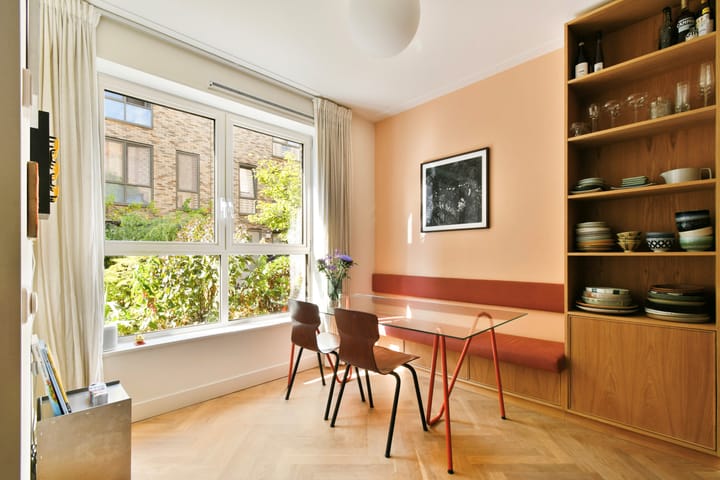
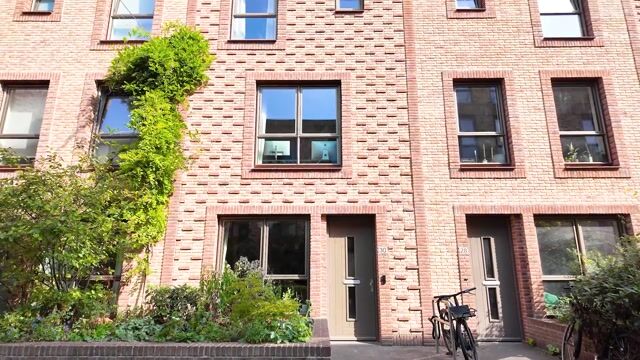
Through the front door on the quiet, car-free Elfendansstraat, you enter the entry hall with a coat closet. From here, the home opens up to the heart of the floor: the spacious open-concept kitchen and living area, designed with family life in mind. The kitchen island with bar stools, the spacious dining area, and the many built-in cabinets provide plenty of space and a cozy atmosphere. The modern, fully equipped kitchen features an induction cooktop, dishwasher, combination oven, refrigerator, freezer, and Quooker. A separate guest restroom completes this floor. At the rear, a door provides direct access to the large, private indoor storage room, which can also be converted into a full-fledged room. From here, you walk directly to the covered private parking space with an EV charger: practical, dry, and exceptionally convenient.
First Floor
One floor up is the bright living room, with wide sliding doors leading to the spacious sun terrace. On nice days, the indoors and outdoors blend seamlessly here. This is the perfect spot for long evenings, a quiet breakfast in the sun, or a cozy drink with friends. This floor also features a spacious bedroom, currently set up as a home office for two. Thanks to its size and location, this space is also ideal as a guest room, playroom, or third bedroom.
Top Floor
The top floor forms the more private part of the home. The master bedroom spans the full width of the floor and features a beautiful built-in closet wall. The bathroom, second bedroom, and separate laundry and storage room are accessible from the central landing. The full bathroom is equipped with a toilet, shower, and sink. The separate laundry and storage room keeps the practical side of daily life neatly out of sight.
The Terrace
From the living room on the first floor, wide sliding doors open onto the spacious sun terrace. Elevated above street level, private, and wonderfully sunny, it feels like a natural extension of the living room and gives this floor extra space and freedom. Here, the day begins with coffee in the morning sun; on warm summer evenings, the doors slide fully open for dinner, and cozy evenings naturally spill out onto the terrace. A wonderful place to enjoy peace, sunshine, and the outdoors right in the heart of Amsterdam.
Sustainability
The home was built in 2020 and is equipped with all modern sustainable features. Underfloor heating is installed throughout the entire home, spanning all floors. Radiators are therefore a thing of the past. The south-facing solar panels, with a capacity of 1,920 Wp, contribute to low energy consumption. The home is connected to district heating, is completely gas-free, and has an A+ energy rating. The finishing touches include hardwood floors throughout the home, roller blinds in the bedrooms, and a well-maintained mechanical ventilation system.
The Neighborhood
Elfendansstraat 30 is located in the Kolenkitbuurt, a vibrant and rapidly developing neighborhood in the heart of Bos en Lommer, Amsterdam-West. Where old apartment blocks once stood, a carefully designed new neighborhood has emerged in recent years, featuring car-free streets, shared green courtyards, and a strong sense of community. Nearby stands the iconic Kolenkitkerk, with its 48-meter-high, slanted tower.
In the neighborhood, you’ll find a variety of shops and great places to eat and drink for coffee, breakfast, lunch, and dinner, such as The Villy, Oficina, Mas Mais, and Terrasmus. You won’t have to go far for your daily groceries either: Bos en Lommerplein and Bos en Lommerweg offer plenty of options. You’ll also find elementary schools, after-school care, daycare centers, a library, several gyms, and a swimming pool in the neighborhood. Within walking distance are sports fields, playgrounds, and various parks—ideal for a morning run, a stroll through nature, or a relaxing afternoon outdoors with the kids. This is a neighborhood that more and more people are consciously choosing.
Accessibility
Despite its quiet location, Elfendansstraat 30 is very accessible. The De Vlugtlaan metro station, bus lines 15, 21, 80, and 161, and tram 7 are all within walking distance of the front door. The Sloterdijk and Lelylaan NS train stations are also practically around the corner, providing quick and easy access to the rest of the city and the country. By bike, you can reach the bustling heart of Amsterdam in 15 minutes—whether for work, school, or a fun night out. Thanks to the convenient location, you can also reach the A10, A5, or Haarlemmerweg by car in just a few minutes, making Schiphol, Haarlem, and the rest of the Randstad easily accessible. And of course, with your own parking space in the secure courtyard, your car is always safe, charged, and ready to go.
Leasehold
The property is subject to a perpetual ground lease from the City of Amsterdam, governed by the General Provisions for Perpetual Ground Leases 2000 (AB2000). The ground rent has been fully paid off through September 15, 2068. That’s over 42 years of complete financial security, with no annual ground rent payments and no renegotiation required. The leasehold also includes the private parking space (apartment index 7), for which the ground rent has likewise been paid off through the same date. For a buyer seeking long-term peace of mind: this is a leasehold arrangement that is rarely as straightforward as this in Amsterdam.
Features
– Living area: 108.70 m² (NEN2580; full measurement report available upon request)
– Sun terrace: 17.60 m²
– New construction: completed in 2020, everything in perfect condition
– Energy label A+, completely gas-free
– District heating + underfloor heating on all floors
– South-facing solar panels: 1,920 Wp
– Designer kitchen with induction cooktop, dishwasher, combination oven/microwave, refrigerator, freezer, and Quooker
– Hardwood floors throughout the home
– Spacious south-facing sun terrace, accessible via sliding doors from the living room on the first floor
– Private parking space in a gated courtyard; Tesla charger included
– Fiber-optic internet connection
– Mechanical ventilation, maintenance due in June 2026
– Smoke detectors on every floor
– Car-free, quiet residential street
– Perpetual ground lease AB2000; ground rent paid in full through September 15, 2068 (home + parking space)
– Vinkenoog Homeowners’ Association (63300): 153 apartment units, professionally managed by Arlanda VvE Beheer
– Monthly homeowners’ association fee: €53.30
– Homeowners’ association reserve fund: €208,708.46 (as of December 31, 2025), with an active long-term maintenance plan (MJOP) running through 2040
– Collective building, glass, liability, and legal assistance insurance in place
– WOZ value: €786,000 (as of January 1, 2025)
In summary
A gas-free, fully turnkey townhouse spread over three floors, located in one of Amsterdam’s most dynamically developing neighborhoods. Featuring a spacious sun terrace, a covered private parking space with the option to take over the Tesla charger, an A+ energy efficiency rating, and a ground lease paid off through 2068. Elfendansstraat 30 offers a rare combination of space, comfort, sustainability, and urban freedom. A home that not only feels right today but is also designed with the future in mind.
Curious? Contact us today to schedule a viewing, because this home won’t be on the market for long.
After reaching a verbal agreement, the buyer must designate a notary public based in Amsterdam or Amstelveen within 2 business days. The purchase contract to be used is the Ring Amsterdam model. The choice of notary public is up to the buyer. If the buyer has not designated a notary public within these 2 business days, the seller has the right to designate one.
DISCLAIMER: We have compiled this information with great care. However, we accept no liability for any omissions or inaccuracies, nor for any consequences thereof. We have had the property accurately measured; nevertheless, a second measurement may differ from our measurements. Urban Homies BV and the seller are not liable for discrepancies in the stated measurements. Urban Homies BV gives the prospective buyer the opportunity to verify the stated measurements (or have them verified), and the buyer is personally obligated to investigate all relevant matters.
Highlights
AI-generated from the description
Spectacular open kitchen living
Spacious open kitchen with island, designer appliances and ample storage.
Spacious sunny roof terrace
17.60 m² south-facing sun terrace, accessed via sliding doors.
Private parking with EV charger
Covered private parking in gated courtyard with Tesla charger.
Advertisement
Features
Transfer of ownership
- Listed since
- Acceptance
- Available in consultation
- Asking price
- € 750,000 kosten koper
- Asking price per m²
- € 6,881
- Status
- Available
Construction
- Kind of house
- Single-family home, semi-detached residential property
- Building type
- Resale property
- Year of construction
- 2020
- Specific
- With carpets and curtains
- Quality marks
- Energie Prestatie Advies
Surface areas and volume
- Areas
- Living area
- 109 m²
- Exterior space attached to the building
- 18 m²
- External storage space
- 13 m²
- Volume in cubic meters
- 342 m³
Layout
- Number of rooms
- 5 rooms (3 bedrooms)
- Number of bath rooms
- 1 bathroom and 1 separate toilet
- Bathroom facilities
- Shower, toilet, and washstand
- Number of stories
- 3 stories
- Facilities
- Mechanical ventilation and passive ventilation system
Energy
- Energy label
- A+
- Insulation
- Double glazing, energy efficient window, floor insulation and completely insulated
- Heating
- District heating
- Hot water
- District heating
Cadastral data
- AMSTERDAM N 934
- Cadastral map
- Ownership situation
- Long-term lease (end date of long-term lease: 15-09-2068)
- Fees
- Paid until 15-09-2068
Exterior space
- Location
- Alongside a quiet road
- Balcony/roof terrace
- Roof terrace present
Garage
- Type of garage
- Parking place
Parking
- Type of parking facilities
- Parking on private property and public parking
Popularity
852x
Viewed
47x
Saved
17-9-2026
On Funda
Neighborhood

Kolenkitbuurt-Noord
Amsterdam- Residents
- 4,650
- Family with children
- 33%
- Avg. asking price / m²
- € 6,831
Discover the neighborhood
Curious about the housing supply, residents and local real estate agents?

Don’t want to forget this home?
Save it as a favorite. You’ll easily find it back and get notified when something changes.
