Elpermeer 2151025 AE AmsterdamBuikslotermeer-Noord
€ 685,000 k.k.

- 120 m²living area
- 82 m²plot size
- 3bedrooms
- Aenergy label
Description
SPACIOUS AND MOVE-IN READY DRIVE-IN HOME WITH 3 BEDROOMS, ENERGY LABEL A, SUNNY GARDEN AND PERPETUALLY BOUGHT-OFF LEASEHOLD
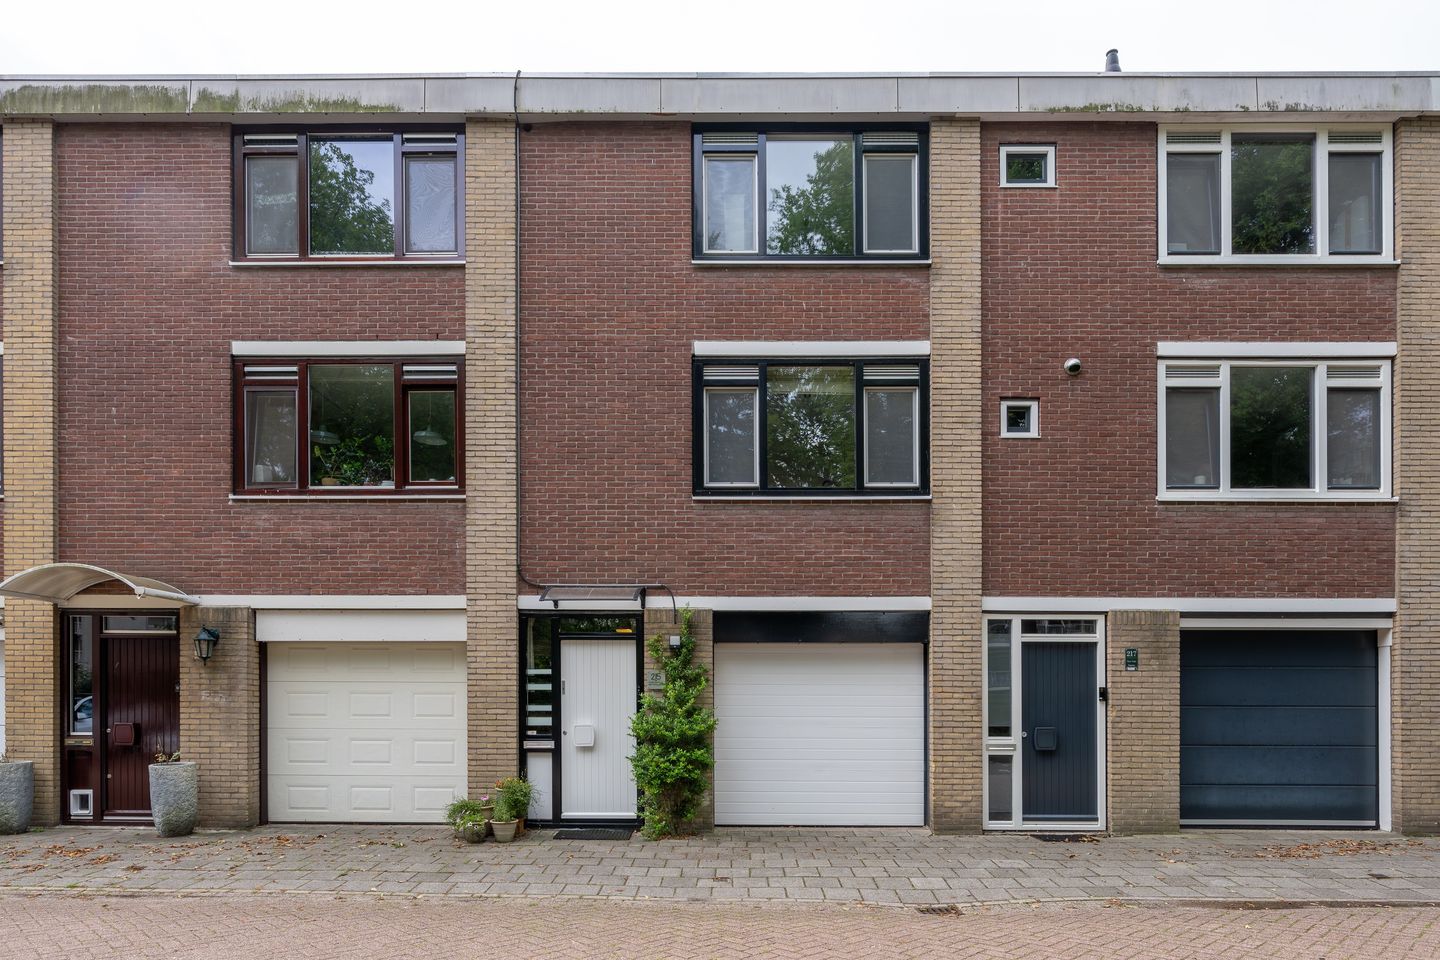
Looking for a spacious, comfortable and energy-efficient home in a quiet and green setting in Amsterdam-Noord? Welcome to Elpermeer 215.
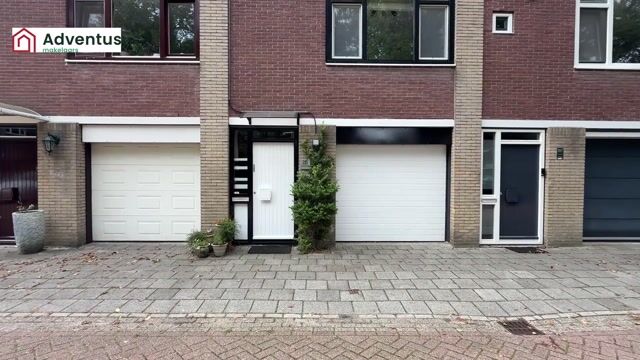
This well-maintained drive-in home, built in 1970, offers plenty of space for living, working and relaxing. With three bedrooms/study rooms, an integrated garage, a sunny southwest-facing rear garden and energy label A, this home is ready for its next owner. An additional advantage is that the ground lease has been bought off in perpetuity, meaning there will be no ground lease payments now or in the future.
The property has been extensively improved in recent years. In 2020, both the kitchen and electrical panel were renewed, with the electrical installation upgraded to a three-phase connection. The bathroom was modernised in 2017, while the roof was renewed in 2022 and finished with white bitumen. In 2023, the central heating boiler and nine solar panels were installed.
The result is a comfortable and energy-efficient home that can be enjoyed without the need for major renovations.
THE SURROUNDINGS
Elpermeer is located in the spacious and family-friendly Buikslotermeer-Noord neighbourhood. This green residential area offers schools, childcare facilities, playgrounds and shops all within easy reach.
For everyday shopping and a more extensive retail selection, shopping centre Boven ’t Y is close by, with stores including H&M, Decathlon and HEMA, as well as no fewer than four supermarkets. The shopping centre, metro station and Pathé Amsterdam-Noord cinema are all easily accessible on foot or by bicycle. There are also various restaurants and cafés nearby.
The location is excellent for commuting. The North/South metro line provides a quick connection to Amsterdam city centre and the Zuidas business district, while by car you can reach the A8 and A10 motorways within just a few minutes. The city is also easily accessible by bicycle via the ferry connections to Amsterdam Central Station.
If you enjoy combining city life with greenery and open space, this is an excellent place to live. The neighbourhood is surrounded by greenery and borders two parks. Via the nearby golf course, you can be in Landelijk Noord within five minutes. Here, the urban landscape gives way to open polder scenery, with plenty of opportunities for walking and cycling towards characteristic villages such as Zunderdorp and Ransdorp. It is a unique combination of city and nature, almost right on your doorstep. Recreational area Het Twiske is also easily accessible.
THE HOME
Ground floor
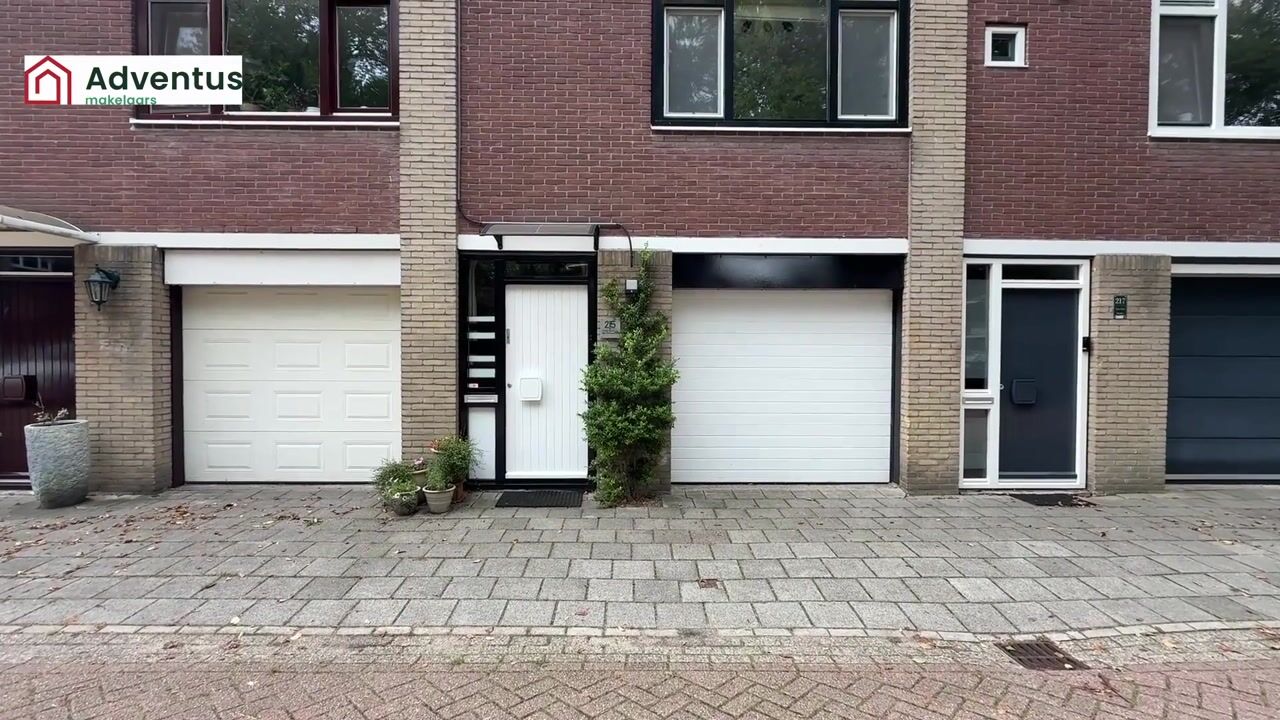
You enter through a spacious hallway with access to the under-stair storage cupboard and the integrated garage/storage area. The garage can also be accessed directly through the garage door at the front of the property and provides plenty of practical storage space. Hot and cold water connections are available here, and a washing machine connection can easily be installed.
At the rear is the third bedroom/study room. This versatile space can be used as a bedroom, home office, hobby room or playroom. From this room, you can step directly into the rear garden.
The balcony extending from the first floor provides a pleasant and sheltered spot in the garden. It is an ideal place to sit outside in comfort and stay dry even in less favourable weather, while also enjoying the last rays of the evening sun.
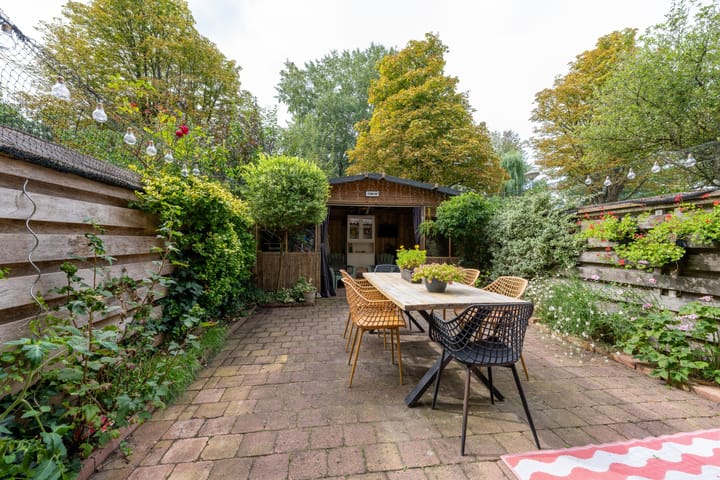
The well-maintained rear garden faces southwest, allowing you to enjoy the sun for much of the day. At the rear of the garden, there is a covered area that also incorporates a practical storage shed.
First floor
The first floor landing provides access to a modern separate toilet and practical storage space.
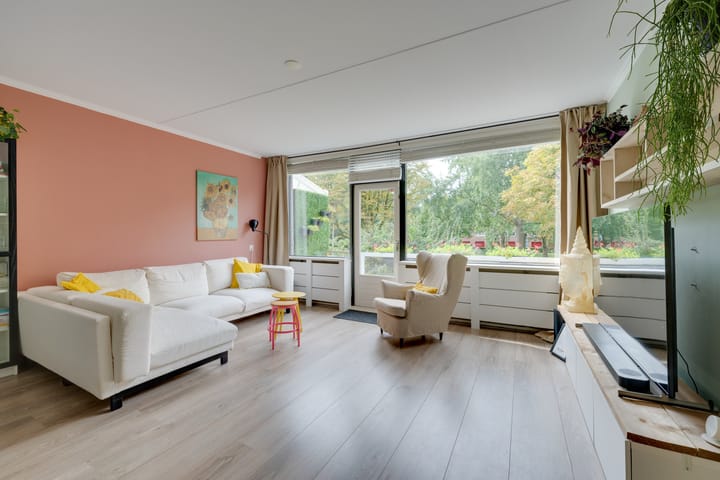
The living room is bright and generously proportioned, with ample space for both a comfortable seating area and a large dining table. The wide windows allow plenty of natural light to enter. At the rear, French doors open onto the southwest-facing balcony — a wonderful place to enjoy the evening sun.
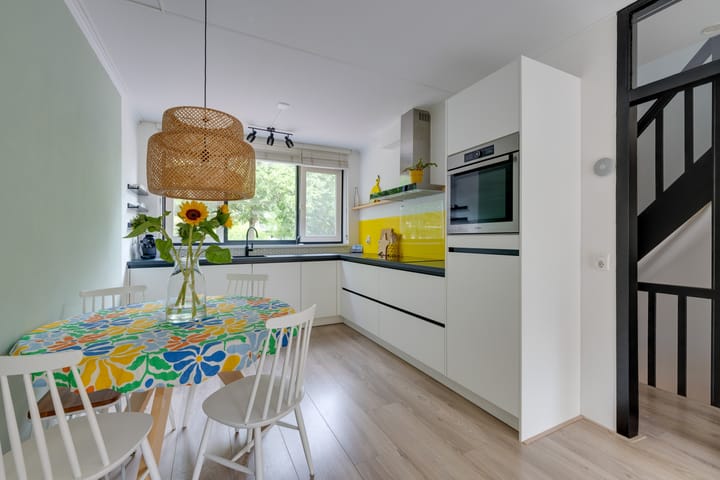
The modern open-plan kitchen, renovated in 2020, is located at the front of the home. It features an induction hob, multifunctional oven, dishwasher, extractor hood, refrigerator and luxury mixer tap. The composite worktop and numerous cupboards provide plenty of workspace and storage.
Second floor
The second floor has two spacious bedrooms. The generous main bedroom is located at the rear and, thanks to its size and layout, could relatively easily be divided into two separate rooms. This creates the possibility of an additional bedroom or home office.
Both rooms are neatly finished.
The bathroom is also located on this floor. Renovated in 2017, it features a bathtub, spacious walk-in shower, bathroom vanity and second toilet.
OUTDOOR LIVING
The outdoor space is an important part of the comfort this home offers. Both the rear garden and balcony face southwest, providing plenty of opportunities to enjoy the sun throughout the day.
The area directly beneath the balcony offers a sheltered and dry spot, while the covered area at the rear of the garden provides an additional place to sit outside. This gives you several options for enjoying the garden at different times of the day, right through to the evening.
SUSTAINABLE AND FUTURE-READY
With energy label A, the home is already highly energy efficient. The nine solar panels, each with a capacity of 415 Wp, are equipped with micro-inverters. The renewed electrical panel with a three-phase connection also makes the electrical installation ready for further electrification.
Together with the renewed roof and the central heating boiler installed in 2023, several major components of the property have already been upgraded in recent years.
PARKING
There are plenty of public parking spaces available in the immediate vicinity.
GROUND LEASE
The property is situated on leasehold land, with the ground lease canon bought off in perpetuity. As a result, no periodic ground lease payments are due now or in the future.
FEATURES
- Well-maintained and move-in ready drive-in family home
- Approximately 120 m² of living space
- Approximately 14 m² of other internal space
- Three spacious bedrooms/study rooms
- Possibility of creating a fourth room by dividing the generous main bedroom
- Integrated garage/storage area
- Southwest-facing rear garden and balcony
- Sheltered seating area directly next to the home and covered area at the rear of the garden
- Energy label A
- 9 solar panels of 415 Wp each (2023), equipped with micro-inverters
- Central heating boiler installed in 2023
- Roof renewed in 2022
- Kitchen renovated in 2020
- Electrical panel renewed in 2020, including a three-phase connection
- Bathroom renovated in 2017
- Water softener for comfortable soft water and significantly less limescale
- Ground lease bought off in perpetuity
- Transfer date by mutual agreement
Elpermeer 215 combines the generous space of a drive-in home with a sunny garden, modern amenities and a flexible layout. With energy label A, recent improvements and the ground lease bought off in perpetuity, much has already been taken care of for the future.
Are you looking for a spacious and energy-efficient home in a quiet and green part of Amsterdam-Noord, with plenty of possibilities for living, working from home and relaxing? Then arrange a viewing and experience for yourself what Elpermeer 215 has to offer.
Highlights
AI-generated from the description
Bright living room with balcony
Spacious living room with French doors to southwest-facing balcony.
Sunny garden with covered area
Well-maintained southwest garden with sheltered seating and covered area.
Energy efficient with solar panels
Energy label A, renewed roof, 2023 boiler and 9 solar panels with micro-inverters.
Advertisement
Features
Transfer of ownership
- Listed since
- Acceptance
- Available in consultation
- Asking price
- € 685,000 kosten koper
- Asking price per m²
- € 5,708
- Status
- Available
Construction
- Kind of house
- Single-family home, row house (drive-in residential property)
- Building type
- Resale property
- Year of construction
- 1970
- Type of roof
- Flat roof covered with asphalt roofing
Surface areas and volume
- Areas
- Living area
- 120 m²
- Other space inside the building
- 10 m²
- Exterior space attached to the building
- 12 m²
- Plot size
- 82 m²
- Volume in cubic meters
- 428 m³
Layout
- Number of rooms
- 4 rooms (3 bedrooms)
- Number of bath rooms
- 1 bathroom and 2 separate toilets
- Number of stories
- 3 stories
- Facilities
- Mechanical ventilation and solar panels
Energy
- Energy label
- A
- Insulation
- Completely insulated
- Heating
- CH boiler
- Hot water
- CH boiler
- CH boiler
- VaillantVhr3036cs15R3 (gas-fired combination boiler from 2023, in ownership)
Cadastral data
- AMSTERDAM AL 2887
- Cadastral map
- Area
- 82 m²
- Ownership situation
- Municipal ownership encumbered with long-term leaset
- Fees
- Bought off for eternity
Exterior space
- Location
- Alongside a quiet road, in residential district and unobstructed view
- Garden
- Back garden
- Back garden
- 45 m² (8.80 metre deep and 5.05 metre wide)
- Garden location
- Located at the southwest
- Balcony/roof terrace
- Balcony present
Storage space
- Shed / storage
- Built-in
- Facilities
- Electricity
Garage
- Type of garage
- Built-in
- Capacity
- 1 car
- Facilities
- Electrical door, electricity and running water
Parking
- Type of parking facilities
- Paid parking and public parking
Popularity
873x
Viewed
39x
Saved
11-9-2026
On Funda
Neighborhood

Buikslotermeer-Noord
Amsterdam- Residents
- 2,490
- Family with children
- 13%
- Avg. asking price / m²
- € 4,695
Discover the neighborhood
Curious about the housing supply, residents and local real estate agents?

Don’t want to forget this home?
Save it as a favorite. You’ll easily find it back and get notified when something changes.
