
New
Emilie Knappertstraat 41066 XB AmsterdamStaalmanbuurt
€ 975,000 k.k.

- 143 m²living area
- 96 m²plot size
- 4bedrooms
- A+energy label
Prachtige duurzame gezinswoning met 4 slaapkamers, garage en tuin.
Description
Wonen tussen stad en natuur, gezinshuis met 4 slaapkamers, eigen garage, tuin, dakterras en de Sloterplas om de hoek.
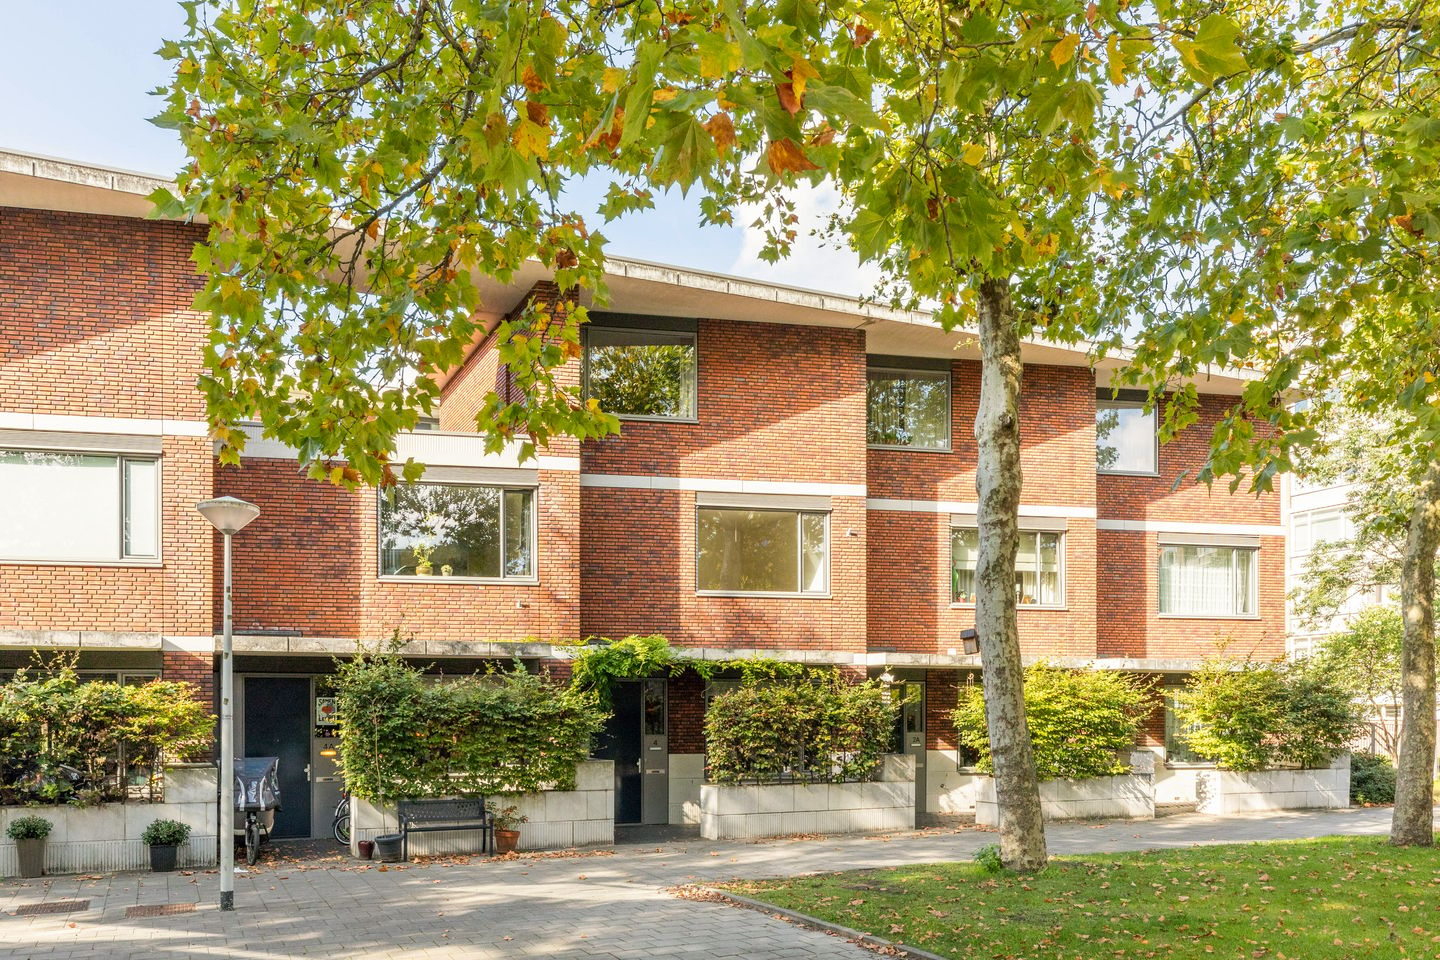
Dicht bij de stad en toch omringd door groen: vanuit de Staalmanbuurt in Amsterdam Nieuw-West fiets je in 7 minuten naar het bruisende Hoofddorpplein (Amsterdam Zuid), in 10 minuten naar het Vondelpark, De Nieuwe Meer en de Sloterplas. Op slechts 15 minuten fietsen ben je op het Museumplein. In dat decor staat dit energiezuinige (A+) gezinshuis uit 2013: 143 m² op vier woonlagen, met vier slaapkamers, een eigen garage onder de woning, een zonnige tuin op het westen, een dakterras en een autovrije, afgesloten binnentuin waar de kinderen buiten spelen.
Begane grond
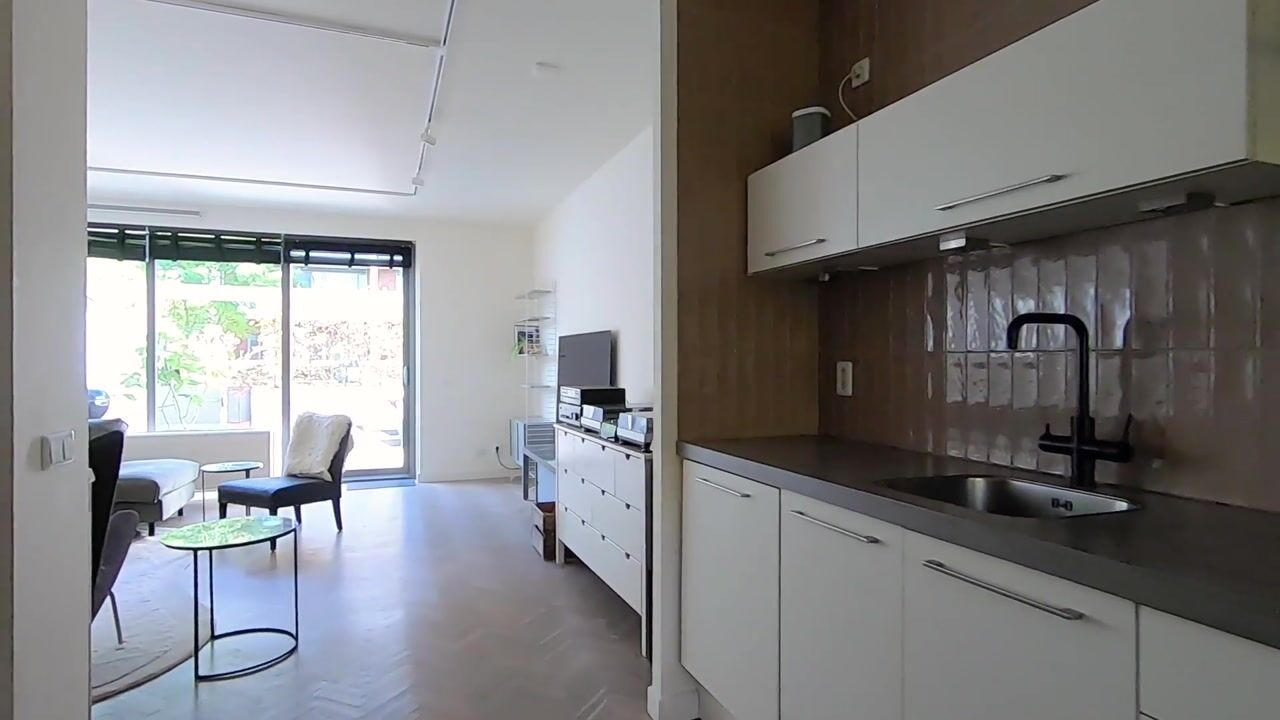
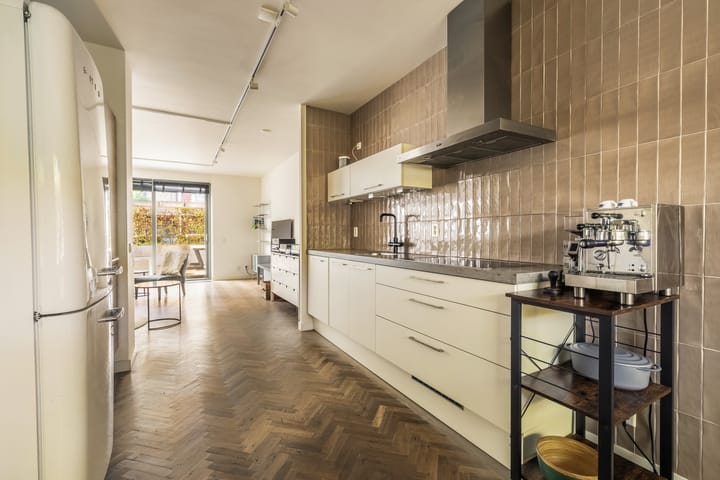
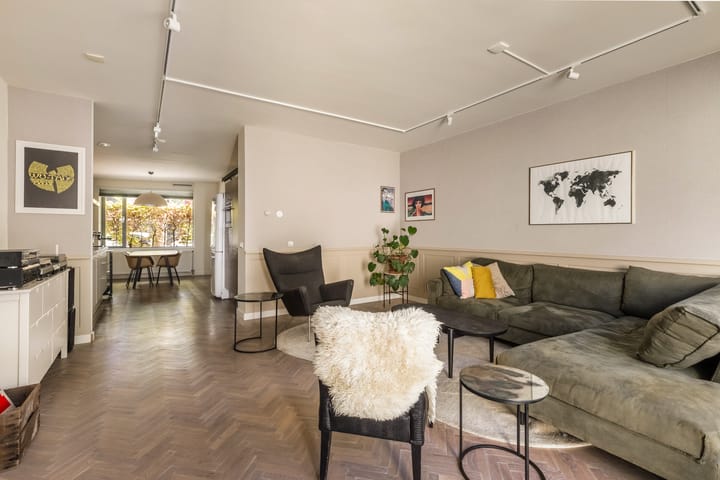
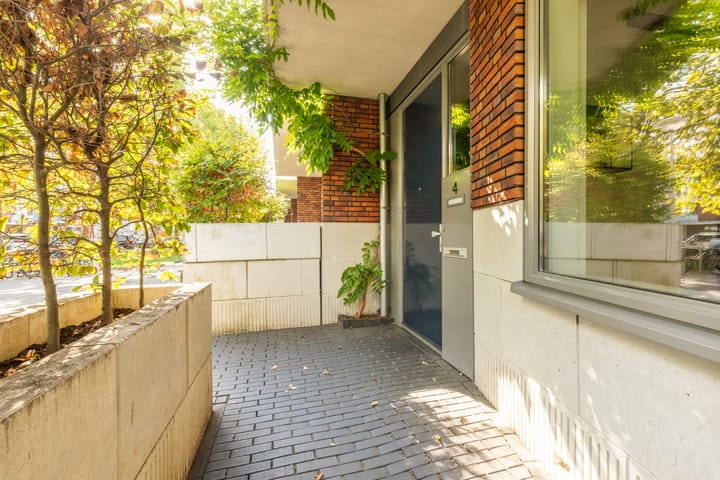
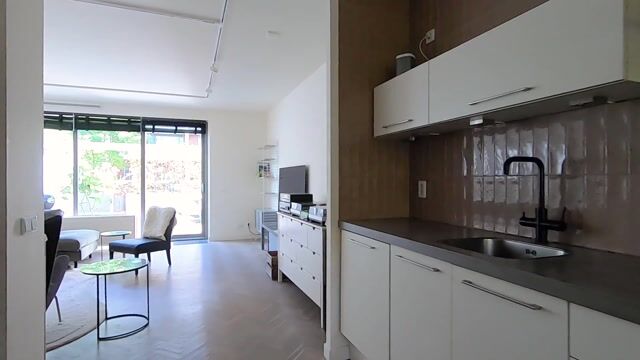
Via de brede stoep en groenstrook loop je naar de voordeur, met een eigen voortuin. In de hal vind je ruimte voor de garderobe en het toilet. Een zwart stalen schuifdeur met glas opent naar de royale woonkamer met open keuken. De fraaie massief eiken visgraatvloer loopt door over de hele verdieping. De keuken is modern en strak, aan twee kanten opgesteld en voorzien van diverse inbouwapparatuur, waaronder een cooker. Aan de voorzijde is ruimte voor een grote eettafel. Aan de tuinzijde ligt het zitgedeelte met lichtgoot en design spots. Via de schuifpui loop je zo de tuin in.
De bestrate achtertuin ligt op het westen, dus je zit er vanaf de vroege middag tot in de avond in de zon. Er is een plantenbak met border en een houten berging. Via de tuinpoort stap je de groene, afgesloten binnentuin tussen de woonblokken in: een plek waar kinderen vrij kunnen spelen en buren elkaar ontmoeten. Aan de voorzijde ligt de woning aan een autoluwe weg met brede stoep, speeltuin en hoge bomen.
Eerste en tweede verdieping
Op de eerste verdieping liggen drie slaapkamers en de verzorgde badkamer met ligbad, inloopdouche, dubbele wastafel en toilet. Via een open houten trap bereik je de tweede verdieping met een ruime slaapkamer en een multifunctionele ruimte, nu in gebruik als wasruimte en kledingruimte. Deze ruimte zou je ook tot tweede badkamer kunnen transformeren. Direct daarnaast ligt het ruime dakterras, waar je in de avondzon geniet van het uitzicht over de binnentuin. De tweede verdieping biedt de mogelijkheid om nog 30 m² woonruimte toe te voegen door het dakterras te vervangen door extra woonruimte.
Eigen garage
Vanaf de begane grond ga je met de trap naar de kelderverdieping, waar je eigen afgesloten garage ligt. Deze komt uit in de gemeenschappelijke garage. Op straat voor de woning is een openbare elektrische laadpaal aanwezig, en er thans zijn twee parkeervergunningen beschikbaar zonder wachtlijst.
Duurzaam en onderhoudsarm
Met energielabel A+, stadsverwarming (geen gas), mechanische ventilatie, aluminium kozijnen met HR++glas en glasvezel is dit huis klaar voor de toekomst. De woning is binnen en buiten goed tot uitstekend onderhouden. Je hoeft niets meer te verbouwen: je kunt direct intrekken.
Locatie
De Staalmanbuurt in Slotervaart-Zuid (Amsterdam Nieuw-West) is een rustige, kindvriendelijke woonwijk net binnen de ring A10. Binnen 10 minuten fietsen ben je bij de Sloterplas met stadsstrand, zwemplekken, watersport en een hardlooprondje van circa 6 km. Direct naast de Sloterplas ligt het Sloterpark met kinderboerderij en het Sloterparkbad. Ook het Vondelpark en De Nieuwe Meer liggen binnen 10 minuten fietsen. Het bruisende Hoofddorpplein, met diverse winkels en horecagelegenheden, ligt op 7 minuten fietsen en het Museumplein op 15 minuten fietsafstand. Binnen een straal van 1 km vind je diverse basisscholen. De supermarkt ligt op ongeveer een halve kilometer en meerdere kinderopvanglocaties zijn dichtbij. Met tramlijn 2 sta je snel in het centrum, station Lelylaan is op circa 1 km en metrostation Heemstedestraat is lopend bereikbaar. Met de auto zit je zo op de A10, A4, A5 en A9.
Bijzonderheden
• Woonoppervlakte 143 m², kelder 29m2, perceel 96m2, voor en achtertuin, 4 slaapkamers
• Prive garage onder de woning
• Erfpacht afgekocht tot 16 november 2062
• VvE-bijdrage woonblok €55 en garage €55
• Parkeervergunningen €59,10 en €147,76 per half jaar, zonder wachtlijst
• Aanvaarding in overleg. Vraagprijs €975.000 k.k.
--------------------------------------------------------------------------------------------------------------------------------------------------
English text
Living between city and nature: family home with 4 bedrooms, with private garage, garden, roof terrace and the Sloterplas around the corner.
Close to the city, yet surrounded by green: from the Staalmanbuurt in Amsterdam Nieuw-West you cycle to the vibrant Hoofddorpplein (Amsterdam Zuid) in 7 minutes, to the Vondelpark, De Nieuwe Meer and Sloterplas lake in 10 minutes. The Museumplein is only 15 minutes away by bike. In that setting stands this energy-efficient (A+) family home, built in 2013: 143 m² across four levels, with four bedrooms, a private garage beneath the house, a sunny west-facing garden, a roof terrace and a car-free, enclosed inner garden where the children play outdoors.
Ground floor
A wide pavement and green strip lead you to the front door, which has its own small front garden. The hall has room for a cloakroom and a separate toilet. A black steel sliding door with glass opens into the generous living room with open kitchen. A handsome solid oak herringbone floor runs throughout. The sleek, modern kitchen is arranged along two walls and comes with a range of built-in appliances, including a hob and extractor. There is space for a large dining table at the front. The seating area at the garden side has a light trough with design spots, and sliding doors lead straight out to the garden.
The paved back garden faces west, so you enjoy the sun from early afternoon into the evening. It has a planter with a border and a wooden storage shed. Through the garden gate you step into the green, enclosed inner garden between the housing blocks, a place where children can play freely and neighbours meet. At the front, the house sits on a low-traffic street with wide pavements, a playground and tall trees.
First and second floors
The first floor has three bedrooms and a well-kept bathroom with bath, walk-in shower, double washbasin and toilet. An open wooden staircase leads to the second floor, with a spacious bedroom and a multifunctional room, currently used as a laundry and dressing room. It could just as easily serve as a home office, playroom or extra bedroom. Next to it is the large roof terrace, where you can enjoy the evening sun and the views across the inner garden. The second floor offers the possibility of adding another 30 m² of living space by replacing the roof terrace with extra living area.
Private garage
From the ground floor, the stairs lead down to the basement level, where your own enclosed garage opens into the shared garage. A public electric charging point is available on the street in front of the house, and two parking permits are available with no waiting list.
Sustainable and low-maintenance
With an A+ energy label, district heating (no gas), mechanical ventilation, aluminium frames with HR++ glazing and fibre-optic internet, this home is ready for the future. It is in good to excellent condition inside and out. There is nothing to renovate: you can simply move in.
Location
The Staalmanbuurt in Slotervaart-Zuid (Amsterdam Nieuw-West) is a quiet, child-friendly residential area just inside the A10 ring road. Within 10 minutes by bike you reach Sloterplas lake, with its city beach, swimming spots, water sports and a running loop of about 6 km. Right next to the lake lies Sloterpark, with its petting zoo and Sloterparkbad swimming pool. The Vondelpark and De Nieuwe Meer are also within 10 minutes by bike. The vibrant Hoofddorpplein, with a variety of shops and restaurants and cafés, is 7 minutes by bike, and the Museumplein is 15 minutes by bike. Einstein primary school is just over 300 metres away and you will find several primary schools within a 1 km radius. The supermarket is about half a kilometre away and several childcare options are close by. Tram line 2 takes you quickly to the city centre, Lelylaan station is about 1 km away and Heemstedestraat metro station is within walking distance. By car you reach the A10, A4, A5 and A9 in no time.
Key facts
• Living area 143 m², garden front and back, volume 609 m³, 7 rooms, 4 bedrooms
• Private garage under the house
• Leasehold (erfpacht) bought off until 16 November 2062
• Service charge: apartment block €55 and garage €55
• Parking permits €59.10 and €147.76 per half year, no waiting list
• Transfer by arrangement. Asking price €975,000 costs to be paid by the buyer (k.k.)
Highlights
AI-generated from the description
Bright living with kitchen
Generous living room with open kitchen and herringbone floor.
Sunny garden and roof terrace
West-facing back garden, front garden and large roof terrace.
Private garage and parking
Enclosed private garage and charging point in front.
Advertisement
Features
Transfer of ownership
- Listed since
- Acceptance
- Available in consultation
- Asking price
- € 975,000 kosten koper
- Asking price per m²
- € 6,818
- Status
- Available
Construction
- Kind of house
- Single-family home, row house (drive-in residential property)
- Building type
- Resale property
- Year of construction
- 2013
- Type of roof
- Flat roof covered with asphalt roofing
Surface areas and volume
- Areas
- Living area
- 143 m²
- Other space inside the building
- 29 m²
- Exterior space attached to the building
- 39 m²
- External storage space
- 2 m²
- Plot size
- 96 m²
- Volume in cubic meters
- 609 m³
Layout
- Number of rooms
- 7 rooms (4 bedrooms)
- Number of bath rooms
- 1 bathroom and 1 separate toilet
- Bathroom facilities
- Shower, double sink, walk-in shower, bath, and toilet
- Number of stories
- 4 stories
- Facilities
- Balanced ventilation system, optical fibre, and mechanical ventilation
Energy
- Energy label
- A+
- Insulation
- Roof insulation, insulated walls, floor insulation and completely insulated
- Heating
- District heating
- Hot water
- District heating
Cadastral data
- SLOTEN E 8766
- Cadastral map
- Area
- 96 m²
- Ownership situation
- Municipal ownership encumbered with long-term leaset
- Fees
- Paid until 16-11-2062
Exterior space
- Location
- Alongside a quiet road, sheltered location and in residential district
- Garden
- Back garden
- Back garden
- 30 m² (5.00 metre deep and 6.00 metre wide)
- Garden location
- Located at the west with rear access
Storage space
- Shed / storage
- Attached wooden storage
Garage
- Type of garage
- Garage
- Capacity
- 1 car
- Facilities
- Electrical door and electricity
- Insulation
- Floor insulation
Parking
- Type of parking facilities
- Paid parking, parking on gated property, parking on private property, public parking, parking garage and resident's parking permits
Popularity
0x
Viewed
0x
Saved
21-10-2026
On Funda
Neighborhood

Staalmanbuurt
Amsterdam- Residents
- 3,835
- Family with children
- 34%
- Avg. asking price / m²
- € 5,909
Discover the neighborhood
Curious about the housing supply, residents and local real estate agents?

Don’t want to forget this home?
Save it as a favorite. You’ll easily find it back and get notified when something changes.
