Speelse indeling, goed onderhouden, royale tuinkamer en 4 slaapkamer!
Description
Erich Salomonstraat 80, Amsterdam
Living on multiple levels with surprisingly generous space
PLAYFUL SPLIT-LEVEL LAYOUT – WELL MAINTAINED – BASEMENT WITH SPACIOUS GARDEN ROOM AND GARDEN ACCESS – 4 BEDROOMS – 3 INTERNAL STORAGE ROOMS – PLENTY OF POTENTIAL
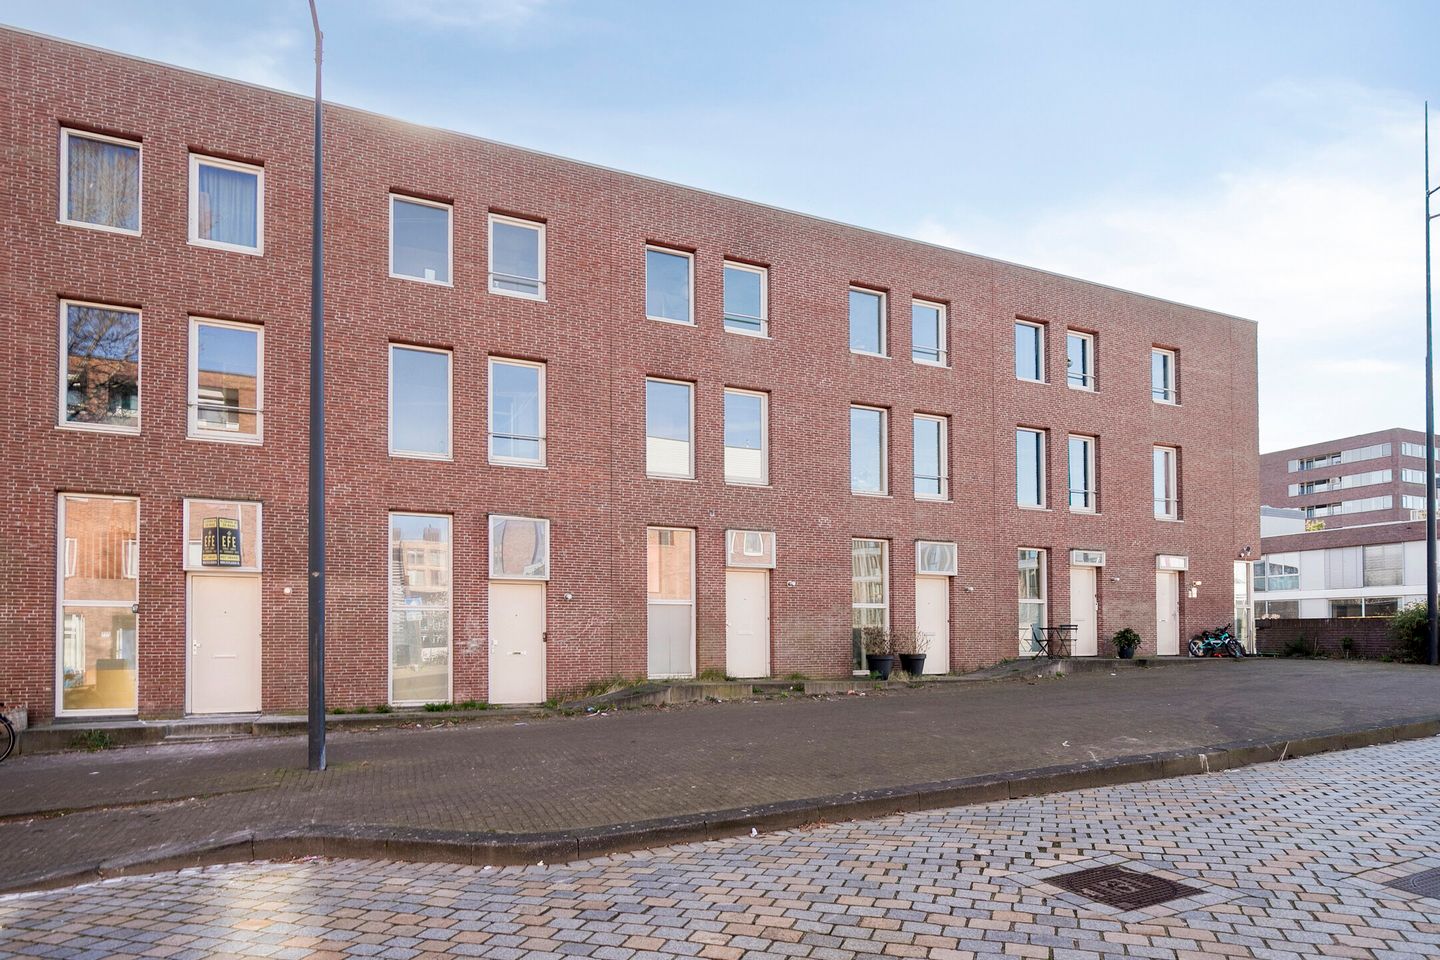
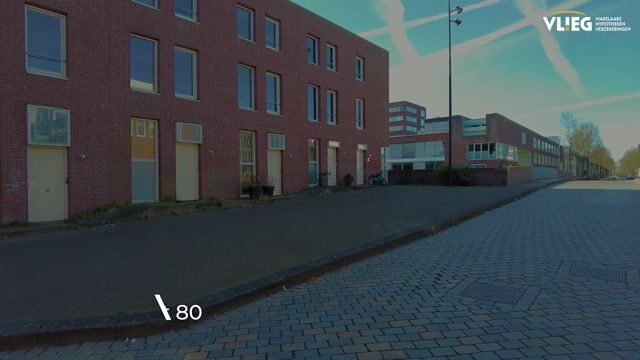
Behind this quiet façade lies a home that is just a little different from what you might expect. Here, you do not live on one straight level, but across multiple floors, creating a playful and spacious feel. The living room is located on the ground floor, while one level below there is a generous garden room in the basement. Upstairs, the bedrooms are spread over two floors, allowing everyone to create their own space.
The foundation is solid and the property has been neatly maintained throughout. At the same time, the house offers every opportunity to modernize it to your own taste and add more atmosphere. Thanks to its layout, natural light, and generous space, you can truly create something special here.
Ground floor
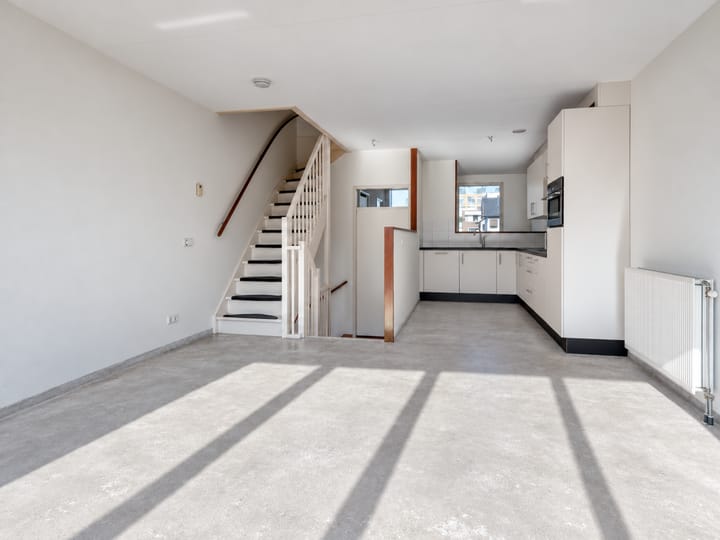
Through the entrance, you step into the hallway with the meter cupboard and a separate toilet. From here, you continue into the living room, which stretches across the full width of the house. Large windows at the rear provide abundant natural light. At the front is the open-plan kitchen in an L-shaped layout, equipped with various built-in appliances (induction hob, extractor hood, combi oven, refrigerator, and dishwasher). Its position around the staircase gives the space a playful character and naturally connects the different living levels.
Basement
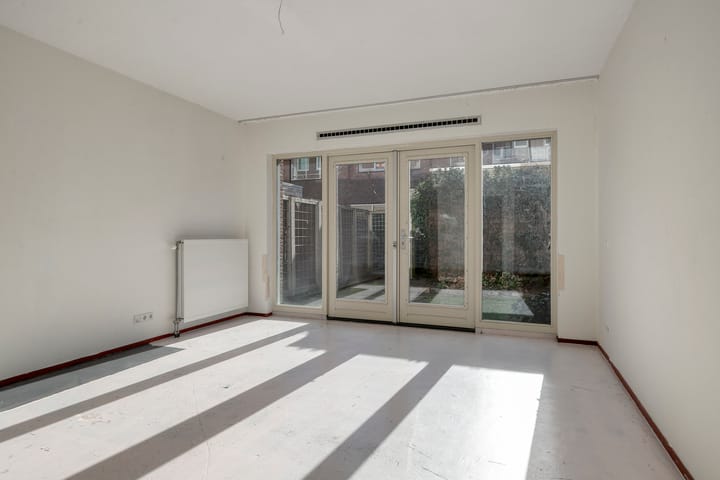
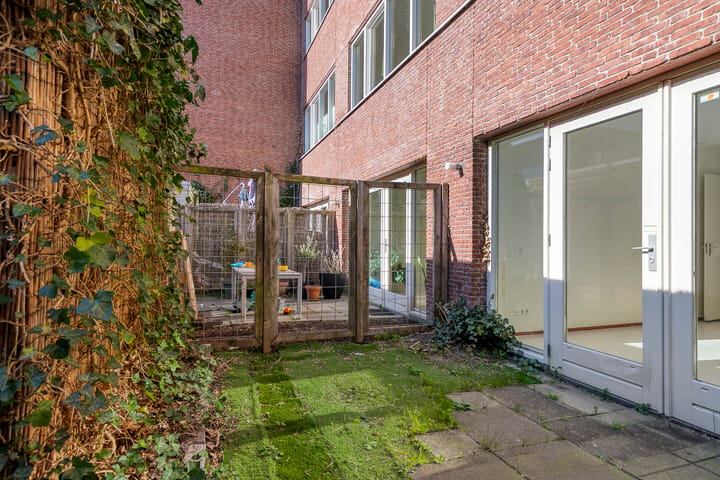
One level below the ground floor is the basement, where a spacious garden room with French doors opening onto the rear garden has been created. This additional living space is multifunctional and forms a direct connection to the outdoors. There are also two internal storage rooms on this floor, providing plenty of practical space.
First floor
This floor features two bedrooms (4.22 x 3.60 m and 4.22 x 2.94 m) and the bathroom. Both rooms are generously sized, enjoy pleasant daylight, and can be arranged flexibly. The bathroom is centrally located, fully tiled, and fitted with a bathtub, separate shower, double washbasin, and a second toilet.
Second floor
Here too, you will find two spacious bedrooms (4.22 x 3.60 m and 4.22 x 2.94 m). Once again, the rooms are practically laid out and suitable for various living needs, such as sleeping, working, or hobbies. In addition, there is a spacious storage/laundry room, ideal for storage and placing laundry appliances.
Outdoor space / parking
The rear garden is largely paved, with space for a cozy seating area. There is also rear access and a storage shed. Here, you can create a pleasant outdoor area with relatively little maintenance.
Neighborhood
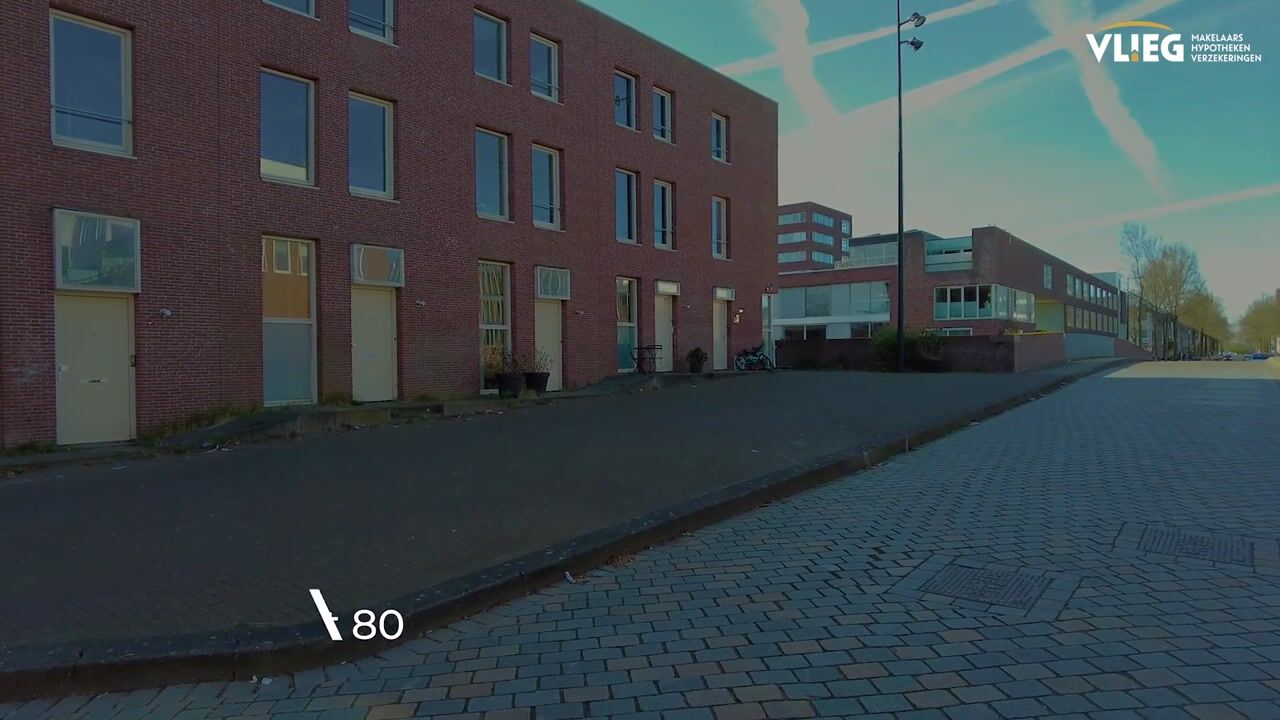
Located on a quiet street in Amsterdam within a modern and spacious residential setting. In the immediate vicinity you will find shops, schools, and sports facilities. Green spaces and water are also nearby for walking or relaxation. Accessibility is good, both by car and public transport. The center of Amsterdam and the main roads to the rest of the Randstad can be reached in a short time.
Features
- House with 4 floors, with all floors being the same size
- 4 bedrooms + the possibility to realise additional bedrooms
- Quiet street near the water of the Dwarsgracht
- Private west facing back garden with a wooden shed and back entrance
- Central location near the shopping centre, ring road A10 and tram 26 to Amsterdam CS
- Energy label: A+
- The ground lease has been bought off until 31-08-2056; thereafter fixed under favourable conditions. The current annual ground rent after 2056 amounts to €3.061,51 and is indexed annually based on inflation
- Fixed project notary: Abma Schreurs Notaries in Amsterdam
- Transfer no later than 8 weeks after signing the purchase agreement
- The purchase agreement will include clauses regarding measurement, contamination, buyer’s duty to investigate, age clause, non-occupancy clause, and asbestos clause
- Signing of the purchase agreement, seller’s model, within one week after agreement
- The colours of the floors and some walls have been digitally altered using AI
Are you looking for a home with a surprising layout, plenty of space, and the opportunity to make it entirely your own? Schedule a viewing and experience for yourself how this home is arranged.
Highlights
AI-generated from the description
Playful split-level layout
Living on 4 levels with spacious basement garden room.
Bright living room kitchen
Full-width living room with L-shaped open kitchen and light.
Private west-facing garden
Mostly paved rear garden with shed and rear access.
Advertisement
Features
Transfer of ownership
Listed since
Acceptance
Available in consultation
Asking price
€ 810,000 kosten koper
Asking price per m²
€ 4,880
Status
Available
Construction
Kind of house
Single-family home, row house
Building type
Resale property
Year of construction
2008
Specific
Renovation project
Type of roof
Flat roof covered with asphalt roofing
Surface areas and volume
Areas
Living area
166 m²
Other space inside the building
3 m²
Plot size
82 m²
Volume in cubic meters
596 m³
Layout
Number of rooms
6 rooms (5 bedrooms)
Number of bath rooms
1 bathroom and 1 separate toilet
Bathroom facilities
Shower, double sink, bath, and toilet
Number of stories
4 stories
Facilities
Mechanical ventilation and passive ventilation system