3 Floors - 4 Bedrooms -Large balcony with dining table- Energylabel A
Description
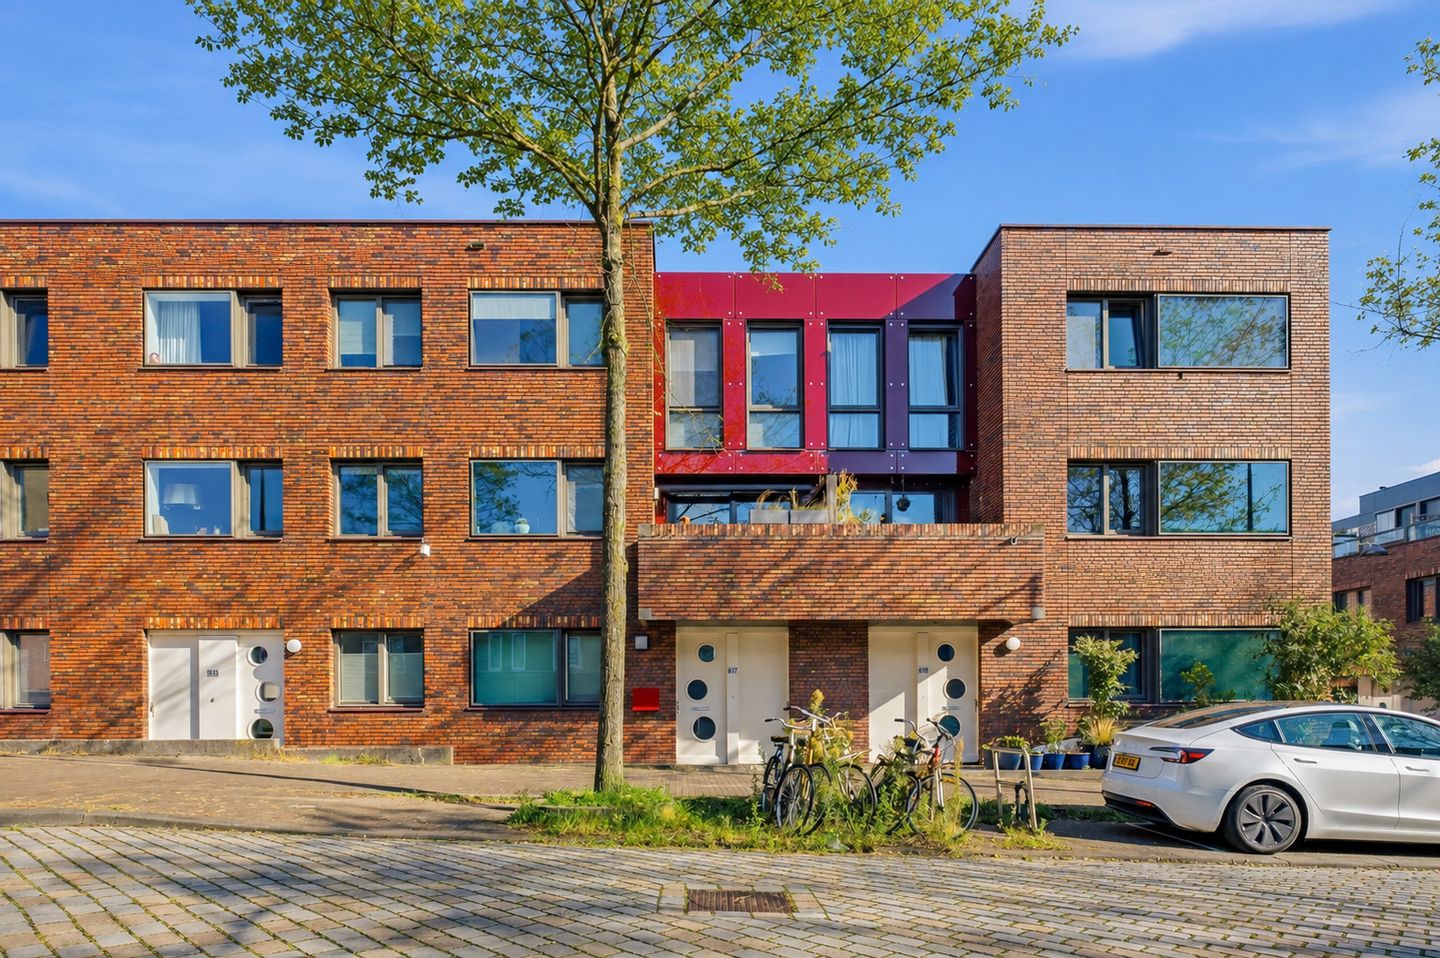
Space, natural light and greenery just around the corner! Located at Eva Besnyostraat 617, you will find this modern family home offering 108 m² of living space spread over three floors. With four bedrooms, a bright living room, a sunny south-west-facing balcony and a practical layout, this is a wonderful home for families and those working from home. And Theo van Gogh Park? It is literally just around the corner.
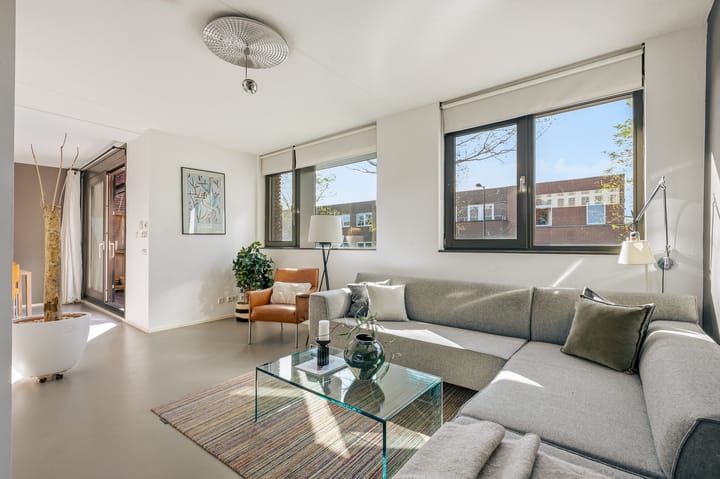
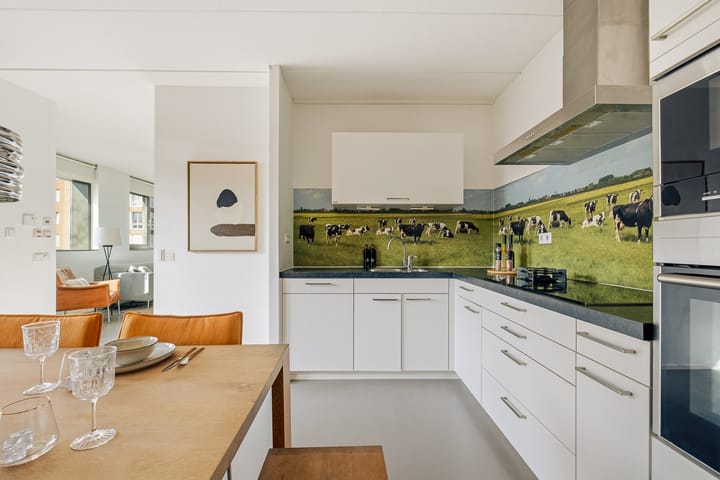
The first floor is the heart of the home. Thanks to the large windows, the open-plan living area is flooded with natural light, with the living room flowing seamlessly into the kitchen. From the living room, you can step straight onto the balcony, where you can enjoy the sunshine on warmer days. The top floor features two bedrooms and a spacious, fully equipped bathroom. The other two bedrooms are located on the ground floor and are also ideal as home offices or guest rooms. This home offers plenty of space to adapt to your changing needs.
The property has an energy label A, a separate storage room with its own entrance door. The ground lease has been paid off until the end of 2058.
The parking space in the underground garage is not included, asking price is € 25,000.
A lovely family home offering plenty of possibilities, in a location where you can enjoy the tranquillity of green surroundings alongside the vibrant city life of IJburg.
Interested? Schedule your viewing online 24/7 or give us a call.
LAYOUT
Ground floor
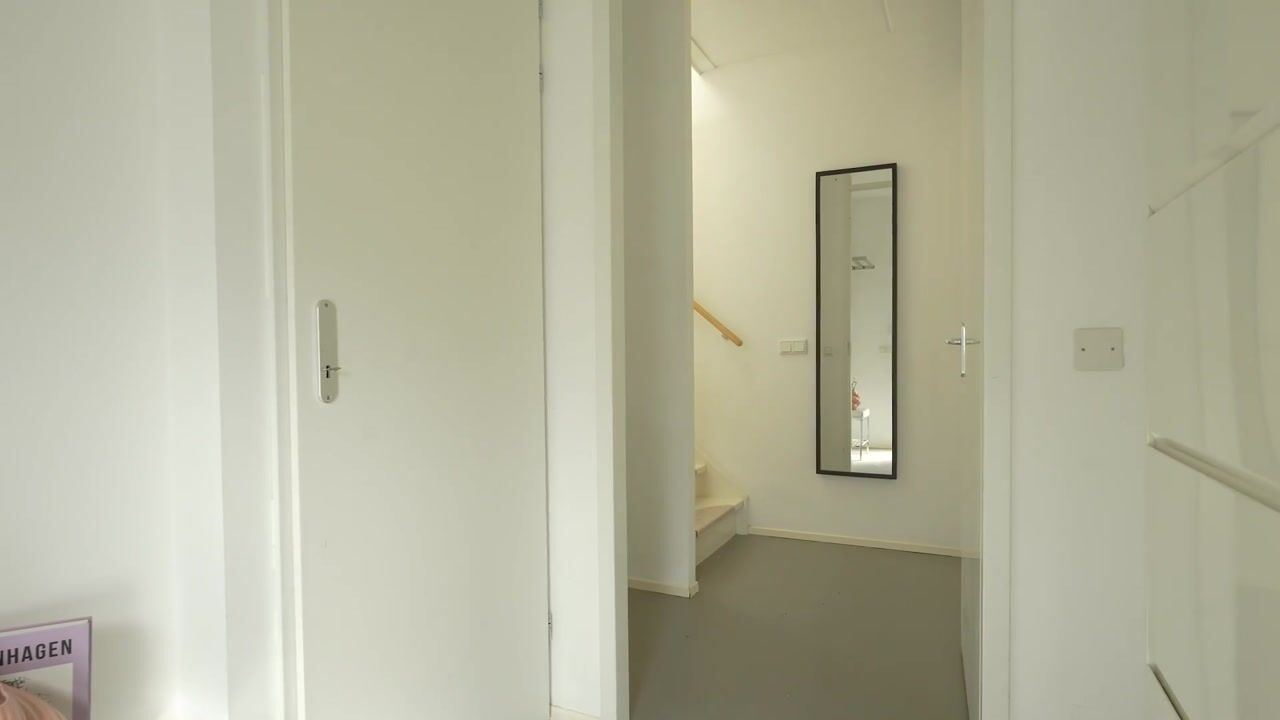
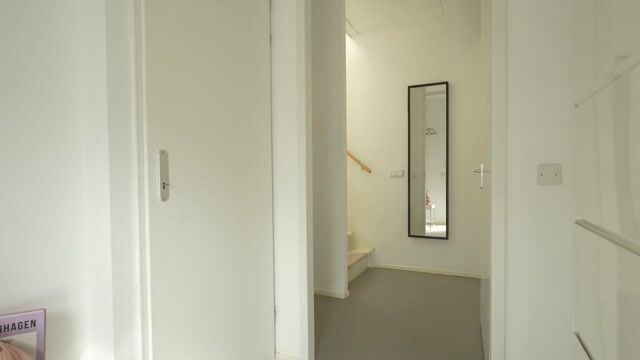
You enter the property on the ground floor, where two bedrooms are immediately available. These rooms are ideal for children, guests or a quiet home office. One of the bedrooms features a washbasin. There is also a separate toilet and a practical storage room next to the front door, ideal for storing your (electric) bicycle.
First floor
The first floor is where everyday life unfolds. The open-plan kitchen and living room combine to create a bright and inviting living space. The large windows allow plenty of natural light to flood in, giving the floor a spacious and open feel. There is ample room for a comfortable seating area and a dining table, making this the perfect place to cook, eat and relax.
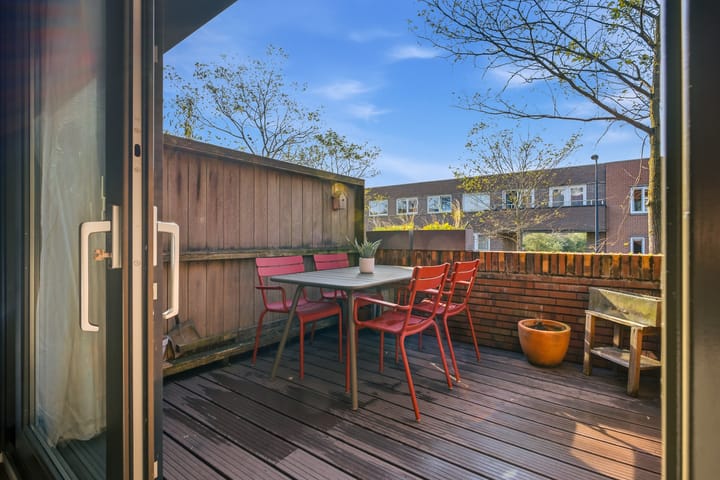
On sunny days, simply open the door and step onto the deep balcony. Thanks to its south-west-facing orientation, this is a wonderful spot to enjoy the afternoon and evening sun after work. There is plenty of room for a dining table.
Second floor
The top floor is designed as a comfortable sleeping area, featuring two bedrooms. The spacious bathroom completes this floor and includes a bathtub, a walk-in shower, a toilet and a vanity unit. A lovely place to start the day refreshed or unwind in the evening.
SURROUNDINGS
The property is situated in a popular part of IJburg, just around the corner from Theo van Gogh Park. Getting outside and enjoying some fresh air could not be easier. Whether you fancy a walk, want to take the children to the park or simply need some greenery after a busy working day, nature is always close by.
The area offers several primary schools, a secondary school, childcare facilities and a health centre. A DekaMarkt supermarket is just around the corner, while IJburg's shopping centre is only a short bike ride away. Here you will find two large supermarkets (Albert Heijn and Vomar), HEMA, Bagels & Beans, a drugstore, a great bookshop and various shops for everyday essentials. The lively marina, with its terraces and restaurants, is also just around the corner.
Haveneiland borders the Rieteilanden and Diemerpark, a nature reserve roughly the size of Vondelpark, featuring its own small beach as well as local football and hockey clubs. The rest of IJburg also has plenty to offer. The neighbourhood is known for its combination of water, open spaces and modern architecture. Here, you can enjoy living in Amsterdam while benefiting from a relaxed atmosphere and plenty of opportunities to spend time outdoors. It is an ideal location for families and anyone who appreciates spacious living with greenery close at hand.
KEY FEATURES
- Modern family home offering 108 m² of living space
- Spread over three floors
- Four bedrooms
- Bright living room with open-plan kitchen
- Deep south-west-facing balcony with space for a dining table
- Spacious bathroom with bathtub and walk-in shower
- Practical storage room directly next to the front door
- Theo van Gogh Park just around the corner
- Energy label A
- Parking space in a secured underground car park available separately, asking price €25,000
- Ground lease paid off until the end of 2058
- Transfer date by mutual agreement
Highlights
AI-generated from the description
Bright living with balcony
Open living area with lots of light and deep balcony.
Modern family home with space
108 m², three floors and four bedrooms.
Green park around the corner
By Theo van Gogh Park, shops and marina nearby.
Advertisement
Features
Transfer of ownership
Listed since
Acceptance
Available in consultation
Asking price
€ 675,000 kosten koper
Asking price per m²
€ 6,250
Status
Available
Construction
Kind of house
Single-family home, row house
Building type
Resale property
Year of construction
2010
Specific
With carpets and curtains
Type of roof
Flat roof covered with asphalt roofing
Surface areas and volume
Areas
Living area
108 m²
Other space inside the building
6 m²
Exterior space attached to the building
8 m²
Plot size
63 m²
Volume in cubic meters
446 m³
Layout
Number of rooms
5 rooms (4 bedrooms)
Number of bath rooms
1 bathroom and 1 separate toilet
Bathroom facilities
Walk-in shower, bath, toilet, and washstand
Number of stories
3 stories
Facilities
Optical fibre, mechanical ventilation, passive ventilation system, sliding door, and TV via cable
Energy
Energy label
A
Insulation
Double glazing, energy efficient window and completely insulated