
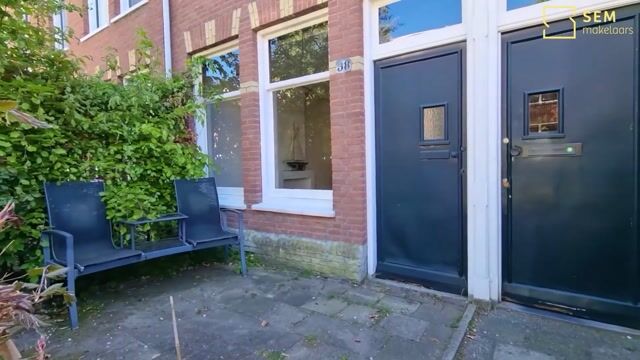
Fahrenheitstraat 381097 PS AmsterdamDe Wetbuurt
€ 995,000 k.k.

- 155 m²living area
- 115 m²plot size
- 3bedrooms
- Denergy label
Description
***This property is listed by an MVA Certified Expat Broker.***
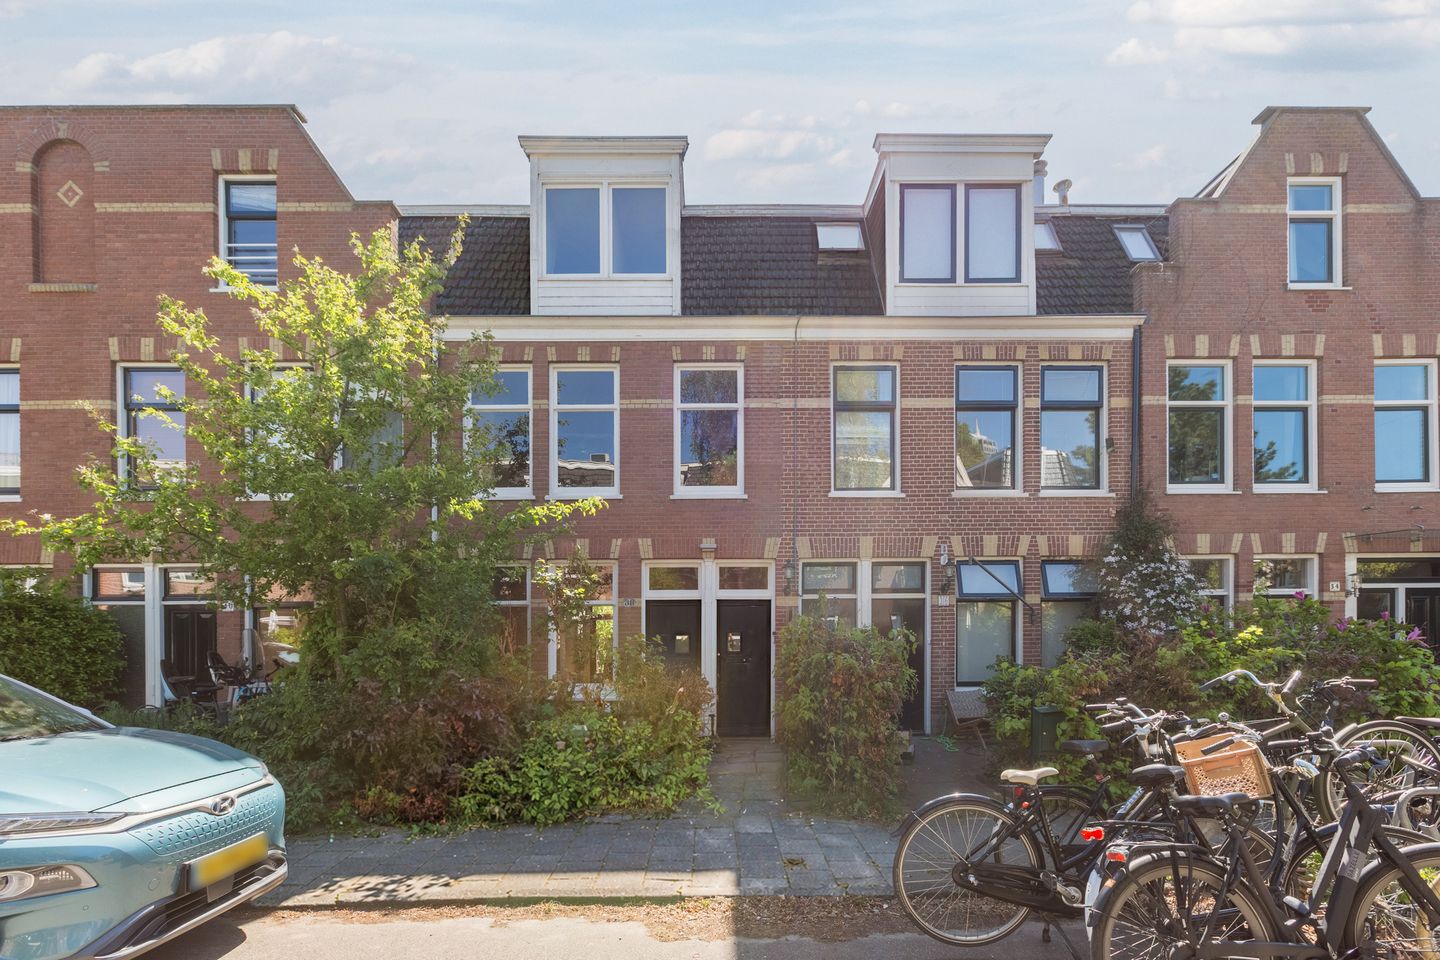
***A spacious and characterful townhouse dating from 1902 with a living area of 155 m², situated on freehold land. The property is distinguished by outdoor space on every level, allowing you to enjoy the afternoon sun throughout the home—from the rear garden on the ground floor to the terraces on the upper floors.***
LAYOUT
Ground floor:
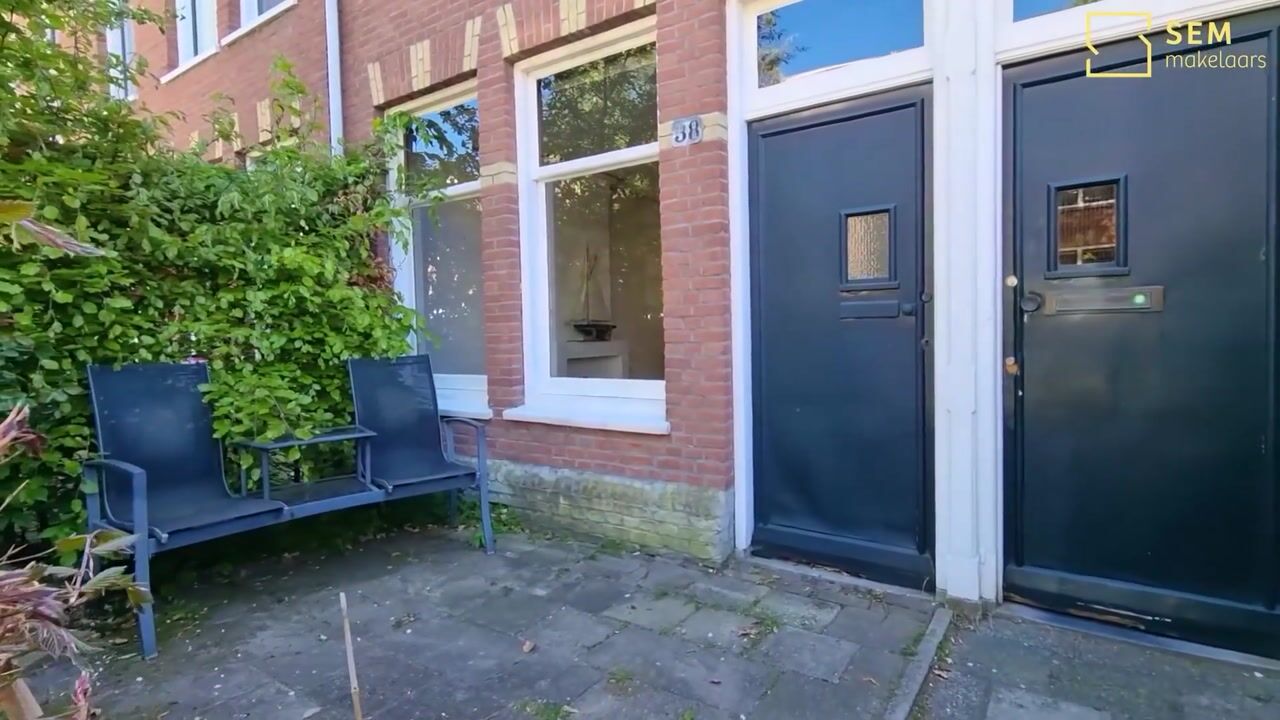
Entrance via the front garden. The ground floor features a living room with French doors opening onto the rear garden, creating a natural connection between indoor and outdoor living. This level also includes a separate kitchen and bathroom, offering flexible use (for example for guests, working from home, or dual occupancy).
First floor:
The first floor forms the heart of the home and is characterised by openness and natural light. Here you will find a spacious living room and a study area; the absence of a physical partition creates long sightlines and a strong sense of space.
At the front of the property there is an additional room, suitable as a bedroom, office or guest room—adding flexibility to the layout.
The kitchen is also located on this floor and is fitted with built-in appliances. From this level, there is access to a terrace facing southeast, where you can enjoy the sun during the afternoon and early evening.
Second floor:
The top floor comprises several bedrooms. At the rear is the bright principal bedroom, featuring large windows and access to a generous terrace. This terrace offers a peaceful and sunny outdoor space with a high degree of privacy.
At the front are two additional rooms, suitable as bedrooms, offices or study rooms. The bathroom on this floor is equipped with both a bathtub and a shower. A built-in wardrobe is located on the landing.
SURROUNDINGS:
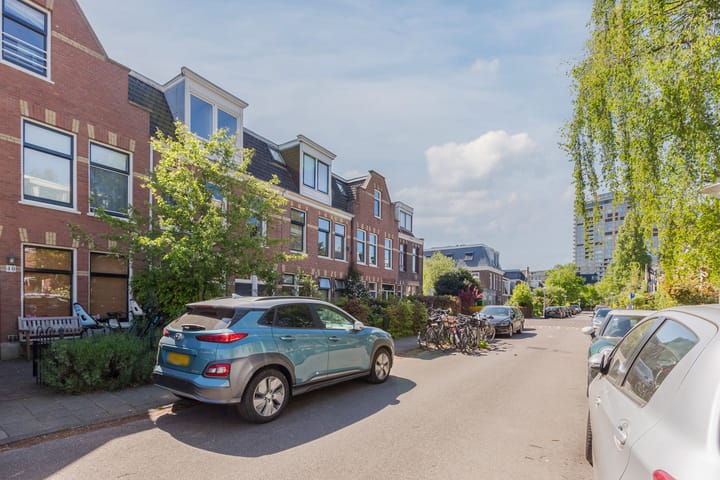
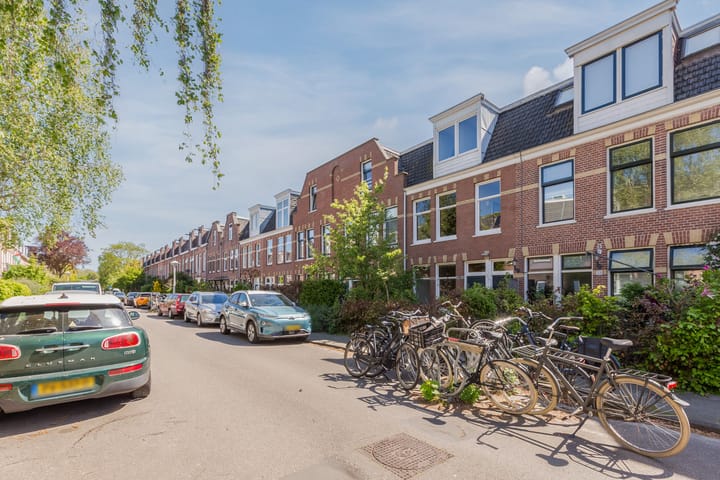
The property is located on the quiet Fahrenheitstraat, within the Amsteldorp area. This location is characterised by a child-friendly and tranquil residential environment. Shops along Linnaeusstraat and Middenweg are within cycling distance. Park Frankendael is also nearby, home to well-known restaurants such as De Kas and Merkelbach. The area offers a wide range of sports facilities, including a tennis park on Middenweg, football clubs and the Jaap Eden Ice Rink.
ACCESSIBILITY:
Accessibility is excellent. Amstel Station is within walking distance and provides a wide range of train, metro, tram and bus connections. By car, the A10 ring road can be reached quickly and efficiently. The surrounding countryside (polder landscape) is accessible within ten minutes by bike, while the city centre can be reached in under twenty minutes by bike, train or metro. Parking is generally available. For current waiting times, please visit STATUS:
The property is situated on freehold land; there is no leasehold.
FEATURES:
• Spacious townhouse (needs renovation)
• Originally built in 1902
• Living area approx. 155 m²
• Front garden at the entrance and a rear garden
• Terraces facing southeast
• Open sightlines on the first floor
• Located on freehold land (no leasehold)
• Energy label D
• Transfer date in consultation
• Buyer’s choice of notary
This project information has been compiled with the utmost care. However, no liability is accepted for any incompleteness, inaccuracies, or otherwise, nor for the consequences thereof. All stated measurements and surface areas are indicative. The buyer has their own duty to investigate all matters of importance to them. With regard to this property, the estate agent acts as the seller’s advisor. NVM conditions apply.
***This property is listed by an MVA Certified Expat Broker.***
Advertisement
Features
Transfer of ownership
- Listed since
- Acceptance
- Available in consultation
- Asking price
- € 995,000 kosten koper
- Asking price per m²
- € 6,419
- Status
- Available
Construction
- Kind of house
- Mansion, row house
- Building type
- Resale property
- Year of construction
- 1902
- Type of roof
- Combination roof covered with asphalt roofing and roof tiles
Surface areas and volume
- Areas
- Living area
- 155 m²
- Exterior space attached to the building
- 13 m²
- Plot size
- 115 m²
- Volume in cubic meters
- 540 m³
Layout
- Number of rooms
- 7 rooms (3 bedrooms)
- Number of bath rooms
- 2 bathrooms and 1 separate toilet
- Bathroom facilities
- Walk-in shower, 2 toilets, 2 sinks, washstand, shower, and bath
- Number of stories
- 3 stories
Energy
- Energy label
- D
- Heating
- CH boiler
- Hot water
- CH boiler
- CH boiler
- HR-107 ketel (gas-fired combination boiler from 2025, in ownership)
Cadastral data
- AMSTERDAM A 2040
- Cadastral map
- Area
- 115 m²
- Ownership situation
- Full ownership
Exterior space
- Location
- Alongside a quiet road and in residential district
- Garden
- Back garden and front garden
- Back garden
- 41 m² (8.40 metre deep and 4.88 metre wide)
- Garden location
- Located at the south
- Balcony/roof terrace
- Balcony present
Parking
- Type of parking facilities
- Paid parking, public parking and resident's parking permits
Popularity
10,496x
Viewed
255x
Saved
21-7-2026
On Funda
Neighborhood

De Wetbuurt
Amsterdam- Residents
- 1,760
- Family with children
- 31%
- Avg. asking price / m²
- € 8,749
Discover the neighborhood
Curious about the housing supply, residents and local real estate agents?

Don’t want to forget this home?
Save it as a favorite. You’ll easily find it back and get notified when something changes.
