
Frambozenstraat 391033 SX AmsterdamTerrasdorp
€ 790,000 k.k.

- 130 m²living area
- 54 m²plot size
- 3bedrooms
- A+energy label
Een hoekwoning in Amsterdam-Noord, maar dan nét even anders
Description
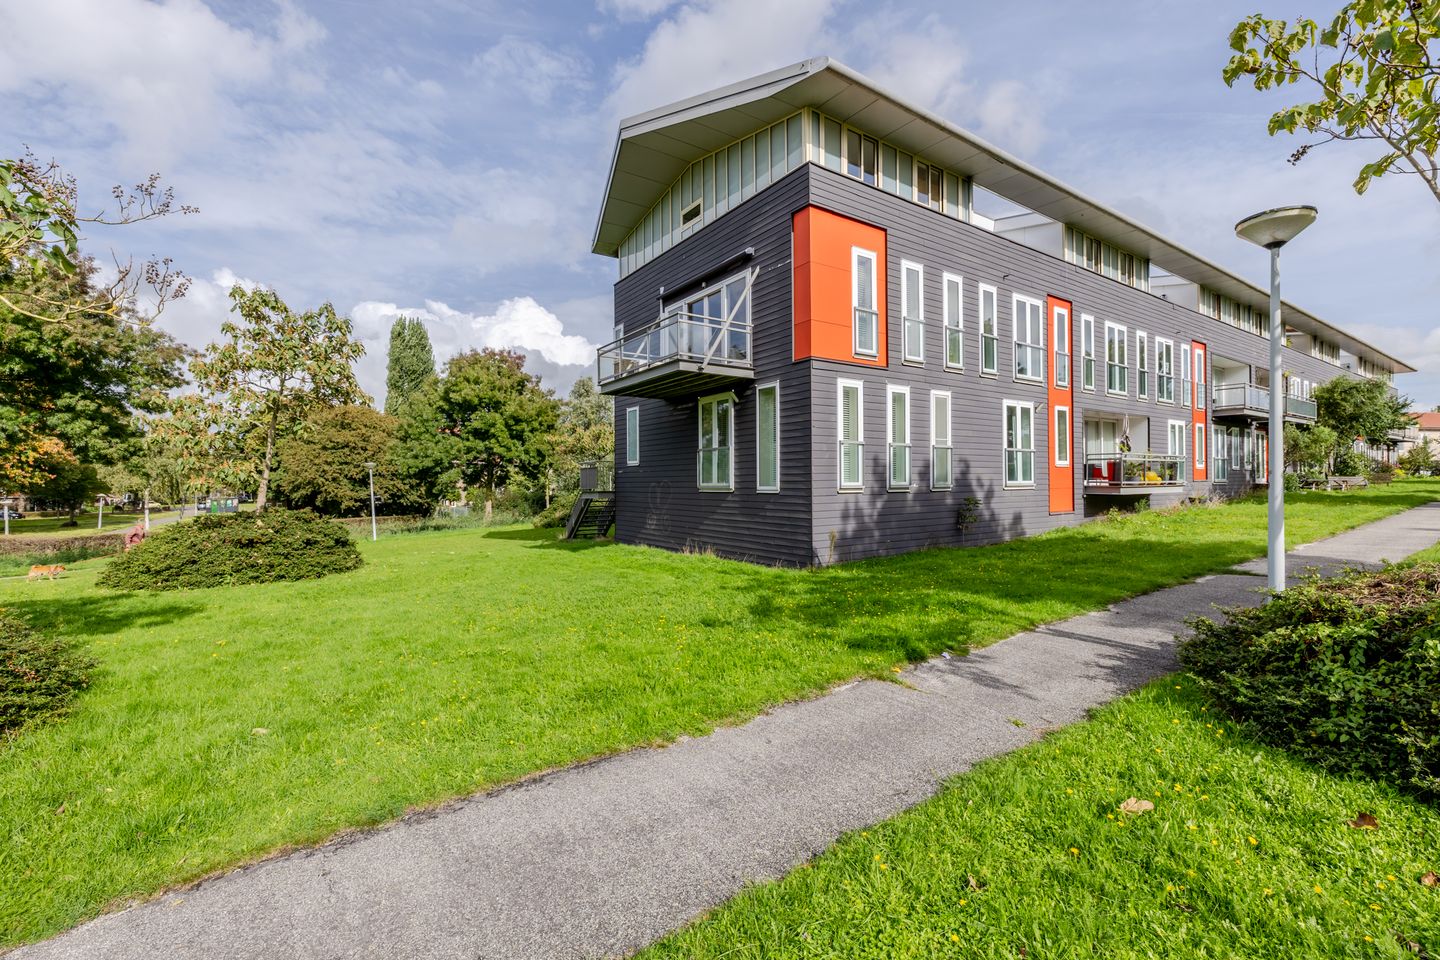
A corner house in Amsterdam-Noord, with a little something extra. Behind the front door of Frambozenstraat 39, you’ll find not just a lovely home, but also the freedom to adapt the space as your needs change.
The ground floor is the perfect example. A spacious, multifunctional room that can be used as a bedroom, home office, studio or additional living space. Ideal if you work from home, want to give an older child a little more independence, or simply like having some extra room to work with.
A ground floor that adapts to your lifestyle
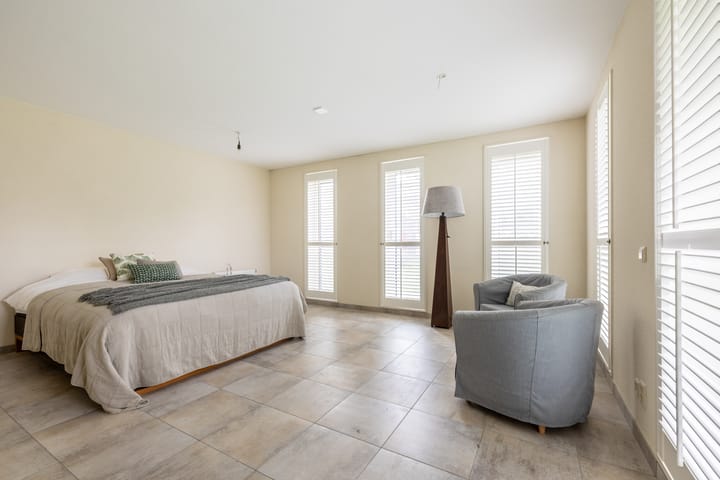
You enter through the spacious hallway, which provides access to the meter cupboard, toilet, practical under-stairs storage and the multifunctional room. This room feels light and spacious and features a French balcony. The Jasno shutters add a stylish finishing touch.
You can use this room in whatever way suits your lifestyle. Perhaps it becomes a peaceful home office where you can shut the door and focus. Or maybe an additional living room, hobby room or bedroom for those who prefer single-level living. With three bedrooms in total, the house offers plenty of possibilities for families, remote workers and anyone who appreciates a little extra space.
Another interesting feature: some residents in the surrounding area have created direct access from this room to the communal green space. This is a possibility that further highlights the flexible nature of the property.
And then, upstairs…
Light, space and a west-facing balcony
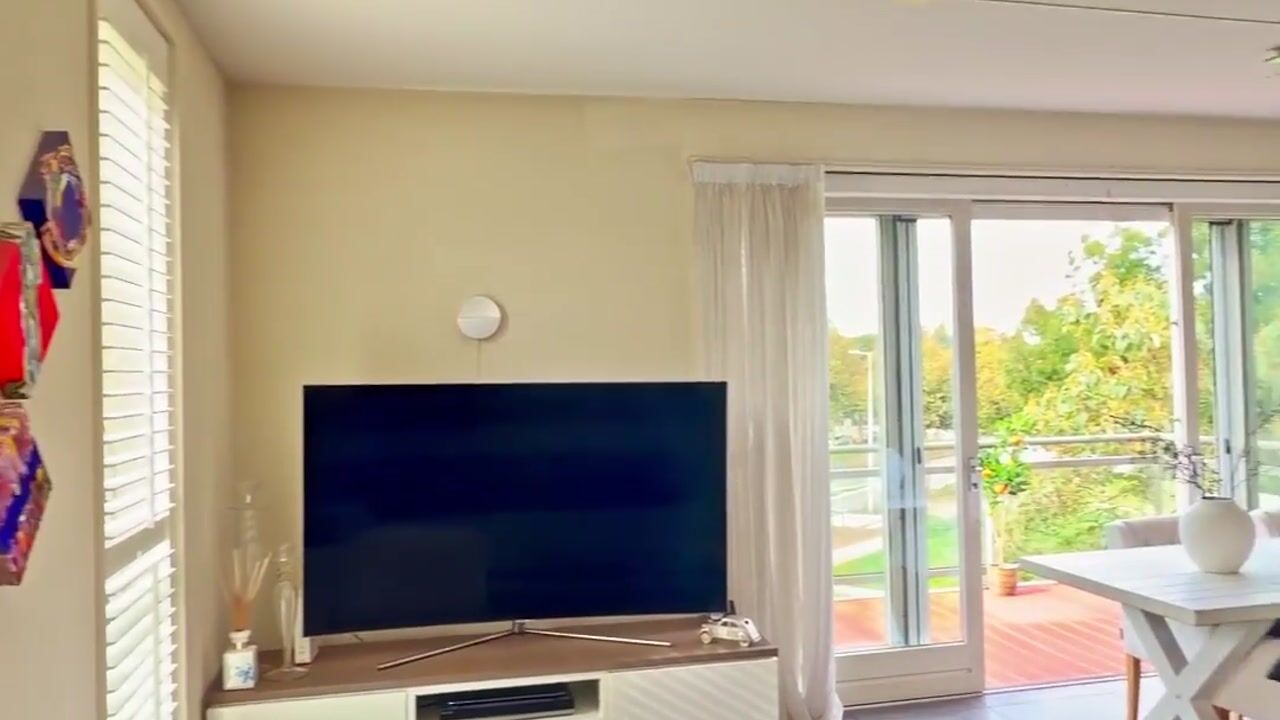
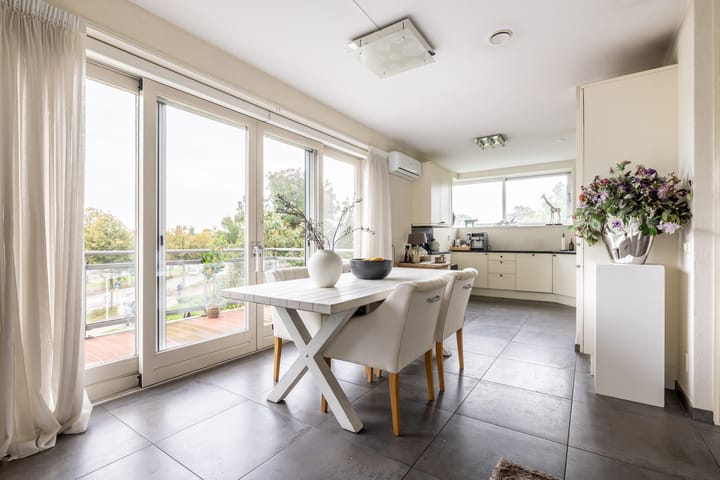
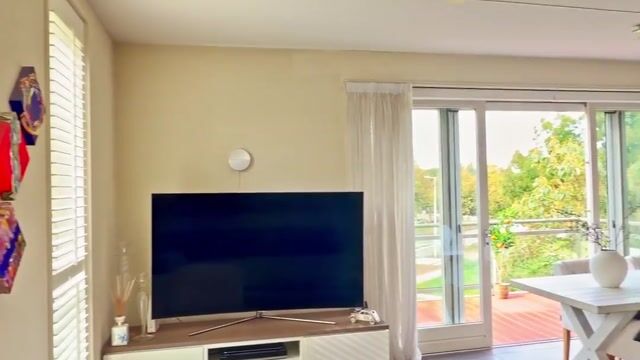
On the first floor, you’ll find the living room with an open-plan kitchen, creating a welcoming living space where relaxing, cooking and spending time together come naturally. The large windows allow plenty of natural light to flood in. The tiled floor with underfloor heating provides a comfortable foundation, while the Jasno shutters give the living room a warm and inviting feel. Air conditioning is also installed here.
The open-plan kitchen flows seamlessly into the living room and is fitted with a range of built-in appliances. From the kitchen, you can step straight out onto what might just be one of the best spots in the house: the spacious balcony.
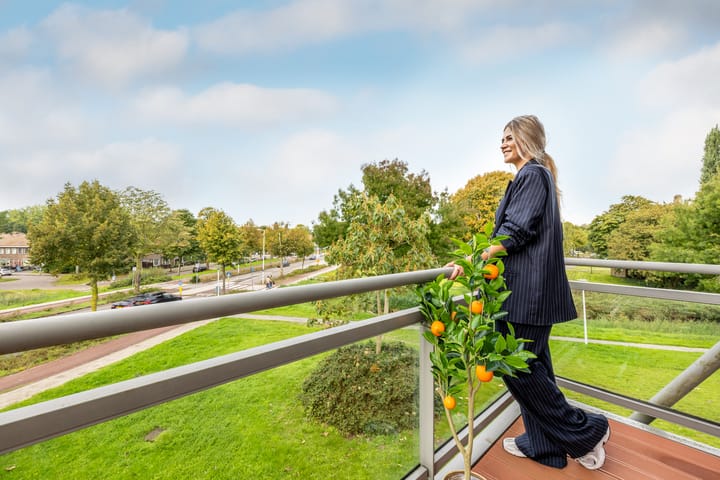
Facing west, the balcony enjoys sunshine from around 12.30 pm until sunset. So close your laptop, pour yourself a drink and enjoy some fresh air after a long day at work. The electric awning provides welcome shade when the sun is at its strongest. New pleated insect screens and an external solar screen by the balcony door add extra comfort.
And then there’s the view. Looking out towards the IJ waterfront, you can enjoy that quintessential Amsterdam combination of urban living and open space from the comfort of your own balcony.
Three bedrooms and comfort on the second floor
The second floor features two bedrooms, a landing and the bathroom. The larger bedroom is fitted with air conditioning, which is particularly welcome during warm summer nights.
The bathroom is both practical and well equipped, featuring a walk-in shower, a second toilet and a whirlpool bath. The mechanical ventilation is connected to a heat recovery ventilation system (HRV).
Energy efficiency has also been carefully considered. With an A+ energy label, nine solar panels, a 20 kWh home battery, underfloor heating and air conditioning, the property offers a range of features designed to make everyday living both comfortable and energy-efficient.
Amsterdam-Noord just around the corner
The location is another reason this home stands out. It overlooks communal green space and is situated in a traffic-free area where children can play outside without through traffic. It’s a lovely setting for families, offering room to enjoy the outdoors while keeping the city within easy reach.
The ferry is approximately a 15-minute walk away, and the NDSM area is also within walking distance. Naturally, both are even quicker to reach by bike. This way, you can enjoy the peace and space of Amsterdam-Noord while remaining close to the energy and vibrancy of the city.
All the key features at a glance
* Corner house with a multifunctional ground floor
* Three bedrooms, including one on the ground floor
* Living room with open-plan kitchen on the first floor
* Spacious west-facing balcony with views towards the IJ waterfront
* Sunshine from approximately 12.30 pm until sunset
* Electric awning, pleated insect screens and external solar screen by the balcony door
* Jasno shutters in the ground-floor bedroom and living room
* A+ energy label
* Nine solar panels and a 20 kWh home battery
* Underfloor heating on the ground and first floors
* Air conditioning in the living room and the larger bedroom on the second floor
* Bathroom with walk-in shower, second toilet and whirlpool bath
* Detached storage shed next to the house
* Traffic-free location next to communal green space
* Ferry and NDSM area within walking distance
* Paid parking, with the information provided indicating approximately €40 per six months for the first parking permit and €100 for a second permit
* Leasehold bought off until 2056
* From 2056 onwards: annual ground rent of €3,847.71, plus inflation adjustments, according to the information provided
Option to buy out the ground rent for €77,850, according to the information provided
What makes this home so appealing is that it doesn’t dictate how you should live. Today, the ground floor might be the perfect home office; in a few years, it could become a bedroom, studio or additional living space. Upstairs, you have the living room with its open-plan kitchen, plenty of natural light and that wonderful balcony where the afternoon slowly gives way to evening.
In other words, a home that suits the way you live today while leaving plenty of room for whatever tomorrow may bring.
Come and see it for yourself. Because at Frambozenstraat 39, the charm lies not only in what you see, but especially in everything this home makes possible.
Highlights
AI-generated from the description
Corner house flexible layout
Corner house with multifunctional ground floor and 3 bedrooms.
Spacious balcony with views
West-facing balcony with sun until sunset and views towards the IJ.
Comfortable and energy-efficient
A+ energy label, 9 solar panels, home battery and underfloor heating.
Advertisement
Features
Transfer of ownership
- Listed since
- Acceptance
- Available in consultation
- Asking price
- € 790,000 kosten koper
- Asking price per m²
- € 6,077
- Status
- Available
Construction
- Kind of house
- Single-family home, corner house
- Building type
- Resale property
- Year of construction
- 2008
- Specific
- Partly furnished with carpets and curtains
- Type of roof
- Gable roof
- Quality marks
- Energie Prestatie Advies
Surface areas and volume
- Areas
- Living area
- 130 m²
- Other space inside the building
- 7 m²
- Exterior space attached to the building
- 8 m²
- Plot size
- 54 m²
- Volume in cubic meters
- 484 m³
Layout
- Number of rooms
- 4 rooms (3 bedrooms)
- Number of bath rooms
- 1 bathroom and 1 separate toilet
- Bathroom facilities
- Shower, bath, and toilet
- Number of stories
- 3 stories
- Facilities
- Air conditioning, outdoor awning, french balcony, mechanical ventilation, rolldown shutters, sliding door, and TV via cable
Energy
- Energy label
- A+
- Insulation
- Completely insulated
- Heating
- CH boiler
- Hot water
- CH boiler
- CH boiler
- AWB (gas-fired combination boiler from 2008, in ownership)
Cadastral data
- AMSTERDAM AH 4305
- Cadastral map
- Area
- 54 m²
- Ownership situation
- Municipal ownership encumbered with long-term leaset
- Fees
- Paid until 31-10-2056
Exterior space
- Location
- Alongside a quiet road, in residential district, open location and unobstructed view
- Balcony/roof terrace
- Balcony present
Storage space
- Shed / storage
- Built-in
- Insulation
- Completely insulated
Parking
- Type of parking facilities
- Paid parking and resident's parking permits
Popularity
1,056x
Viewed
17x
Saved
9-10-2026
On Funda
Neighborhood

Terrasdorp
Amsterdam- Residents
- 4,130
- Family with children
- 26%
- Avg. asking price / m²
- € 6,426
Discover the neighborhood
Curious about the housing supply, residents and local real estate agents?

Don’t want to forget this home?
Save it as a favorite. You’ll easily find it back and get notified when something changes.
