New
Fred. Thomasstraat 181068 WD AmsterdamOsdorp-Zuidoost
€ 450,000 k.k.

- 88 m²living area
- 68 m²plot size
- 4bedrooms
- Cenergy label
Description
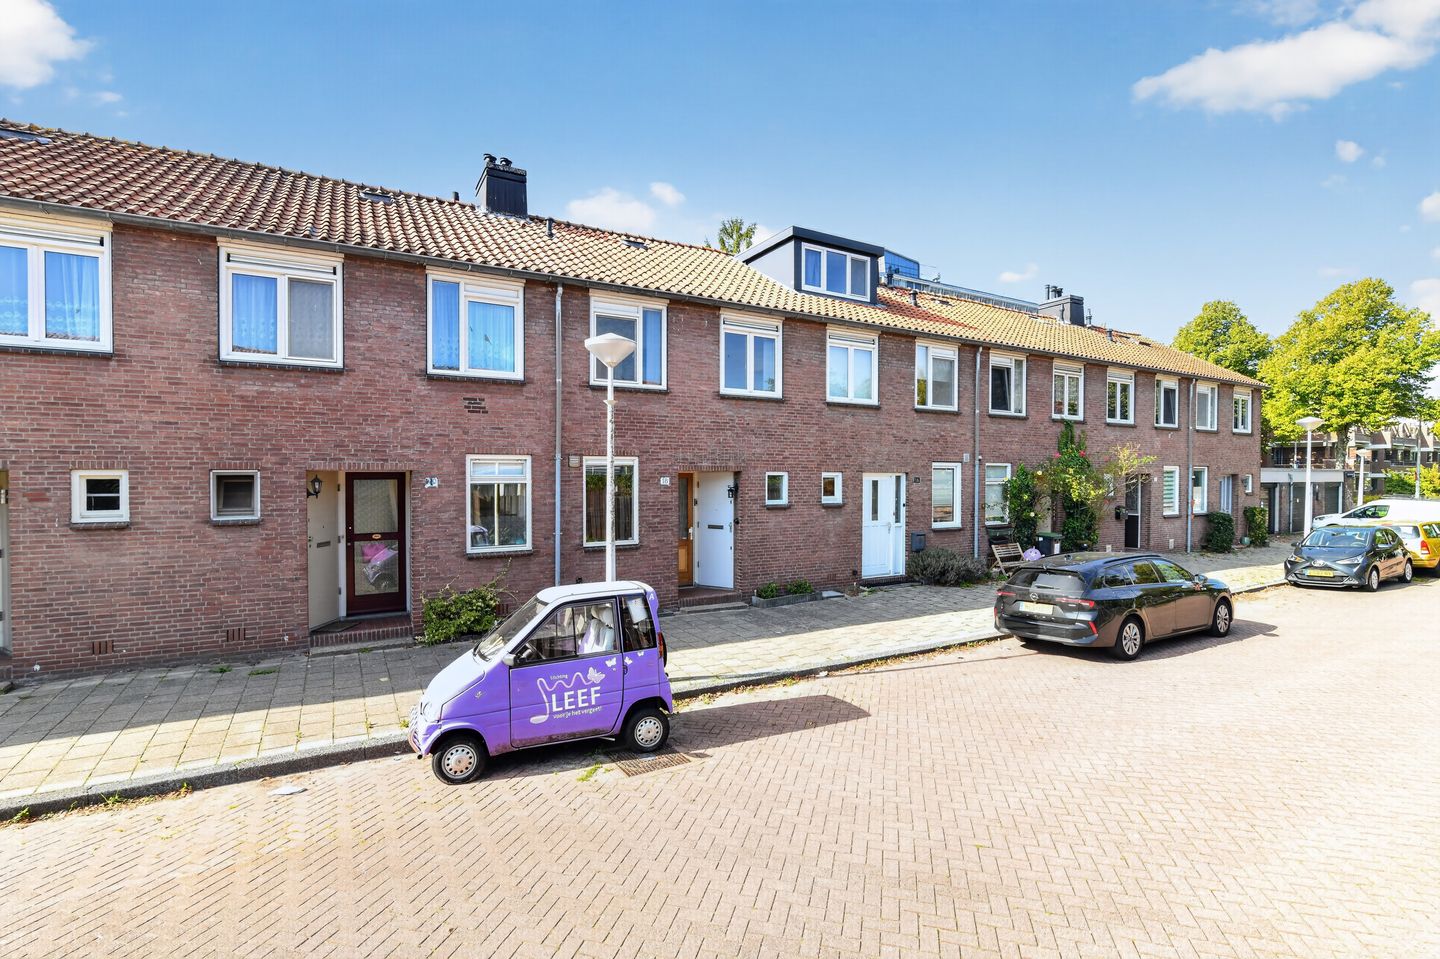
Spacious 88 m² single-family home with four bedrooms, a sunny west-facing backyard, and plenty of possibilities in Amsterdam-West!
Located on a quiet, child-friendly street, this lovely townhouse offers approximately 88 m² of living space, a sunny west-facing backyard, and plenty of opportunities to customize the home to your own taste. The home features a bright living room, a practical kitchen, three bedrooms on the first floor, and a spacious second floor with the potential for a fourth bedroom.
This single-family home offers an excellent foundation for anyone looking for a home with space and potential. Thanks to the large windows, the living room enjoys plenty of natural light, and the spacious backyard provides a wonderful spot to enjoy the afternoon and evening sun. Additionally, there are opportunities to expand the home at the rear and create extra space on the second floor by adding a dormer window.
Layout:
Ground Floor
You enter the home through the front door, where you’ll find a practical indoor storage room immediately to your right. From the entrance, you walk into the hallway, which provides access to the various rooms.
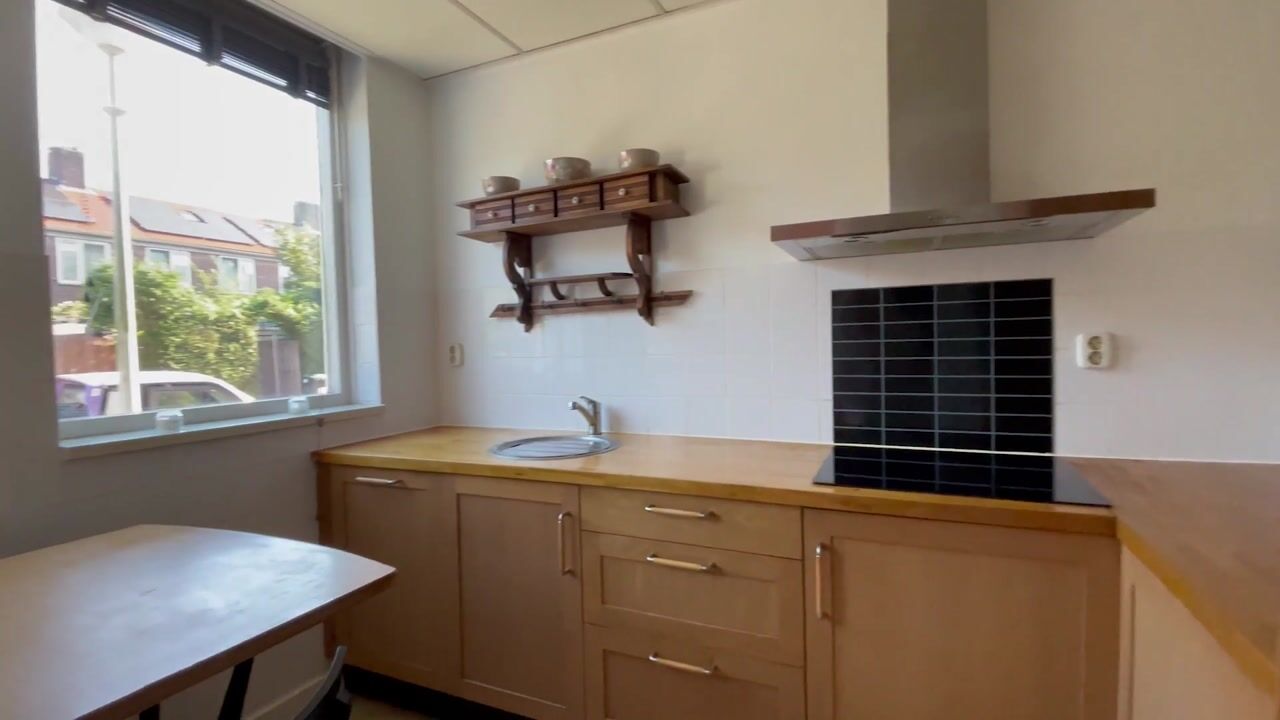
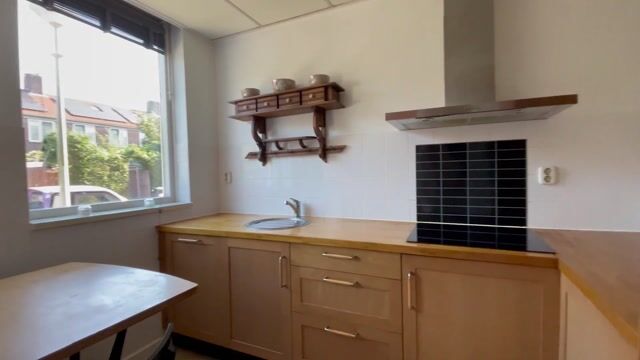
On the left is the kitchen, which is equipped with various built-in appliances and ample counter and storage space. Further down the hallway is the separate restroom.
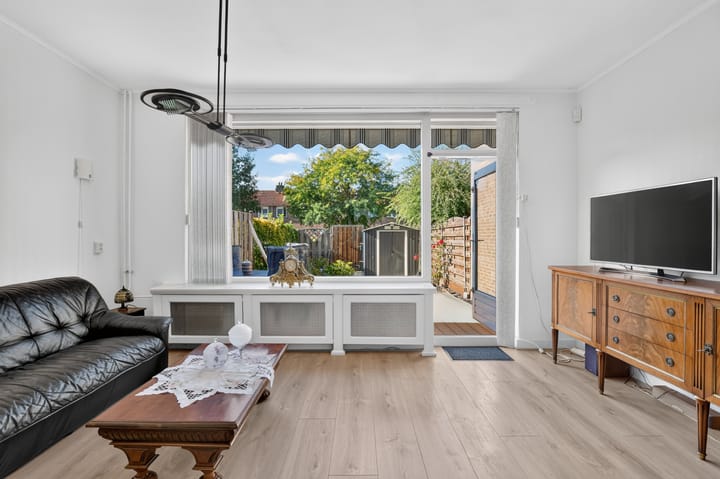
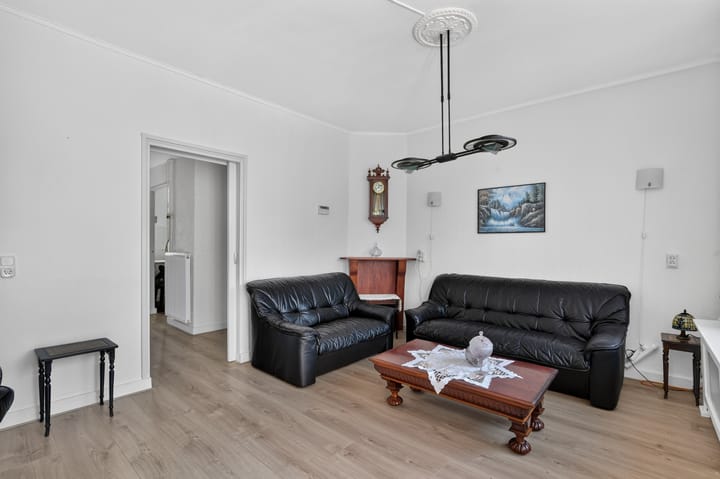
Straight ahead from the entryway, you’ll find the bright and spacious living room. Thanks to the large windows at the rear, this room enjoys plenty of natural light and a pleasant view of the garden. The living room offers ample space for a comfortable seating area.
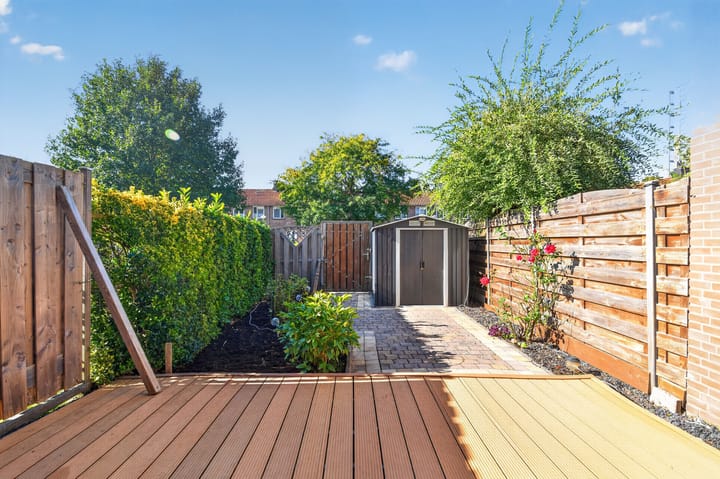
From the living room, you have direct access to the spacious west-facing backyard. Here, you can enjoy the afternoon and evening sun. Additionally, the rear of the house offers opportunities for an addition, which could create an even more spacious living area.
First Floor
The staircase leads to the first-floor landing, which provides access to three well-proportioned bedrooms and the bathroom. The bedrooms are a comfortable size and can be arranged as desired—as bedrooms, children’s rooms, or home offices.
The bathroom is functionally designed and equipped with a shower, toilet, and sink.
Second Floor
A fixed staircase leads to the second floor. This floor offers plenty of possibilities for creating a fourth bedroom, a workspace, or additional storage space. Installing a dormer window can also create extra space and light here.
Outdoor Space
The home features a lovely, spacious west-facing backyard. Thanks to its favorable location, you can fully enjoy the afternoon and evening sun here. The yard offers plenty of space for a cozy seating area, a dining table, and possibly a play area for children.
A pleasant outdoor space where you can relax in peace and enjoy the outdoors.
Neighborhood:
The home is located on a quiet, child-friendly street in Amsterdam-West, offering an excellent combination of green spaces, tranquility, and urban amenities.
Several shopping centers are located in the immediate vicinity, including Sierplein—which features two large supermarkets and a weekly market—and Osdorpplein, which offers a wide range of shops and De Meervaart theater.
For relaxation and recreation, Natuurtuin De Wiedijk and Piet Wiedijkpark are just a short distance away. Here you’ll find, among other things, green walking trails and various play areas. The Sloterplas, the Nieuwe Meer, and the Amsterdamse Bos are also easily accessible and offer plenty of opportunities for walking, biking, and recreation.
In addition, there are various schools, sports clubs, and other everyday amenities in the area.
Accessibility is excellent. By bike, you can reach the center of Amsterdam in about half an hour. By car, the A4, A5, and A9 highways and the A10 ring road are just a few minutes away. Public transportation is also well-connected, with bus lines 369 and 63 and tram lines 1 and 17 just a short distance away. This makes Schiphol Airport, Sloterdijk Station, Lelylaan Station, and downtown Amsterdam easily accessible.
Details:
- Living area: approximately 88 m²
- Energy efficiency rating: C
- Potential to add a fourth bedroom on the second floor
- Bright living room with large windows
- Spacious and sunny west-facing backyard
- Potential for an addition at the rear
- Potential to install a dormer window
- Ground lease payments bought out through September 15, 2054
- Located in a quiet and child-friendly residential neighborhood
- Easily accessible by both public transportation and car
- Closing date to be agreed upon
The non-binding information displayed on this website has been compiled by us (with care) based on data provided by the seller (and/or third parties). We do not guarantee its accuracy or completeness. We advise you to contact us if you are interested in one of our properties or to seek assistance from your own NVM real estate agent.
Highlights
AI-generated from the description
Spacious family home with loft
88 m² family home with three bedrooms and loft floor.
Bright living room garden view
Living room with large windows and garden view.
Sunny west-facing backyard
Spacious west-facing yard with afternoon and evening sun.
Advertisement
Features
Transfer of ownership
- Listed since
- Acceptance
- Available in consultation
- Asking price
- € 450,000 kosten koper
- Asking price per m²
- € 5,114
- Status
- Available
Construction
- Kind of house
- Single-family home, row house
- Building type
- Resale property
- Year of construction
- 1960
- Type of roof
- Gable roof covered with roof tiles
Surface areas and volume
- Areas
- Living area
- 88 m²
- External storage space
- 3 m²
- Plot size
- 68 m²
- Volume in cubic meters
- 318 m³
Layout
- Number of rooms
- 5 rooms (4 bedrooms)
- Number of bath rooms
- 1 bathroom and 1 separate toilet
- Bathroom facilities
- Shower, toilet, and sink
- Number of stories
- 3 stories
- Facilities
- Mechanical ventilation and TV via cable
Energy
- Energy label
- C
- Heating
- CH boiler
- Hot water
- CH boiler
- CH boiler
- Intergas (gas-fired combination boiler from 2009, in ownership)
Cadastral data
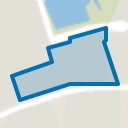
- SLOTEN NOORD-HOLLAND D 8473
- Cadastral map
- Area
- 68 m²
- Ownership situation
- Municipal ownership encumbered with long-term leaset (end date of long-term lease: 15-09-2054)
Exterior space
- Location
- Alongside a quiet road and in residential district
- Garden
- Back garden
- Back garden
- 48 m² (9.50 metre deep and 5.00 metre wide)
- Garden location
- Located at the southwest
Storage space
- Shed / storage
- Storage box
- Facilities
- Electricity
Parking
- Type of parking facilities
- Paid parking, public parking and resident's parking permits
Popularity
0x
Viewed
0x
Saved
22-10-2026
On Funda
Neighborhood
Osdorp-Zuidoost
Amsterdam- Residents
- 4,180
- Family with children
- 21%
- Avg. asking price / m²
- € 4,947
Discover the neighborhood
Curious about the housing supply, residents and local real estate agents?

Don’t want to forget this home?
Save it as a favorite. You’ll easily find it back and get notified when something changes.
