Sold under reservation
Fritz Dietrich Kahlenbergstraat 5-A1087 MS AmsterdamTheo van Goghparkbuurt
€ 890,000 k.k.

- 150 m²living area
- 119 m²plot size
- 5bedrooms
- Aenergy label
Royaal wonen met tuin op zuid, 5 slpk, 2 badk. en 2 parkeerplaatsen
Description
Description
SPACIOUS AND COMFORTABLE FAMILY HOME WITH 5 BEDROOMS, 2 BATHROOMS, AN EXTENDED LIVING ROOM, 2 PARKING SPACES ON PRIVATE LAND AND A LOVELY SOUTH-WEST FACING BACK GARDEN, SITUATED ON THE LARGE RIETEILANDEN AREA ON THE FAMILY-FRIENDLY IJBURG.
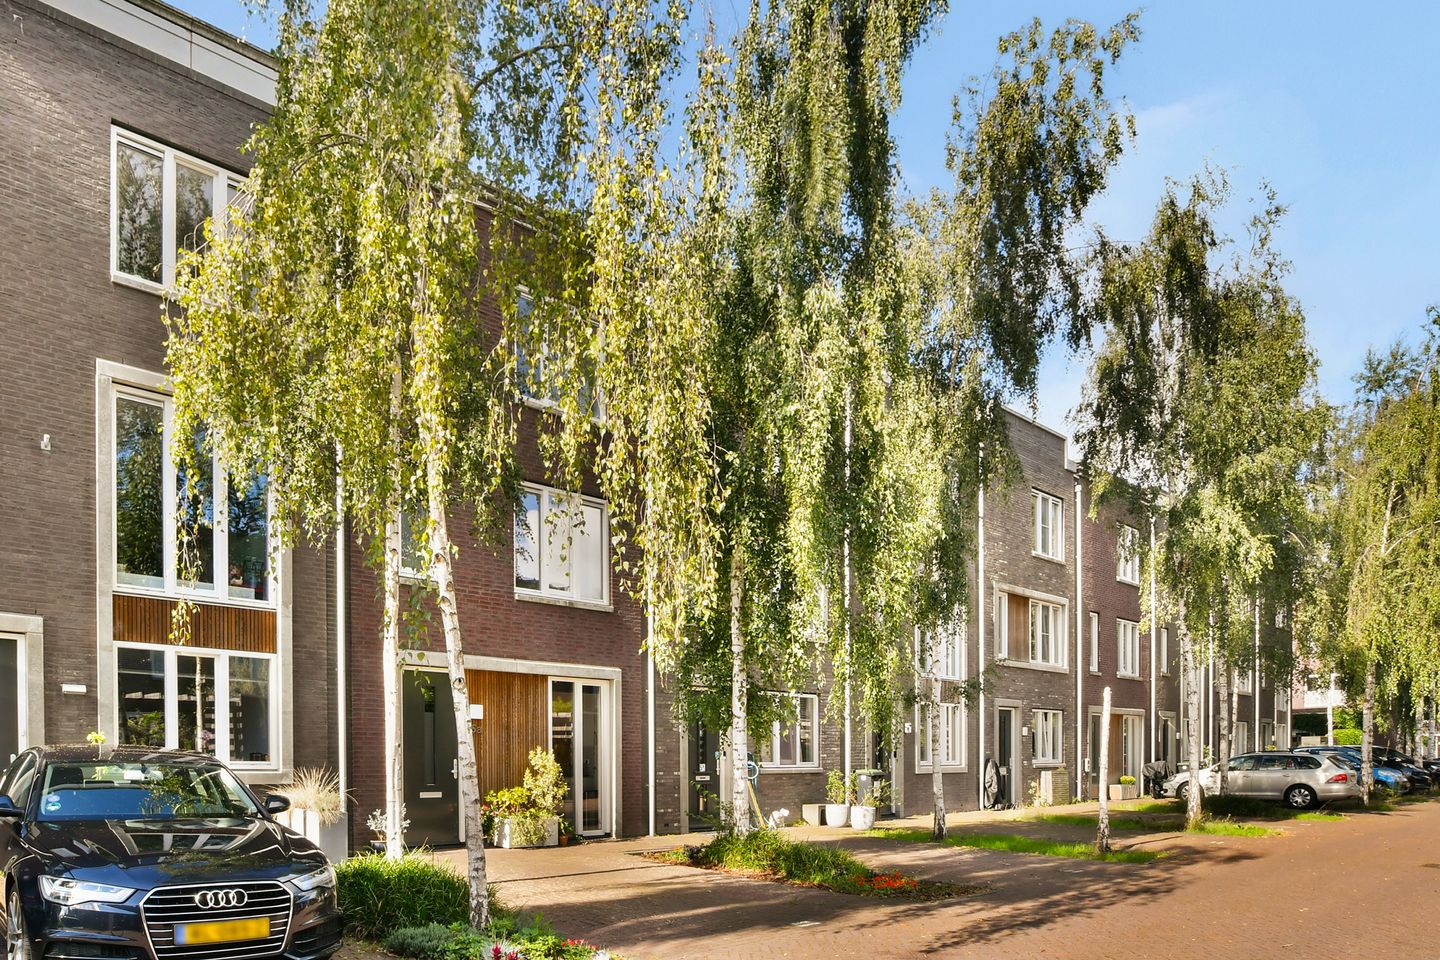
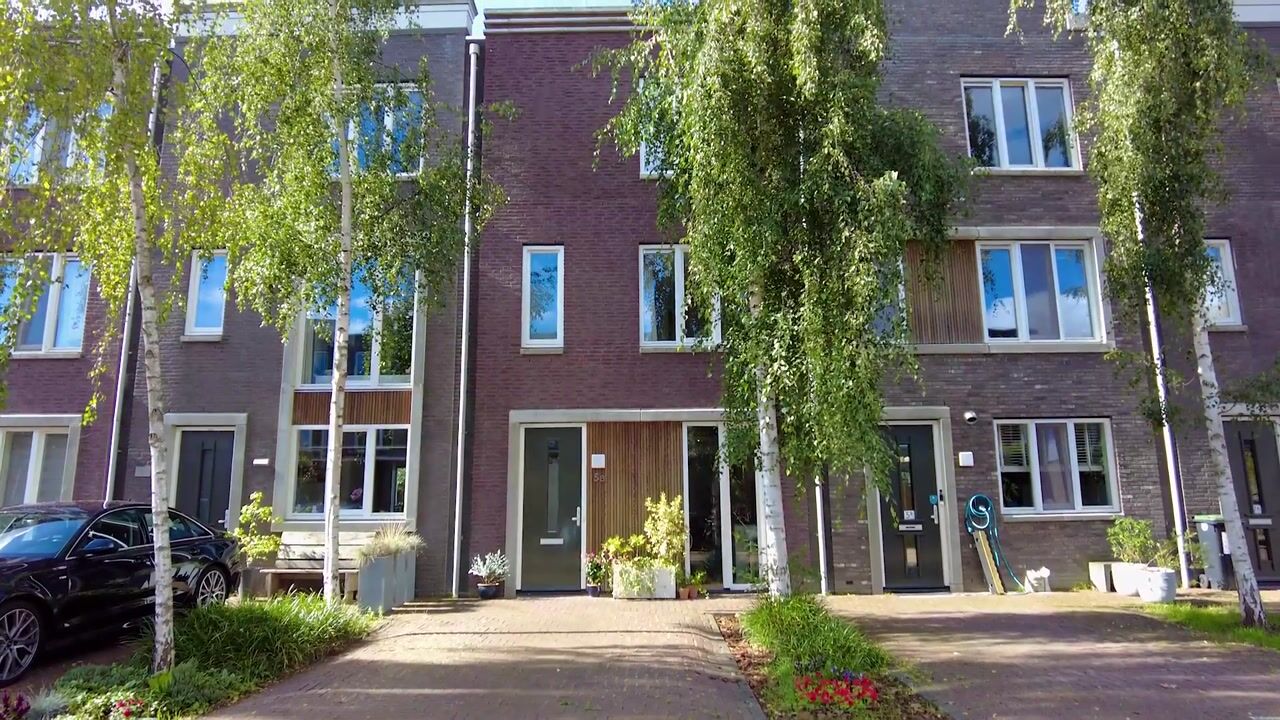
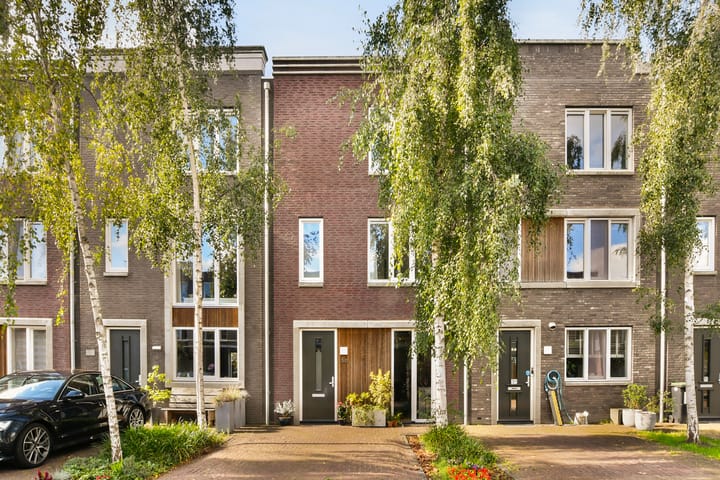
Looking for a spacious family home in a quiet, low-traffic street on one of the prettiest islands of IJburg? This spacious family home on Fritz Dietrich Kahlenbergstraat offers a surprising amount of living space spread across three floors. With five bedrooms, two bathrooms, ample storage space, and both a front and back garden, this is an ideal home for families looking for comfortable, spacious living.
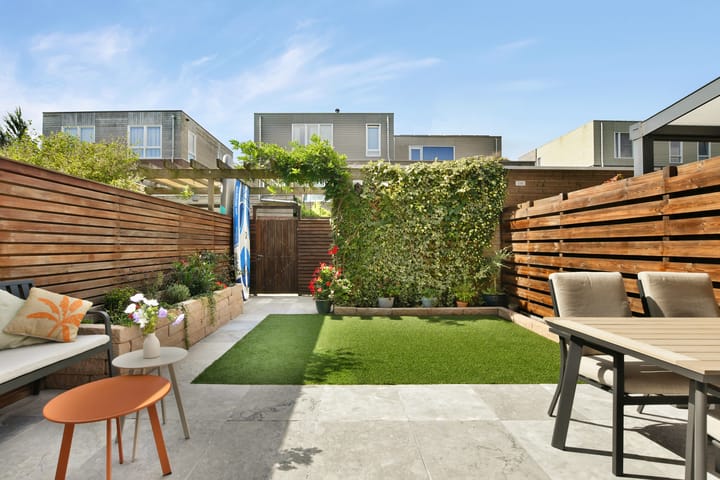
In addition, the property has two private parking spaces. The southwest-facing back garden includes a detached storage shed and has rear access. Its quiet location, proximity to a pleasant playground, and the abundant green surroundings and water make this a truly wonderful place to live.
SPECIFICS:
• Spacious family home spread over three floors
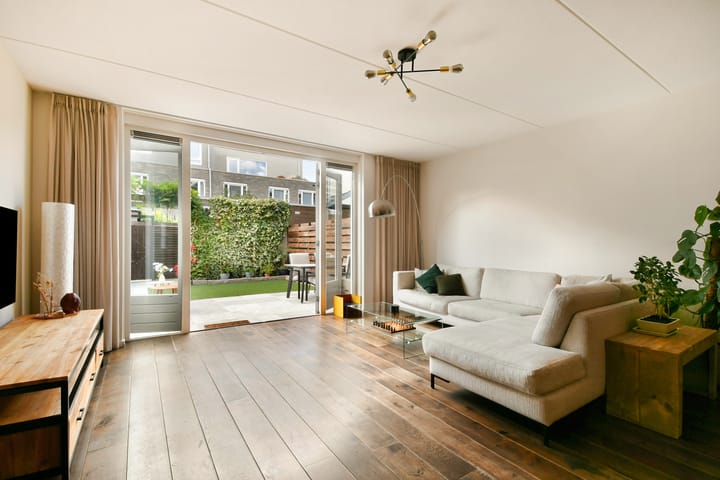
• Extended living room with direct access to the back garden
• Modern open-plan kitchen at the front
• Five good-sized bedrooms
• First-floor bathroom with walk-in shower, double washbasin, and toilet
• Second bathroom on the second floor with bathtub, walk-in shower, washbasin, and toilet
• Spacious storage area on the second floor
• Floor heating on the ground floor
• Energy label A
• Sunny south-west facing garden with detached storage shed and rear entrance
• Front garden with two parking spaces on private land
• Quiet and low-traffic street
• Great playgrounds a short distance away
• Child-friendly and green residential area
• Abundant water and recreational opportunities in the immediate vicinity
• All daily amenities of IJburg within easy reach
• The ground rent has been bought off until April 2065
• The perpetual ground lease has already been arranged with the civil-law notary; the current owners have opted for an annual ground rent payment;
LIVING AND COOKING
The living room forms the heart of the home. There is plenty of space for a generous seating area and a spacious dining area, making it a wonderful place to gather with the family or entertain friends.
You can step straight out into the back garden from the living room. This allows for a seamless connection between indoor and outdoor living on sunny days. The ground floor has floor heating, providing added comfort.
The modern open plan kitchen is located at the front of the property and includes various fitted kitchen appliances. Thanks to the open connection with the living room, the kitchen remains part of the living area, creating a pleasant, sociable layout.
SLEEPING AND BATHING
With no fewer than five bedrooms, this home offers plenty of space for a large family, guests, an office, or a hobby room.
There are three good-sized bedrooms on the first floor. The bathroom on this floor is fully equipped with a walk-in shower, double washbasin, and toilet.
The second floor offers two additional bedrooms and a second bathroom. This bathroom features a bathtub, walk-in shower, washbasin, and toilet. Additionally, there is a spacious storage area on this floor, ideal for storing items such as suitcases, clothing, toys, or other belongings.
Having two bathrooms is particularly practical, ensuring the home remains comfortable and functional even on busy mornings.
OUTDOOR LIVING
The property has a front garden and a delightful southwest-facing back garden. Thanks to its favourable location, you can enjoy the sun here for much of the day—ideal for a relaxing afternoon or a pleasant evening outdoors.
The back garden is accessible from the living room and has a detached storage shed. There is also access to the public road via a rear entrance.
At the front, there are two parking spaces on private land—a major advantage in Amsterdam. Moreover, the quiet location and the nearby playground make the outdoor area particularly attractive for families with children.
DE GROTE RIETEILANDEN & IJBURG
The property is located on De Grote Rieteilanden, a spaciously laid out and family-friendly part of IJburg. The street is quiet and low-traffic, and a pleasant playground is located a little further along.
IJburg is known for its combination of open space, water, modern architecture, and a relaxed living environment. The many canals, navigable waterways, and the marina give the neighbourhood a distinctive maritime atmosphere.
In and around the marina, you will find a watersports club, dining and drinking establishments, and inviting spots to meet up, among other things. For relaxation, the beach at the former Blijburg, Theo van Gogh Park, and Diemerpark are all nearby.
Diemerpark is a vast nature area that is nearly twice the size of Vondelpark. It is a great place for walking, running, cycling, and skating. There are also various sports clubs in the area.
CHILD-FRIENDLY AREA
IJburg is ideally suited for families. The area features numerous playgrounds, schools, day-care centers, and sports facilities.
Haveneiland is home to various primary schools, Terra Nova College, health centres, and childcare facilities. You do not have to go far for daily shopping either: the shopping centre offers artisanal fresh-food shops, a large Albert Heijn, HEMA, and various restaurants and cafés.
ACCESSIBILITY
IJburg also offers excellent accessibility. Tram line 26 takes you to Amsterdam Central Station in about fifteen minutes. Bus lines 66 and 360 get you to the Johan Cruijff ArenA in approximately 15 minutes.
By car, you can reach the A10 and the A1, A2, and A9 motorways in no time at all. Schiphol Airport is also easily accessible.
OWNERSHIP
The apartment is situated on leasehold land owned by the Municipality of Amsterdam. The ground lease has been bought off up to and including April 2065.
The perpetual ground lease has already been arranged with the civil-law notary; the current owners have opted for an annual ground rent payment;.
ASKING PRICE
€ 890,000 costs payable by the purchaser
DELIVERY
The delivery is in consultation.
ADDITIONAL INFORMATION
We have selected this information with the utmost care. We accept no responsibility for any incompleteness, inaccuracy or otherwise, nor for the consequences thereof. All the specified measurements and surfaces are indicative. The buyer has a duty to investigate any issues that are relevant to him/her.
The real estate agent is the advisor of the seller in respect of this apartment. We advise you to engage the services of an expert (MVA) real estate agent to assist you during the purchasing process. If you have a specific requirement with regard to the property, we recommend that you inform our purchasing real estate agent thereof in time and conduct an independent investigation, or have it done on your behalf.
If you do not engage the services of an expert representative, the law deems that you have enough expertise to establish any relevant matters. The NVM terms and conditions are applicable in full.
Highlights
AI-generated from the description
Spacious multi-level family home
Family home with 5 bedrooms, 2 bathrooms on 3 floors.
Sunny garden and front yard
Southwest garden with shed, rear access and front yard.
Two private parking spaces
Front garden with 2 private spaces on quiet street.
Advertisement
Features
Transfer of ownership
- Listed since
- Acceptance
- Available in consultation
- Asking price
- € 890,000 kosten koper
- Asking price per m²
- € 5,933
- Status
- Sold under reservation
Construction
- Kind of house
- Mansion, row house
- Building type
- Resale property
- Year of construction
- 2017
- Type of roof
- Flat roof
Surface areas and volume
- Areas
- Living area
- 150 m²
- External storage space
- 5 m²
- Plot size
- 119 m²
- Volume in cubic meters
- 508 m³
Layout
- Number of rooms
- 6 rooms (5 bedrooms)
- Number of bath rooms
- 2 bathrooms and 1 separate toilet
- Bathroom facilities
- Double sink, 2 walk-in showers, 2 toilets, and 2 washstands
- Number of stories
- 3 stories
- Facilities
- Optical fibre, mechanical ventilation, passive ventilation system, and TV via cable
Energy
- Energy label
- A
- Insulation
- Completely insulated
- Heating
- District heating and partial floor heating
- Hot water
- District heating
Cadastral data
- AMSTERDAM AU 3369
- Cadastral map
- Area
- 119 m²
- Ownership situation
- Municipal ownership encumbered with long-term leaset
- Fees
- Paid until 30-04-2065
Exterior space
- Location
- Alongside a quiet road and in residential district
- Garden
- Back garden
- Back garden
- 38 m² (7.47 metre deep and 5.10 metre wide)
- Garden location
- Located at the south with rear access
Storage space
- Shed / storage
- Detached wooden storage
- Facilities
- Electricity
Parking
- Type of parking facilities
- Paid parking, parking on private property and public parking
Popularity
3,608x
Viewed
89x
Saved
7-9-2026
On Funda
Neighborhood

Theo van Goghparkbuurt
Amsterdam- Residents
- 6,020
- Family with children
- 55%
- Avg. asking price / m²
- € 6,089
Discover the neighborhood
Curious about the housing supply, residents and local real estate agents?

Don’t want to forget this home?
Save it as a favorite. You’ll easily find it back and get notified when something changes.
