Sold
Funke Küpperstraat 671068 KM AmsterdamOsdorp-Zuidoost
€ 825,000 k.k.

- 118 m²living area
- 187 m²plot size
- 2bedrooms
- Denergy label
Sales history
- Listed since
- July 27, 2026
- Date of sale
- September 3, 2026
- Term
- 5 weeks
Description
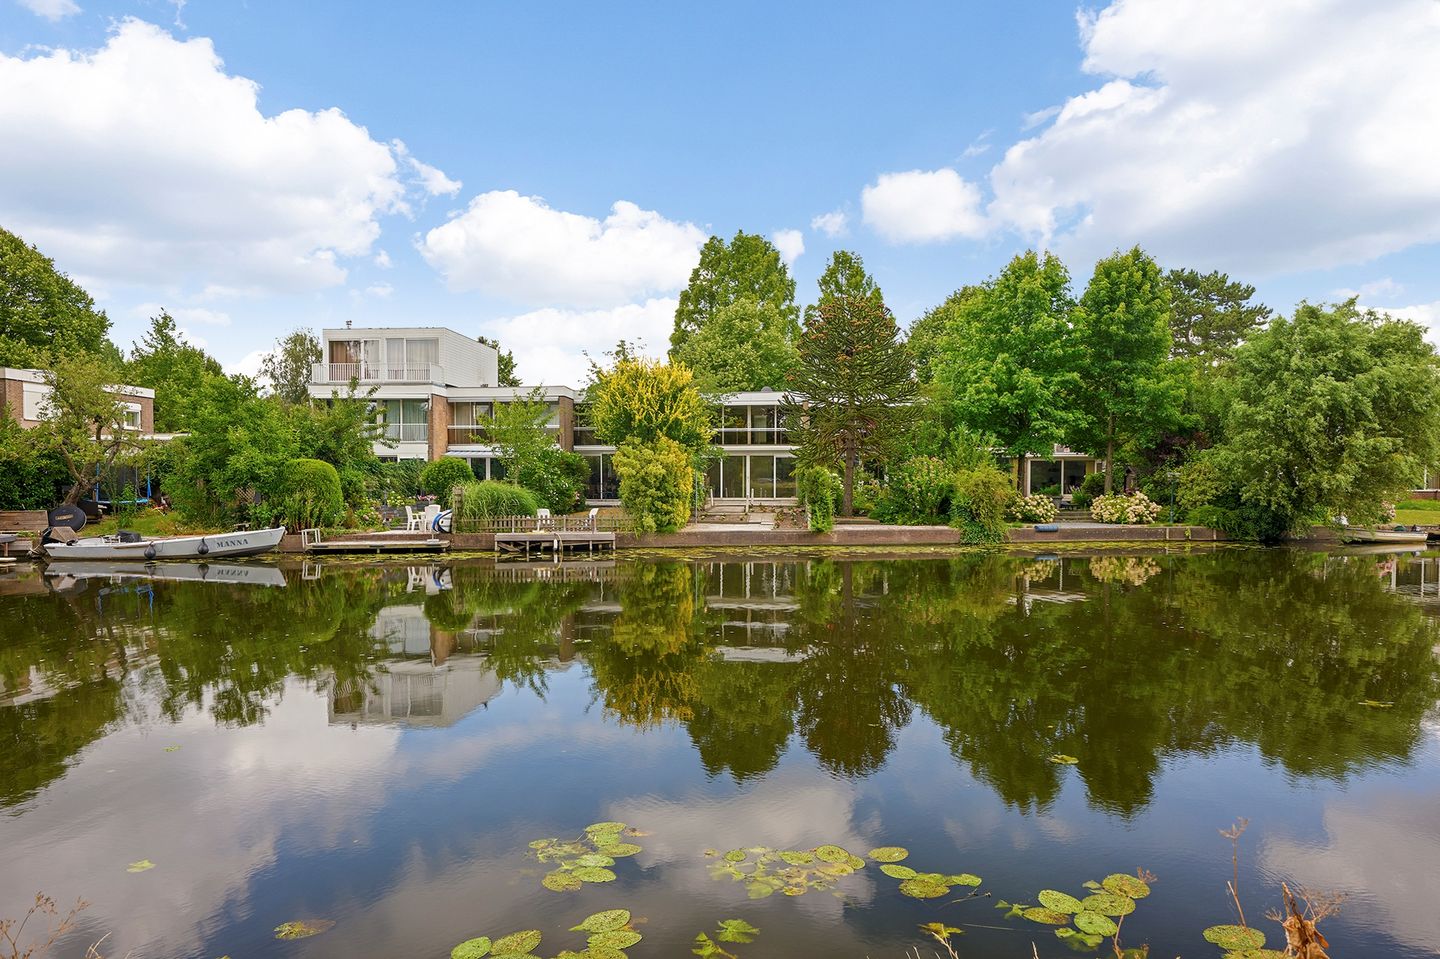
Welcome to this beautifully situated terraced house on the waterfront, where space, tranquillity and stunning views come together.
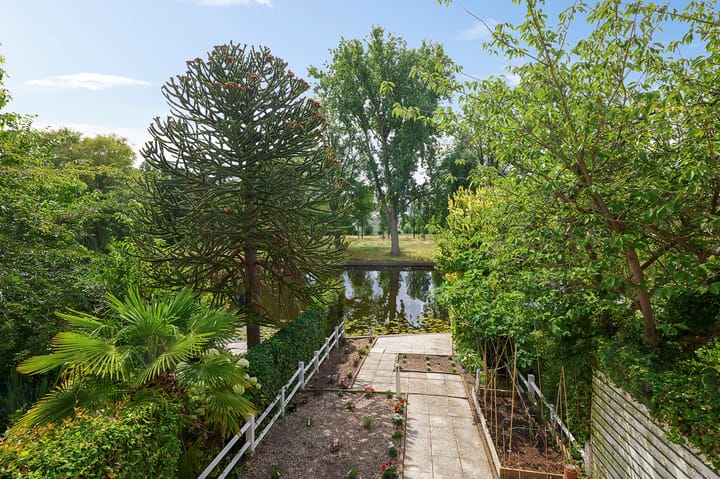
This spacious terraced house offers a unique living experience in an wonderful location. Situated directly on the water, the property enjoys an open and unobstructed view. The sunny south-facing rear garden is the perfect place to relax, while you can easily hook up your boat at your own private dock behind the house – a luxury that very few homes can offer.
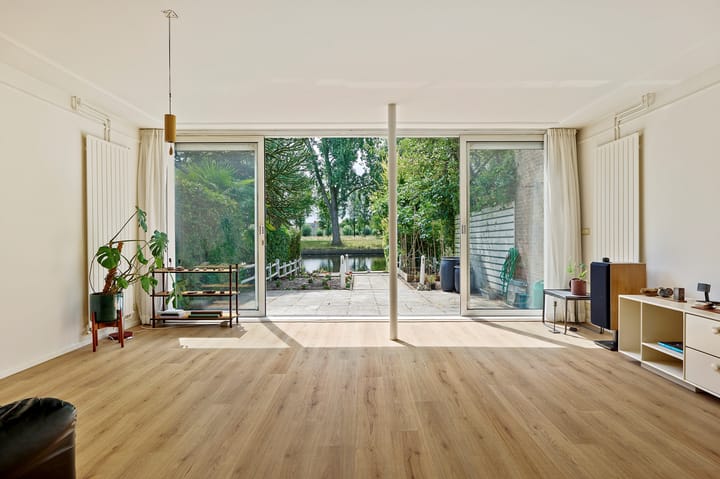
The large windows and open aspect at the rear of the property provide an abundance of natural light and enhance the feeling of space. Inside, the house features a generous kitchen, spacious bedrooms and a bright bathroom, combining comfort with practical living.
The property is located in a quiet and family-friendly residential neighbourhood in Amsterdam Nieuw-West. Several nurseries, primary schools, playgrounds and green spaces can be found nearby, making this an ideal location for families. At the same time, residents benefit from excellent transport links and all the amenities the city has to offer.
Are you looking for a home with a unique waterfront location, plenty of living space and a sunny garden? Then this is an opportunity not to be missed.
Location
The property is easily accessible by public transport. Several tram and bus connections are within walking distance, including tram line 1 to the vibrant Leidseplein (approximately 20 minutes) and tram line 17 to Amsterdam Central Station. Amsterdam Lelylaan railway station, with fast connections to Schiphol Airport (approximately 20 minutes) and Sloterdijk Station, is also easily accessible.
For everyday shopping and extensive retail facilities, Osdorpplein, Belgiëplein and De Aker are all within a short distance. In addition, there are several supermarkets, shops and other amenities in the immediate vicinity, ensuring a high level of everyday convenience.
For those who enjoy outdoor recreation, nearby Sloterpark, the area around Sloterplas and the Ringvaart canal offer excellent opportunities for walking, running and cycling.
By car, the main roads and motorways can be reached quickly, providing excellent access to surrounding areas and towns such as Hoofddorp, Haarlem, Amstelveen and Schiphol.
Layout
Ground Floor
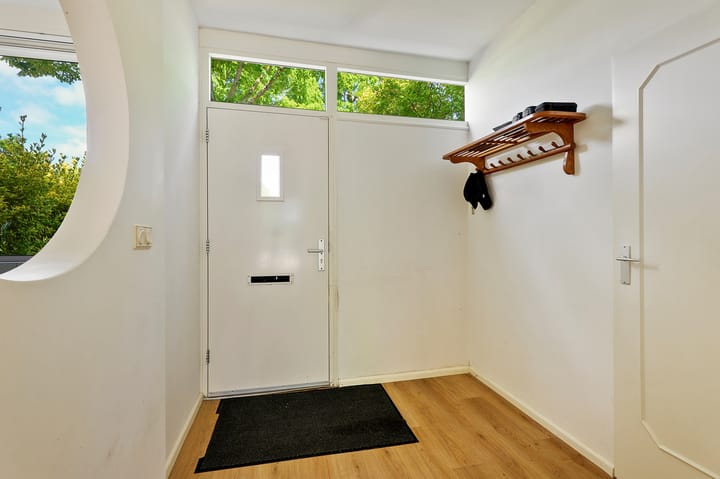
You enter this well-maintained home through a very spacious entrance hall. The hallway includes a practical storage/laundry room with a washing machine connection, a central heating boiler replaced in 2024 and a comprehensive electrical cupboard. There is also additional storage space beneath the stairs, as well as a modern toilet with a hanging toilet and washbasin.
The generous living room is exceptionally bright thanks to the large windows and sliding doors. From the living room, you can enjoy beautiful unobstructed views over the water behind the property. A large awning provides additional comfort on sunny days. The living room is connected by an open-plan layout to the spacious U-shaped kitchen.
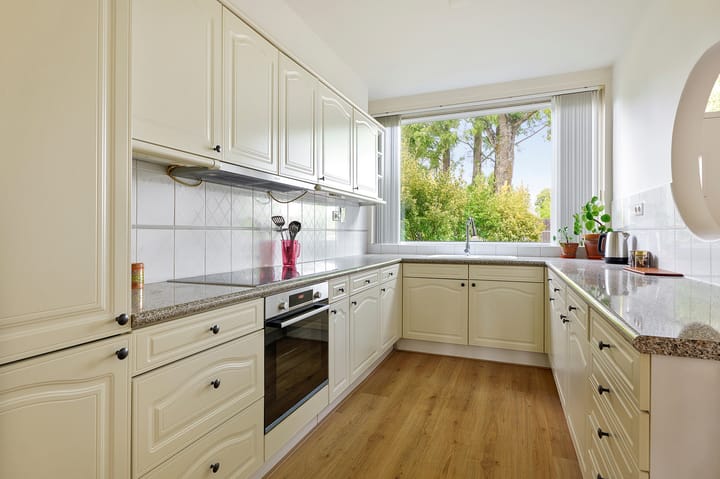
The kitchen is fully equipped with a range of built-in appliances, including a five-burner induction hob, extractor hood, double sink and fridge-freezer combination. The many base and wall units provide ample storage space.
First Floor
The modern landing staircase leads to the first floor. The landing is beautifully illuminated by a skylight, allowing both the landing and hallway to benefit from plenty of natural daylight.
This floor features two very spacious bedrooms. The generous principal bedroom at the front of the property is fitted with electrically operated roller shutters and a large built-in wardrobe. The second spacious bedroom is located at the rear and also features several built-in wardrobes. The large sliding doors provide access to the balcony, which is equipped with solar shading.
The modern bathroom, renovated in 2025, is stylishly finished and features a comfortable bathtub, a spacious walk-in shower, a wall-hung toilet and a vanity unit with a matching storage cabinet.
Key Features
* Plot size: 187 m²
* Living area: approximately 118 m²
* Building-related outdoor space: 5 m²
* Volume: approximately 399 m³
* Year of construction: approximately 1960
* Number of rooms: 3
* Number of bedrooms: 2
* Energy rating: D
* Ownership status: Freehold ownership subject to perpetual leasehold rights issued by the Municipality of Amsterdam. The ground rent is an annual payment of €166.08 until 31 January 2035. Thereafter, the perpetual leasehold has been secured under favourable conditions.
* Possibility to extend the property at the rear and add an additional level
* Garden directly adjacent to the water with unobstructed views
* Double glazing throughout the property
* Solar shading
* Practical internal storage space on the ground floor
* Very central location close to Amsterdam city centre
* Family-friendly location close to several schools
* Central heating boiler replaced in 2024
* Comprehensive electrical cupboard
* Completion date to be agreed
The sales information has been compiled with great awareness, only we cannot guarantee the exactness of the content and therefore no rights can be derived from it.
The content is purely informative and should not be considered as an offer. In regards to the content, areas or dimensions, these should be regarded as an indication and approximation.
As a purchaser, you must conduct your own research into the matters that are important to you. We recommend that you use your own estate agent for this area.
Highlights
AI-generated from the description
Sunny garden on water
South-facing garden with open views and private dock.
Bright living with kitchen
Spacious, bright living room with open U-shaped kitchen.
Excellent public transport links
Tram, bus and Lelylaan station within walking distance.
Advertisement
Features
Transfer of ownership
- Last asking price
- € 825,000 kosten koper
- Asking price per m²
- € 6,992
- Status
- Sold
Construction
- Kind of house
- Single-family home, row house
- Building type
- Resale property
- Year of construction
- 1960
- Type of roof
- Flat roof covered with asphalt roofing
Surface areas and volume
- Areas
- Living area
- 118 m²
- Exterior space attached to the building
- 5 m²
- Plot size
- 187 m²
- Volume in cubic meters
- 399 m³
Layout
- Number of rooms
- 3 rooms (2 bedrooms)
- Number of bath rooms
- 1 bathroom and 1 separate toilet
- Bathroom facilities
- Walk-in shower, bath, toilet, and washstand
- Number of stories
- 2 stories
- Facilities
- Optical fibre, mechanical ventilation, and passive ventilation system
Energy
- Energy label
- D
- Heating
- CH boiler
- Hot water
- CH boiler
- CH boiler
- Gas-fired combination boiler from 2024, in ownership
Cadastral data
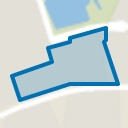
- SLOTEN D 5132
- Cadastral map
- Area
- 187 m²
- Ownership situation
- Long-term lease
Exterior space
- Location
- Alongside waterfront, sheltered location and in residential district
- Garden
- Back garden and front garden
- Back garden
- 99 m² (17.00 metre deep and 6.00 metre wide)
- Garden location
- Located at the south
Parking
- Type of parking facilities
- Paid parking and resident's parking permits
Popularity
4,461x
Viewed
79x
Saved
27-7-2026
On Funda
Neighborhood
Osdorp-Zuidoost
Amsterdam- Residents
- 4,180
- Family with children
- 21%
- Avg. asking price / m²
- € 4,992
Discover the neighborhood
Curious about the housing supply, residents and local real estate agents?

Don’t want to forget this home?
Save it as a favorite. You’ll easily find it back and get notified when something changes.
