Sold
Geerdinkhof 5661103 RK AmsterdamG-buurt-Oost
€ 995,000 k.k.

- 195 m²living area
- 409 m²plot size
- 5bedrooms
- Benergy label
Sales history
- Listed since
- September 20, 2025
- Date of sale
- November 3, 2025
- Term
- 6 weeks
Description
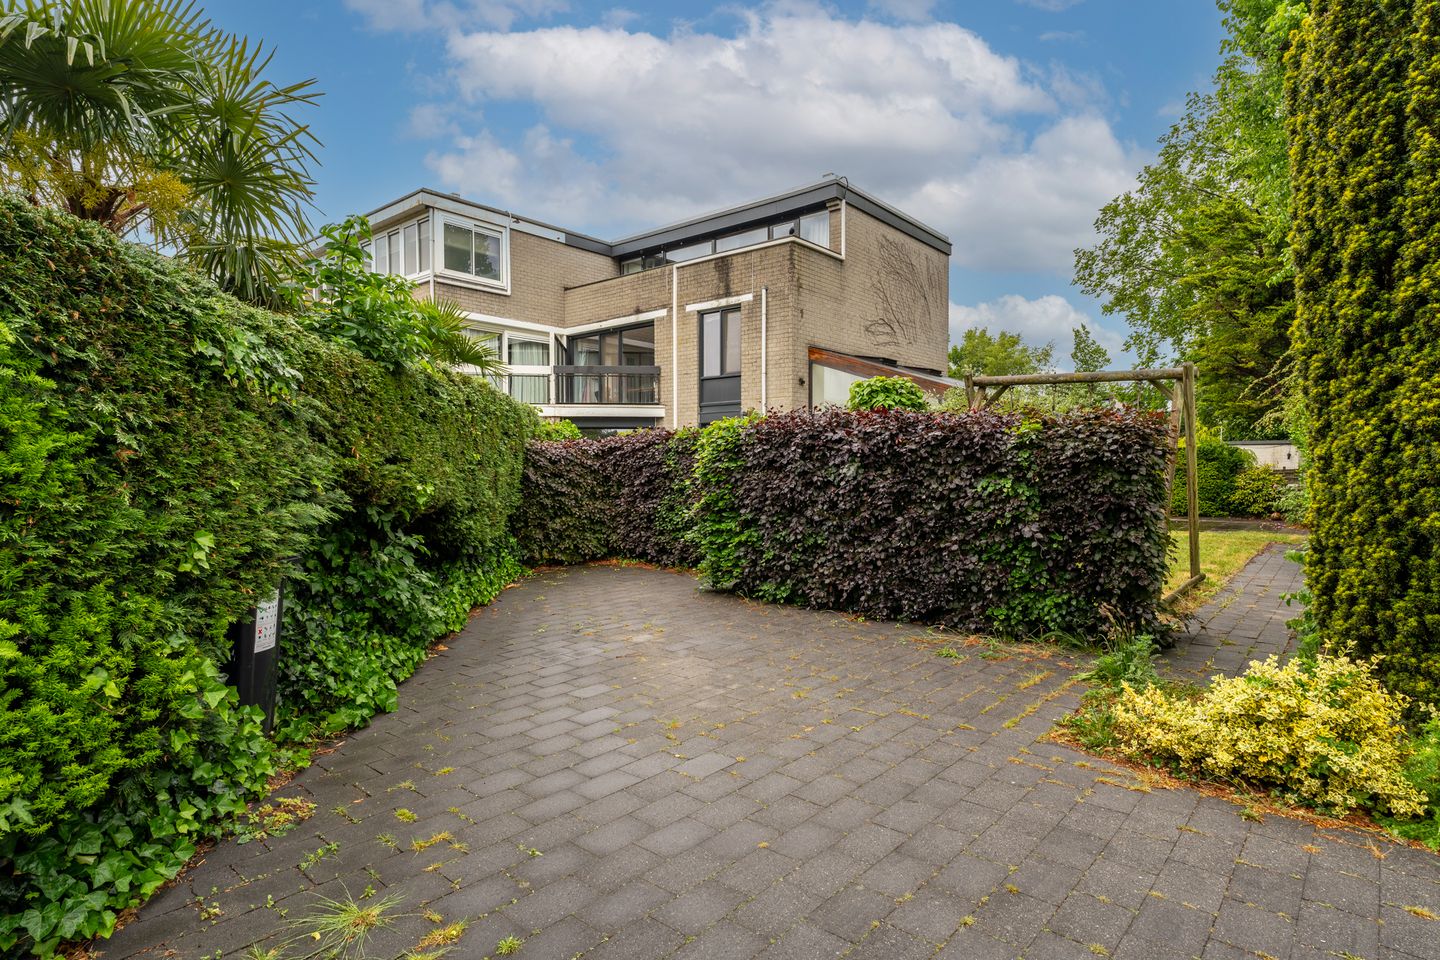
Welcome to Geerdinkhof 566 in Amsterdam. Located in the peaceful and green Geerdinkhof neighborhood also known as the "Golden Edge" of Amsterdam Southeast, we proudly present this spacious and unique 6-room family home. This is a semi-detached house with a total usable area of no less than 195 m², featuring 5 bedrooms, a garden-facing conservatory, 2 spacious bathrooms, an exceptionally large garden, two private parking spaces, and perpetually bought-off leasehold. A fantastic home in a wonderful living environment, surrounded by greenery and with all essential amenities within reach.
With a plot size of 409 m² and ample on-site parking, this property is truly a hidden gem in green surroundings.
LOCATION AND SURROUNDINGS:
This spacious home is situated in the green and quiet Geerdinkhof neighborhood, one of the most beloved residential areas in Amsterdam Southeast often referred to as the Golden Edge. The area borders vast natural landscapes such as Bijlmerweide Park, Gaasperpark, and the Gaasperplas lake. Within minutes, you’re immersed in a green oasis, perfect for walking along the water, visiting the petting zoo, or the nearby riding school. The Diemerbos forest is also within walking distance and offers even more outdoor recreation opportunities. Daily shopping is easily accessible via nearby shopping centers such as Amsterdamse Poort, Kraaiennest, and Ganzenhoef. The area is especially child-friendly, with a social community and excellent facilities: primary schools, childcare centers, and sports accommodations. With excellent public transport connections (bus and metro) and proximity to major highways (A1, A2, A9, and A10), this home offers an ideal base for both work and leisure. For entertainment and city life, you're only 15 minutes away by bike from the Arena Boulevard, home to major venues like Ziggo Dome, Pathé Arena, AFAS Live, and the Johan Cruijff ArenA.
GROUND FLOOR:
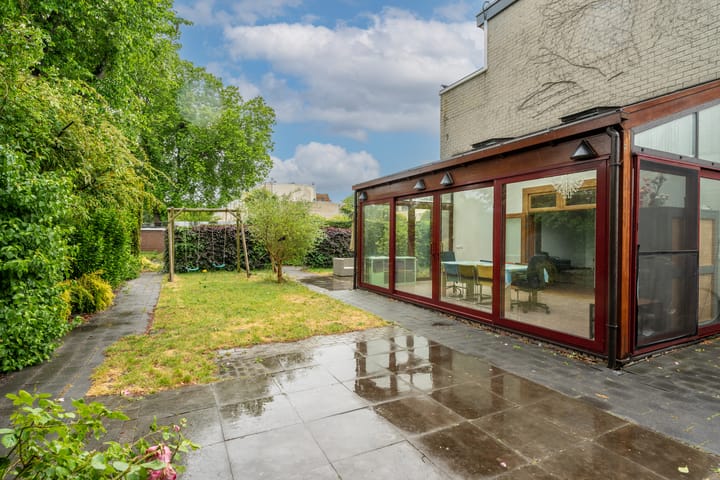
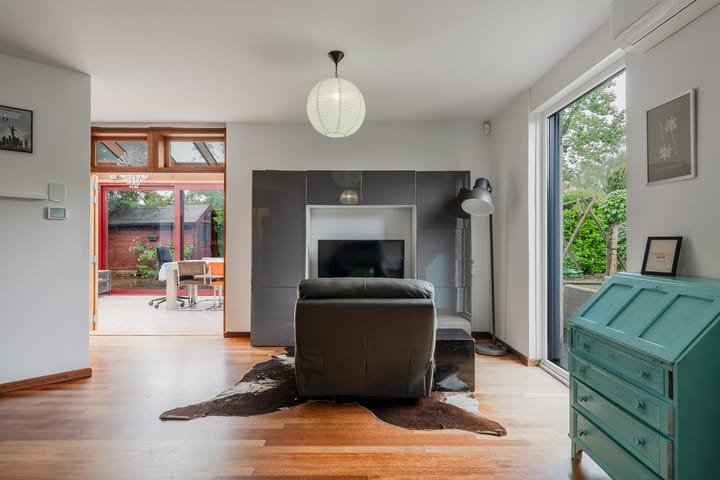
Upon entering, you’re welcomed into the hallway, which gives access to the toilet, the meter cupboard, the spacious living room, and the stairs to the first floor. Let’s start with the meter cupboard, well equipped with multiple circuits and earth leakage switches. The separate toilet is fully tiled and includes a small washbasin. The living room is playfully arranged with several seating areas. Thanks to the corner location, there are many windows providing abundant natural light and views of the back garden. From the living room, you can access both the kitchen and the bright, sunny attached conservatory. The U-shaped kitchen is fully equipped, featuring a granite countertop, a 5-burner gas hob with stainless steel extractor hood, dishwasher, sink with mixer tap, carousel cabinet, drawers, a refrigerator with separate freezer, oven, microwave, and plenty of storage cabinets. A large window brings in lots of daylight and offers a pleasant view of the garden. The ceiling is lowered and fitted with recessed lighting. Now let’s move on to the sunny, attached and fully insulated conservatory, a bright space year-round with panoramic views of the generous backyard. It’s ideal as a dining area or children’s playroom. Sliding doors lead directly to the garden. The conservatory, like the kitchen, is fitted with underfloor heating and radiators.
FIRST FLOOR:
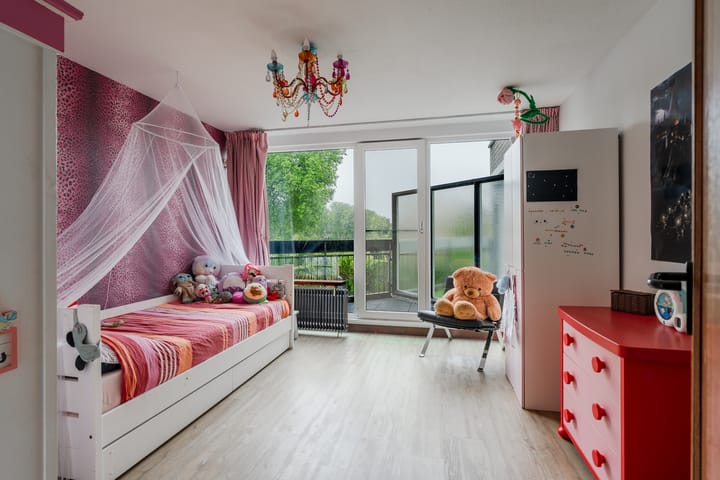
Take the beautiful open wooden staircase to the first floor. From the spacious landing, you access no fewer than four bedrooms and the first bathroom. Bedroom 1 (front of the house): Currently used as an office; bright and includes two built-in closets. Bedroom 2 (side of the house): A good-sized room with a door to a private balcony. Bedroom 3 (rear): Spacious and bright, with a window overlooking the garden. Bedroom 4: Also generously sized, lots of natural light from large windows, a balcony, and a built-in closet with sliding doors. The first bathroom on this floor is fully tiled and equipped with a bathtub, a walk-in shower, a second toilet, and a wide fixed sink with mixer tap.
SECOND FLOOR:
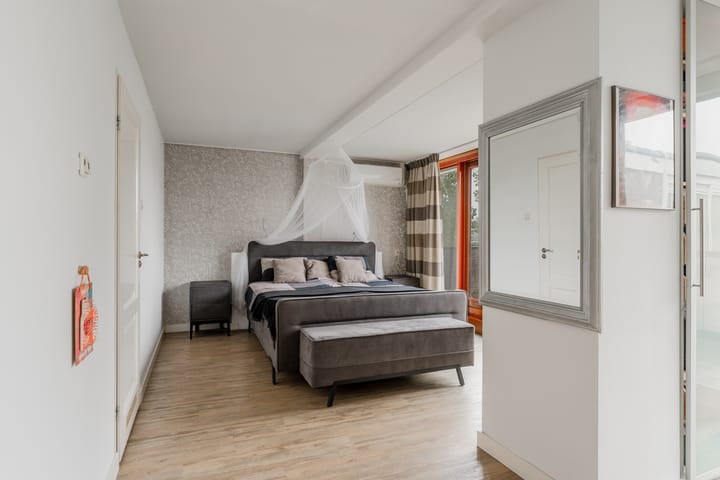
Taking the staircase up, you reach the parents’ domain, a spacious master bedroom with private en-suite bathroom, a separate laundry room, and a large rooftop terrace. The 5th bedroom (master suite) is large and bright, with floor-to-ceiling windows and access to a spacious rooftop terrace with views over the garden. A perfect spot to enjoy your morning coffee. The bedroom also includes air conditioning, ensuring cool nights in summer. The en-suite bathroom is fully tiled and features a large skylight, allowing you to shower under the stars. It includes: a double walk-in shower, the third toilet (wall-hung design), a sink with mixer tap, mirror cabinet and partial underfloor heating.
Both the first and second floors are fitted with PVC flooring.
GARDEN:
This is truly the unique selling point of the home. The huge and sunny backyard is a paradise for gardening enthusiasts and families. The garden features various green plants, a lawn, and paved terraces. Thanks to its perfect orientation, there is always a choice of sun or shade. For children, it's a dream come true — they can swing, play football, run around, or quietly read a book on the grass. The garden is fenced and has multiple access points to the public road. The real luxury? Parking for 2 cars on private property, secured by a lockable gate — no need to apply for a parking permit (although a permit is available without a waiting list for approx. € 38.60 per 6 months — check the City of Amsterdam website for current info). There is also a wooden shed, perfect for storing garden tools.
STORAGE:
The house includes a separate external storage unit, located a short distance away — ideal for storing larger items.
LEASEHOLD:
The home is situated on leased land, but the leasehold has been bought off in perpetuity, meaning no further costs or concerns.
PROPERTY DETAILS:
- Asking price: € 995,000 (buyer's costs);
- Year of construction: 1978;
- Located on perpetually bought-off leasehold land;
- Plot size: 409 m²;
- Living space: 195.4 m² (NEN2580 measured, report available);
- Energy label B, valid until April 2035;
- 9 solar panels (installed in 2019, owned outright);
- Heating and hot water via Intergas CW4 combi boiler (2018, gas-fired, owned);
- Mix of wooden, plastic (2018), and aluminum window frames;
- All windows are double glazed;
- Roof replaced and insulated in 2024;
- External woodwork last painted in 2019;
- Private driveway with space for 2 cars behind a lockable gate;
- Conservatory and kitchen have underfloor heating;
- Fascia boards recently replaced with Trespa panels;
- Sale subject to owner’s approval;
- A building age and asbestos clause will be included in the purchase contract;
- Delivery in consultation.
Just as excited as we are?
Schedule a viewing soon, we’d be happy to give you a personal tour!
Advertisement
Features
Transfer of ownership
- Last asking price
- € 995,000 kosten koper
- Asking price per m²
- € 5,103
- Status
- Sold
Construction
- Kind of house
- Single-family home, semi-detached residential property
- Building type
- Resale property
- Year of construction
- 1978
- Type of roof
- Flat roof covered with asphalt roofing
Surface areas and volume
- Areas
- Living area
- 195 m²
- Exterior space attached to the building
- 21 m²
- External storage space
- 10 m²
- Plot size
- 409 m²
- Volume in cubic meters
- 550 m³
Layout
- Number of rooms
- 6 rooms (5 bedrooms)
- Number of bath rooms
- 2 bathrooms and 1 separate toilet
- Bathroom facilities
- 2 showers, 2 walk-in showers, bath, 2 toilets, sink, 2 washstands, and underfloor heating
- Number of stories
- 3 stories
- Facilities
- Air conditioning, rolldown shutters, sliding door, TV via cable, and solar panels
Energy
- Energy label
- B
- Insulation
- Roof insulation, double glazing and insulated walls
- Heating
- CH boiler
- Hot water
- CH boiler
- CH boiler
- Intergas CW4 (gas-fired combination boiler from 2018, in ownership)
Cadastral data
- WEESPERKARSPEL L 275
- Cadastral map
- Area
- 5 m²
- Ownership situation
- Municipal ownership encumbered with long-term leaset
- Fees
- Bought off for eternity
- WEESPERKARSPEL L 292
- Cadastral map
- Area
- 13 m²
- Ownership situation
- Municipal ownership encumbered with long-term leaset
- Fees
- Bought off for eternity
- WEESPERKARSPEL L 302
- Cadastral map
- Area
- 226 m²
- Ownership situation
- Municipal ownership encumbered with long-term leaset
- Fees
- Bought off for eternity
- WEESPERKARSPEL L 5526
- Cadastral map
- Area
- 165 m²
- Ownership situation
- Municipal ownership encumbered with long-term leaset
- Fees
- Bought off for eternity
Exterior space
- Location
- Alongside a quiet road and in residential district
- Garden
- Back garden and side garden
- Back garden
- 315 m² (14.00 metre deep and 22.50 metre wide)
- Garden location
- Located at the south with rear access
- Balcony/roof terrace
- Roof terrace present and balcony present
Storage space
- Shed / storage
- Detached wooden storage
Parking
- Type of parking facilities
- Parking on private property, public parking and resident's parking permits
Popularity
5,328x
Viewed
71x
Saved
19-9-2025
On Funda
Neighborhood
G-buurt-Oost
Amsterdam- Residents
- 3,170
- Family with children
- 14%
- Avg. asking price / m²
- € 5,082
Discover the neighborhood
Curious about the housing supply, residents and local real estate agents?

Don’t want to forget this home?
Save it as a favorite. You’ll easily find it back and get notified when something changes.
