Instapklaar, modern en duurzaam familiehuis met tuin op noordwesten!
Description
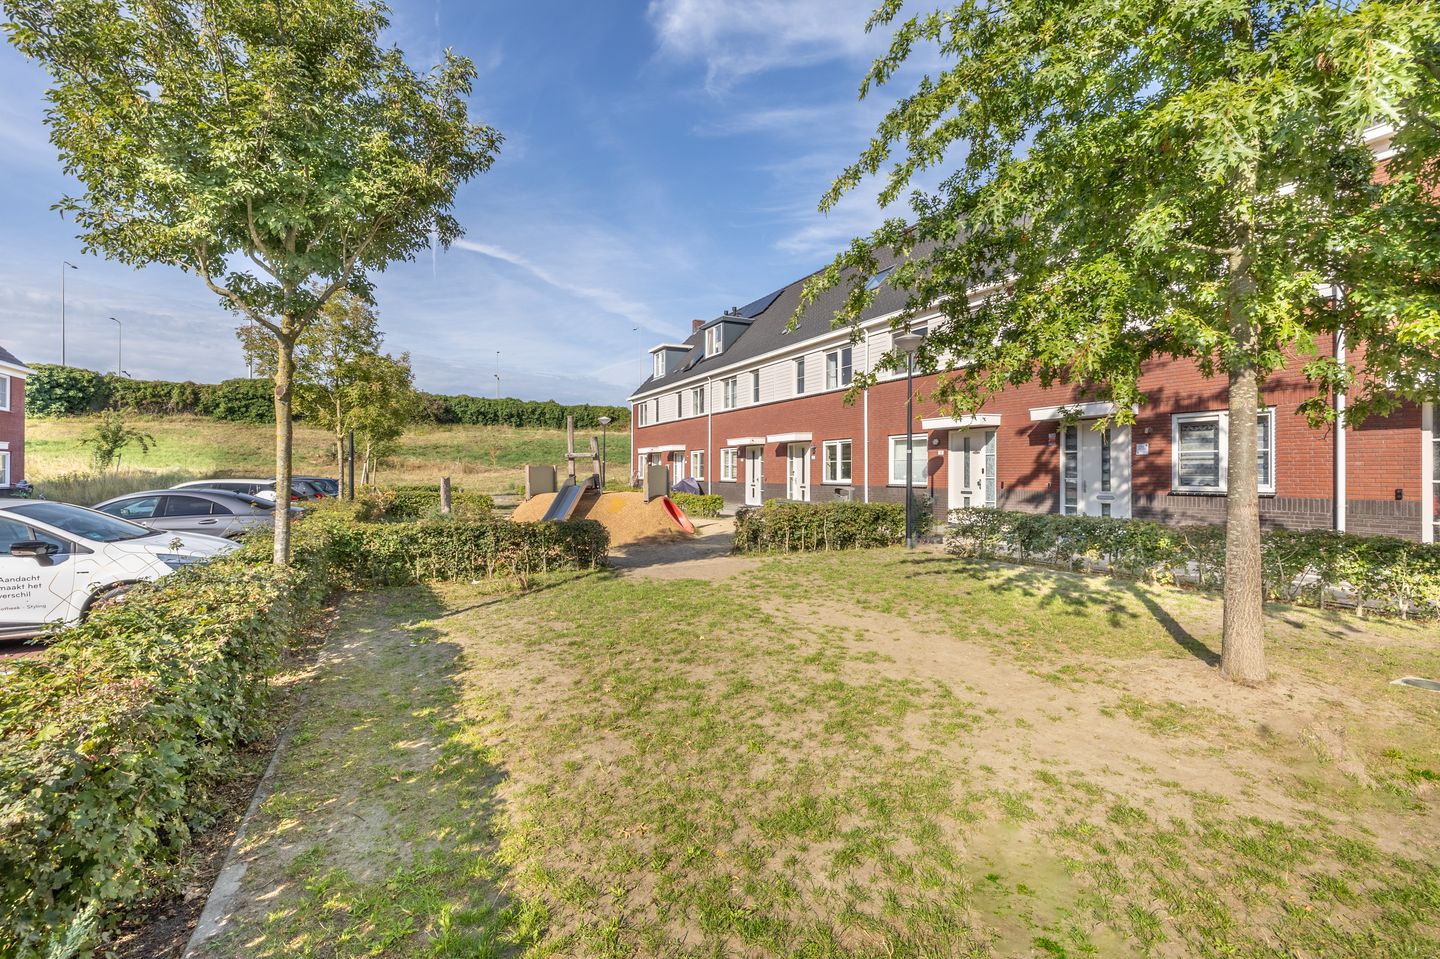
Move-in ready, modern and sustainable family home with a lovely northwest-facing garden, situated on a child-friendly and traffic-free courtyard with plenty of possibilities!
Welcome to Gooise Kant 117 in Amsterdam Southeast! This modern and comfortable family home offers approximately 102 m² of living space and was built in 2018 in the popular and child-friendly Switi neighbourhood. The property currently features two bedrooms and a spacious attic floor, where a third bedroom could easily be created. There is also potential to reconfigure the layout and create a fourth or even fifth bedroom.
The home offers a bright living room with an open-plan kitchen and a lovely northwest-facing rear garden. It is an ideal home if you are looking for somewhere you can move straight into and enjoy, while also appreciating the flexibility to adapt the layout to your future needs. The property is situated on a child-friendly, traffic-free courtyard, providing a safe and pleasant environment for children to play outdoors.
Let’s take a look inside…
Ground floor
You enter the home through the hallway, which provides access to the meter cupboard, a separate toilet with washbasin, the staircase to the first floor and the living room.
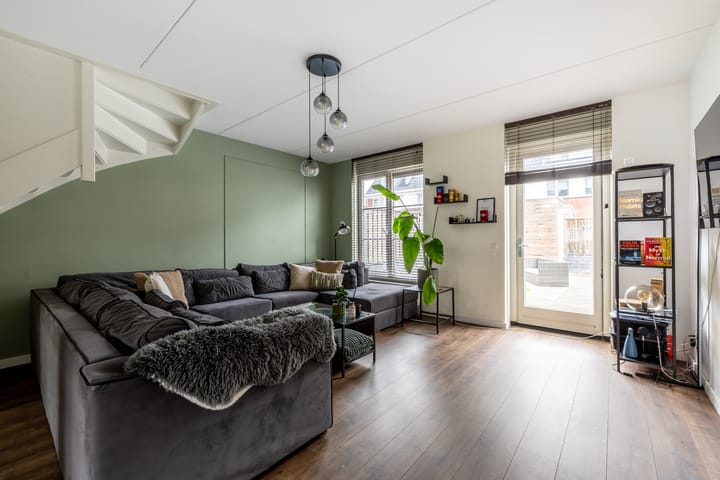
The bright living room immediately stands out thanks to its large windows and pleasant natural light. The open-plan kitchen creates a wonderful connection with the living space, making it easy to create both a comfortable seating area and a spacious dining area. The kitchen is equipped with various built-in appliances, including an induction hob, oven, microwave, fridge, dishwasher and extractor hood.
From the living room, you can step straight into the rear garden. The garden measures approximately 45 m² and faces northwest. It is a lovely place to enjoy a morning coffee, dine outdoors on sunny days or have drinks with friends and family. At the rear of the garden you will find an external storage room of approximately 11 m². There is also a rear entrance.
First floor
The first floor currently features two bedrooms and the bathroom. Both bedrooms are pleasantly bright and offer enough space for a family bedroom, guest room or home office.
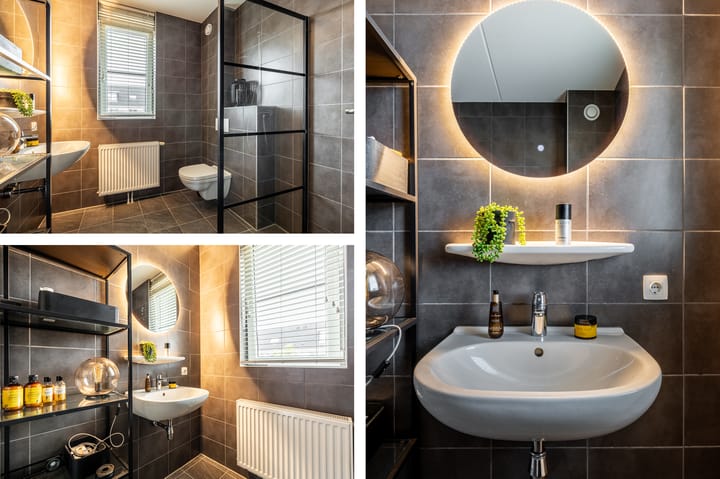
The bathroom is neatly finished and features a walk-in shower, washbasin and wall-mounted toilet.
Second floor
A fixed staircase leads to the spacious attic floor. Thanks to the high roof ridge and large windows, this is a wonderfully bright and versatile space.
The floor is currently used as a multifunctional room, but this is where the home offers plenty of potential. You could use this space as an additional bedroom, home office or hobby room. With relatively simple adjustments, it would be possible to create a third bedroom here. The layout also offers opportunities to further adapt the home, making four or even five bedrooms a realistic possibility.
The washing machine connection and mechanical ventilation system are also located on this floor.
Living in Switi
Gooise Kant is located in Switi, a young and attractive residential neighbourhood in Amsterdam Southeast. The area is spacious, green and child-friendly, with quiet streets and several playgrounds nearby. It is a lovely environment where children can play outside safely, while all everyday amenities are still within easy reach.
For your daily groceries, you can easily walk to shopping centre De Kameleon. Amsterdamse Poort, Ziggo Dome, AFAS Live and the Johan Cruijff ArenA are also just a short bike ride away. Nelson Mandelapark offers various sports facilities, while the abundance of greenery and water in the surrounding area provides plenty of opportunities for recreation and relaxation.
The location is also very well connected. Bus stops and Kraaiennest metro station are nearby, and metro line 53 provides a convenient connection to the centre of Amsterdam. By car, you can reach the A1, A2, A9, A10 and Gooiseweg within just a few minutes.
Ground lease
The property is situated on municipal leasehold land. The current leasehold period runs until 30 November 2066. The current ground rent is €2,305.60 per year and is indexed.
Good to know: the leasehold has already been converted to perpetual leasehold under favourable terms. There is also the option to buy out the perpetual ground lease for €46,188.
Property details:
- Living area of approximately 102 m² (measurement report available);
- Rear garden of approximately 45 m², facing northwest;
- Situated on a child-friendly and traffic-free courtyard;
- External storage room of approximately 11 m²;
- Built in 2018;
- Energy label A;
- HR++ double glazing;
- PVC window frames and wooden doors;
- Possibility to relatively easily create a fourth or fifth bedroom;
- Completion by mutual agreement; quick completion is possible.
A modern home with room for the future.
Whether you are a couple, a growing family or simply need additional rooms for working from home and hobbies, Gooise Kant 117 offers the space and flexibility to make the home truly your own.
Highlights
AI-generated from the description
Bright living with kitchen
Bright living room with large windows and open kitchen.
Lovely garden with storage
Rear garden of approx. 45 m² northwest-facing with storage.
Child-friendly quiet courtyard
Located on child-friendly, traffic-free courtyard in Switi.