New
Gooise Kant 2981104 MM AmsterdamGooise Kant
€ 725,000 k.k.

- 121 m²living area
- 153 m²plot size
- 4bedrooms
- Aenergy label
Description
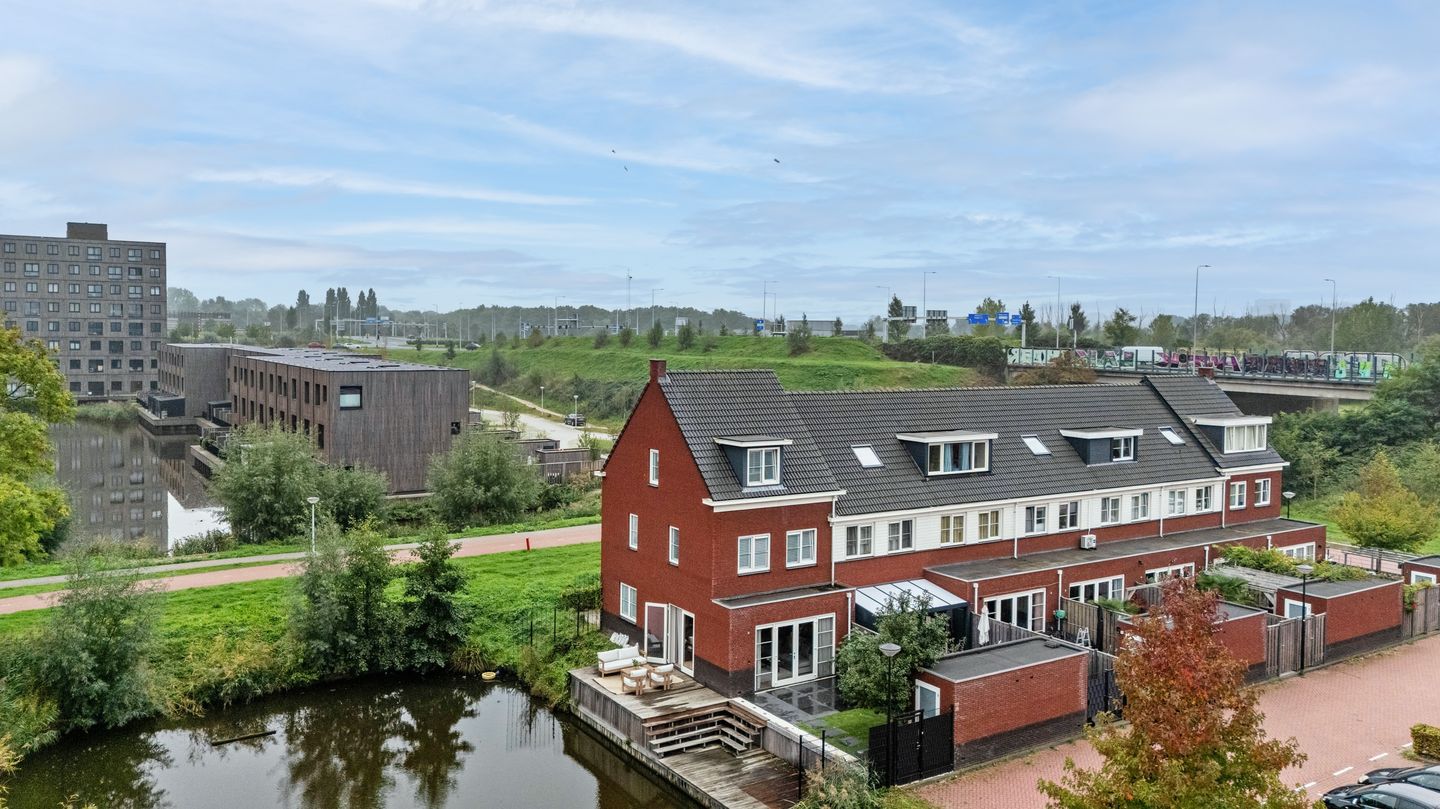
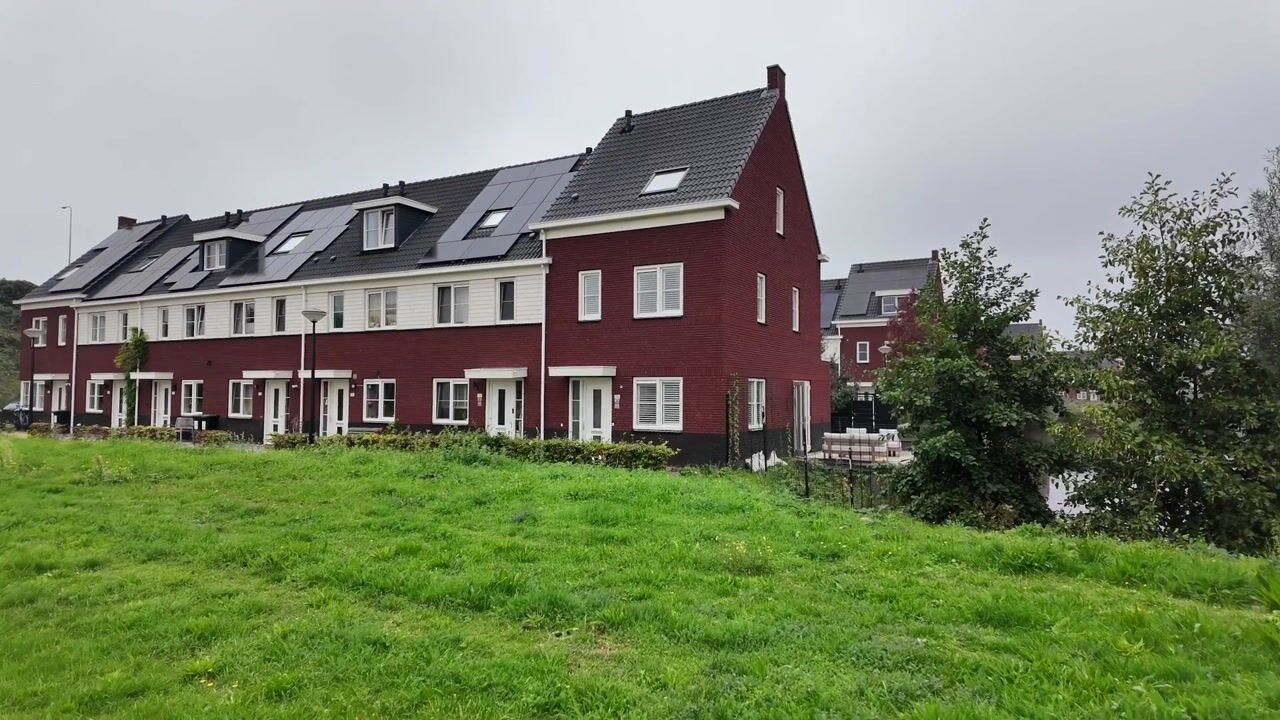
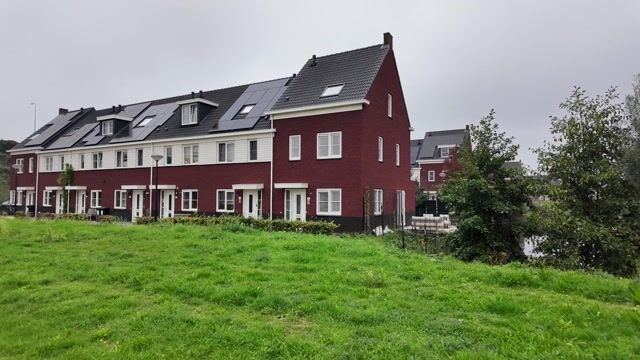
A modern, luxuriously finished corner house in the new 'Switi' development—built in the charming 1930s architectural style—featuring a delightful garden with a spacious waterside terrace.
* Energy label A
* Herringbone PVC flooring with underfloor heating
* Luxury kitchen and bathroom
* uPVC window frames with shutters
* District heating (gas-free)
The new Switi neighborhood is built in the popular 1930s architectural style. You can easily drive straight into this attractive residential area from the Gooise Weg.
Parking is available via a permit system (with no waiting list), and there are several parking spaces right behind the house. A cycle path runs along the front of the house, allowing you to cycle straight into Nelson Mandela Park, which offers various sports facilities. The Amsterdamse Poort, Amsterdam Arena, Ziggo Dome, AFAS Live, and the De Kameleon shopping center are all quickly accessible. Gaasperpark—home to the beautiful Gaasperplas lake, perfect for recreation—is just a 10-minute walk away.
Low-traffic streets and children's play areas contribute to a pleasant living environment for families.
The house is conveniently located for public transport. From the Kraaiennest metro station (line 53), you can reach Central Station in 20 minutes. There is also a bus stop on Karspeldreef; bus 49 takes you to the Bijlmer Arena train station in just a few stops, offering quick connections to Schiphol, Utrecht, and beyond. It is also ideally situated for car travel: you can drive straight from the neighborhood onto the Gooise Weg, providing quick access to the A1, A2, A9, and A10 motorways.
First floor
GROUND FLOOR
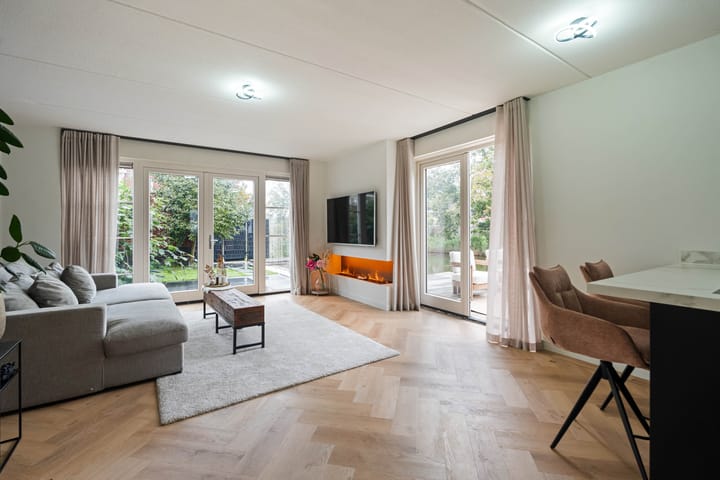
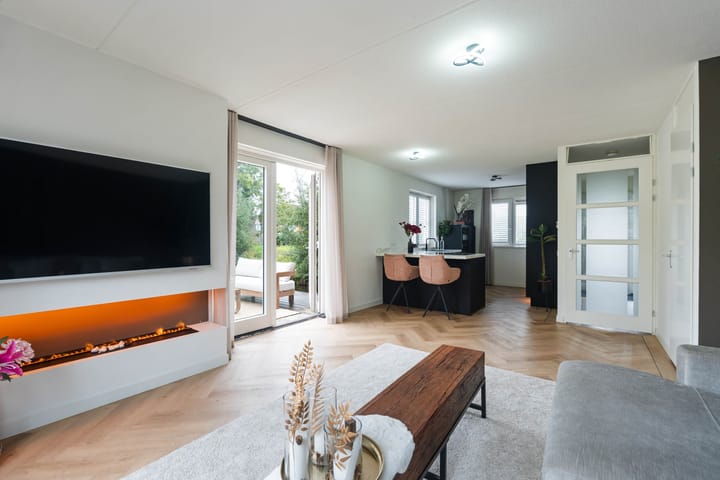
Entrance hall featuring the utility cupboard, a toilet, and the staircase. The living room is wonderfully bright thanks to large windows on two sides, a benefit of its corner location. It features beautiful herringbone PVC flooring with underfloor heating, creating a luxurious foundation and ensuring great living comfort. The living room includes a cozy seating area with a Dimplex water-vapor fireplace. There is a handy storage cupboard with plenty of space tucked away under the stairs.
The kitchen (installed in 2024) is a real showstopper! It offers ample cupboard and drawer space, a spacious composite countertop, LED lighting, and various high-end built-in appliances: a large fridge and freezer with electric door assist, a dual-zone wine cooler, an induction cooktop with downdraft extraction, a dishwasher, and a boiling-water tap (Quooker). The appliances are 'smart' and can be operated remotely—offering ultimate convenience!

French doors in the living room open onto a fantastic garden featuring a large terrace by the water. You can always find a spot in the sun or the shade here, making it the perfect place to relax in the lounge set. The garden is planted with apple, cherry, and fig trees. Children can easily take a small boat out onto the water directly from the terrace. The garden is well-maintained and includes a detached shed with electricity and a back entrance.
Second floor
A fixed staircase leads to the first floor, which features three bedrooms with PVC flooring and a modern bathroom. The bathroom is finished with luxury ceramic tiles (high-gloss Italian style) and includes a shower with a thermostatic tap, a second toilet (wall-mounted), a heated towel rail, and a modern vanity unit. All windows on this floor are fitted with custom-made white shutters.
Third floor
SECOND FLOOR
On the second floor, you will find a spacious attic room featuring a skylight and an additional window in the side wall. As the room has sloping ceilings, the area with a headroom of less than 1.5 meters has not yet been included in the total living area calculation. It is possible to install a dormer window here.
It is a spacious bedroom equipped with drawer units and space for a washing machine. The attic has a height of nearly 5 meters, offering the potential to create a mezzanine level. For large families needing an extra room, it would also be possible to create two bedrooms in this space.
Garden
Very spacious and well-maintained garden located on the northwest and east with a large terrace on the water and a shed.
Features
PARTICULARITIES
- Energy label A; highly energy-efficient!
- Please note: the ground lease payment is tax-deductible, meaning you receive a refund from the tax authorities. Annual ground lease payment of €2,063 (subject to indexation every 10 years; current period: 01-07-2018 to 30-06-2068). From 2068 onwards, the ground lease is bought out in perpetuity.
- Application for perpetual buyout of ground lease has been registered
- District heating
- Built in 1930s architectural style
- Waterfront living
- Approx. 121 m² of living space
- Year of construction: 2020
- Purchase agreement based on the Amsterdam 'Ringmodel' of the KNB (Royal Dutch Association of Civil-law Notaries)
Highlights
AI-generated from the description
Bright living with luxury kitchen
Corner living with large windows, herringbone PVC and 2024 luxury kitchen.
Spacious garden by water
Very spacious garden with large waterside terrace, shed and back entrance.
Excellent access and transit
Permit parking, metro, bus and quick access to A1, A2, A9 and A10.
Advertisement
Features
Transfer of ownership
- Listed since
- Acceptance
- Available in consultation
- Asking price
- € 725,000 kosten koper
- Asking price per m²
- € 5,992
- Status
- Available
Construction
- Kind of house
- Single-family home, corner house
- Building type
- Resale property
- Year of construction
- 2020
- Specific
- Partly furnished with carpets and curtains
- Type of roof
- Gable roof covered with roof tiles
- Quality marks
- Energie Prestatie Advies and Huisgarantie
Surface areas and volume
- Areas
- Living area
- 121 m²
- External storage space
- 5 m²
- Plot size
- 153 m²
- Volume in cubic meters
- 435 m³
Layout
- Number of rooms
- 5 rooms (4 bedrooms)
- Number of bath rooms
- 1 bathroom and 1 separate toilet
- Bathroom facilities
- Shower, toilet, and washstand
- Number of stories
- 3 stories
- Facilities
- Mechanical ventilation
Energy
- Energy label
- A
- Insulation
- Energy efficient window and completely insulated
- Heating
- District heating and partial floor heating
- Hot water
- District heating
Cadastral data
- WEESPERKARSPEL L 12216
- Cadastral map
- Area
- 153 m²
- Ownership situation
- Long-term lease
- Fees
- € 2,063.00 per year
Exterior space
- Location
- Alongside park and alongside waterfront
- Garden
- Back garden and side garden
- Side garden
- 40 m² (10.00 metre deep and 4.00 metre wide)
- Garden location
- Located at the southeast with rear access
Storage space
- Shed / storage
- Detached wooden storage
- Facilities
- Electricity
Parking
- Type of parking facilities
- Public parking
Popularity
0x
Viewed
0x
Saved
9-10-2026
On Funda
Neighborhood
Gooise Kant
Amsterdam- Residents
- 865
- Family with children
- 57%
Discover the neighborhood
Curious about the housing supply, residents and local real estate agents?

Don’t want to forget this home?
Save it as a favorite. You’ll easily find it back and get notified when something changes.
