Sold
Gunterstein 601081 CJ AmsterdamBuitenveldert-Zuidwest
€ 1,200,000 k.k.

- 181 m²living area
- 305 m²plot size
- 6bedrooms
- Cenergy label
Sales history
- Listed since
- February 7, 2026
- Date of sale
- March 25, 2026
- Term
- 6 weeks
Is this your new home?
Add this home as My Home and follow its value, market developments, and neighborhood trends.

Gunterstein 60, 1081 CJ Amsterdam
Not your home?See what your own home is worth
Description
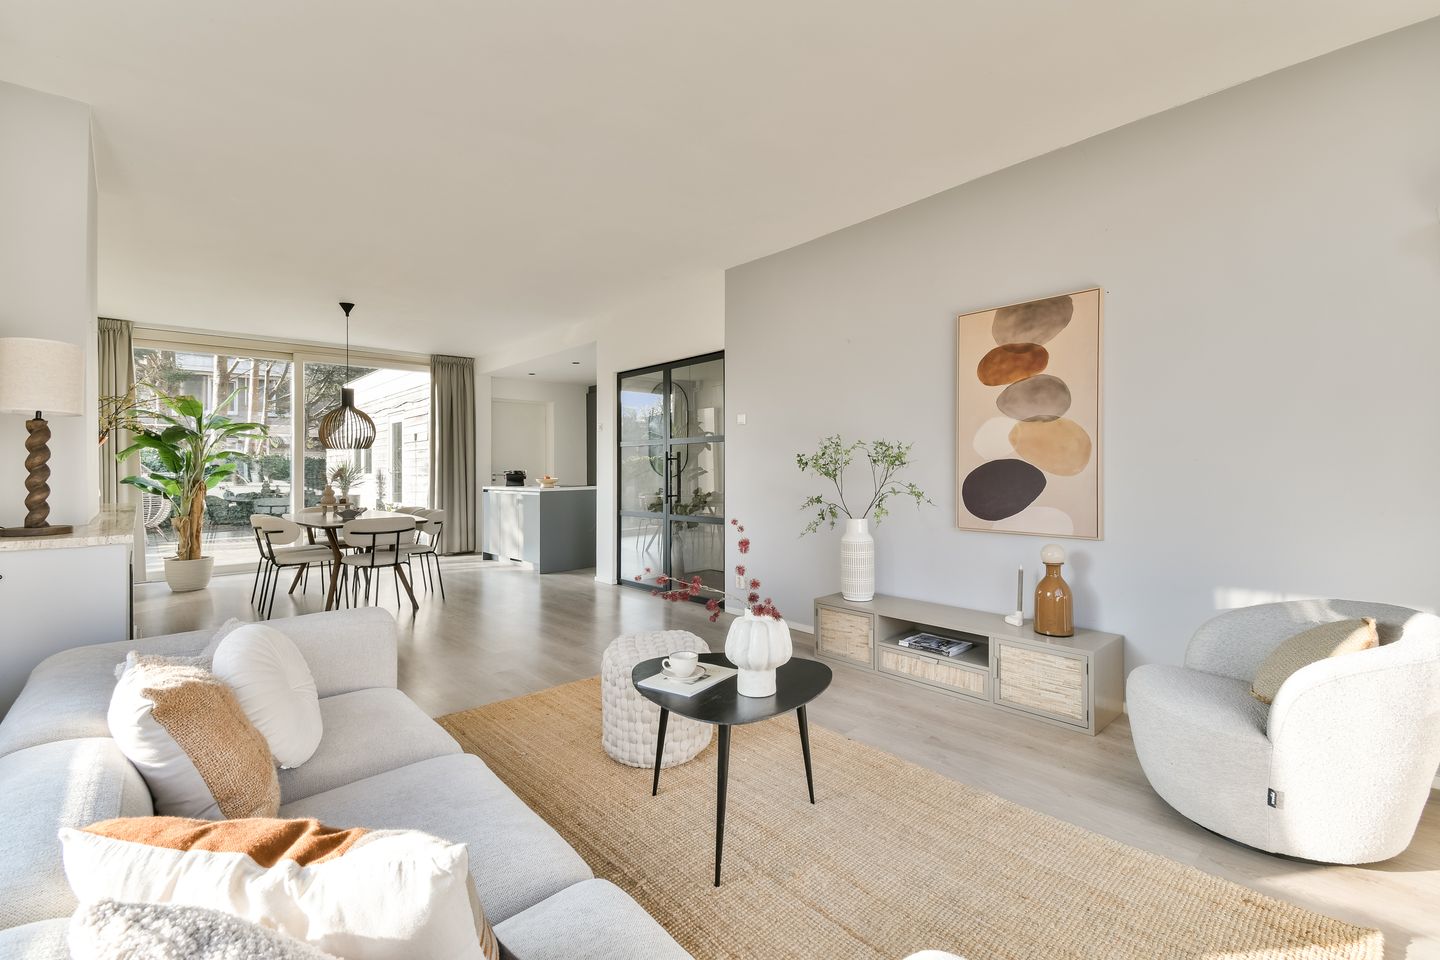
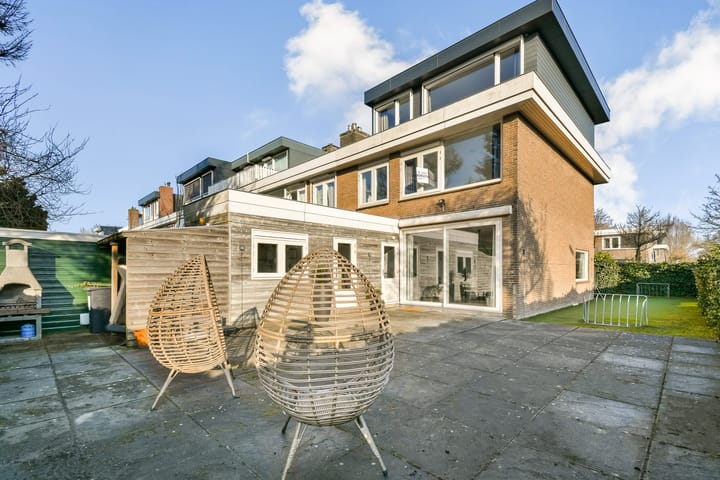
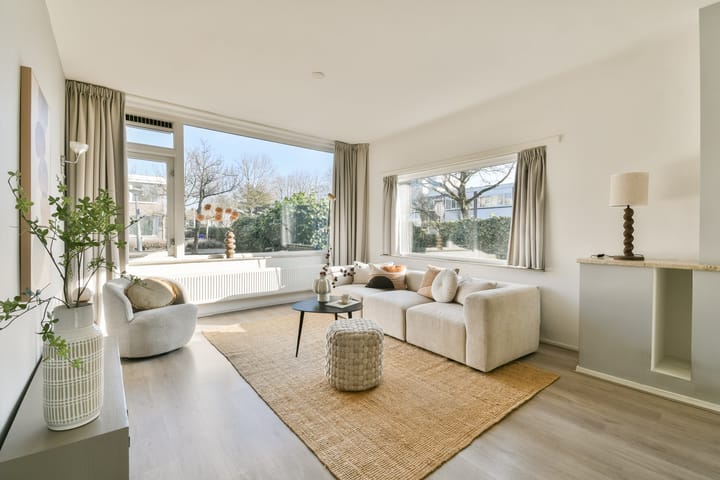
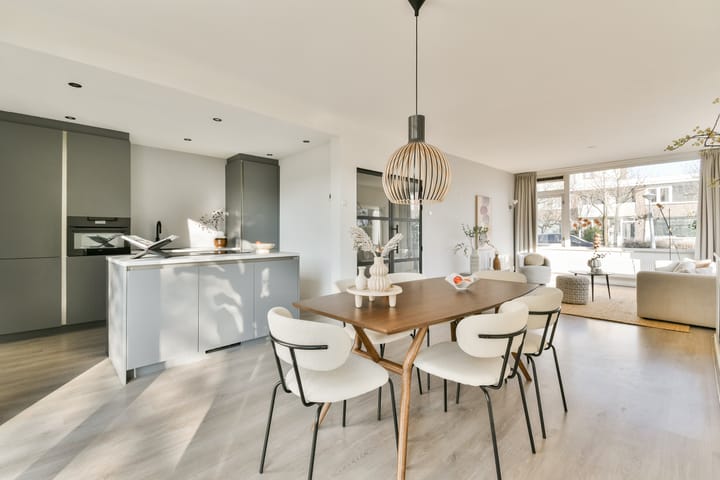
Extremely spacious and bright corner property of 181m2 in a popular location in Buitenveldert, near Amsterdam Forest and Zuidas. This pleasant family home has a strikingly bright and spacious living room with has large windows on three sides. The property is divided over three floors, has a garden at the front, side and rear of 305m2 in total, as well as 6 bedrooms and 2 bathrooms; this home offers lots of possibilities. Further expansion is possible if desired. The home has windows with insulated glass and the energy label is C. The current owner has already arranged the transfer to perpetual ground lease. If you are looking for a large family home with spacious sunny garden with lots of storage space and possibilities, make sure you arrange a viewing!
Surrounding area
Gunterstein is a quiet street with broad pavements in a green and family-friendly neighbourhood. The location is perfect, near shops, schools and sports facilities. Buitenveldert West is a popular location and Amsterdam Forest and Amstelpark are both within walking distance. Amstel river and the rural country side are just a short bike ride away. There are good shopping facilities nearby, such as the Buitenveldertselaan shopping area (with AH and Jumbo) and, a bit further away, the upscale Gelderlandplein shopping center. The Stadshart in Amstelveen is also close by. The area has good public transport links; there are multiple buses and the tram takes you to Zuid train station in 5 minutes. The A10 and A9 motorways are both within easy reach. You are immediately eligible for two parking permits in this area.
Layout
Nicely tended front garden, entrance to the home, wardrobe space in the vestibule, spacious hall, along the hall the toilet and stairs cupboard. The steel doors lead into the living room and open plan kitchen. The living room is particularly bright due to the additional side window and has a nice electric fireplace. The luxurious kitchen units has lots of cupboard space and various fitted kitchen appliances (Quooker, a fridge, a freezer, a dishwasher, an induction cooker, an integrated extraction system and a combi-oven). Next to the kitchen is a large pantry/utility/storage room, which has a washing machine connection, a central heating boiler and lots of cupboard space.
Garden:
The sliding door in the living room and the door in the storage space both lead out into the south/west-facing garden. The garden is particularly large due to the additional garden on the side; the perfect place to sit and enjoy the sun all day. The garden has a gate and a rear entrance, so you can access the home by bicycle. Access is also available at the rear of the house via the pathway between the housing blocks.
First floor:
The stairs in the hall lead up to the first floor. The landing provides access all the rooms. This floor has 4 large bedrooms, two of which have access to the balcony. The family bathroom is situated in the middle and has a shower, a bathtub and the second toilet.
Second floor:
The skylight above the stairs make this floor particularly bright and airy. This floor has two more good-sized bedrooms and a modern bathroom with bathtub, shower and the third toilet.
Ground ownership
The property is situated on leasehold land owned by the Municipality of Amsterdam.
The transfer to perpetual ground lease (2016 General Provisions) has been arranged on favourable conditions; an annual ground rent will be payable.
Sustainability
-Insulating the extension roof (Rc = min. 3.50) = remains label C
-Insulating all cavity walls (Rc = min. 3.50) = remains label C
-Insulating the floor (Rc = min. 3.50) = remains label C
-Hybrid heat pump 4.0 kW = changes to label A+
Specifics/facilities
Year of construction: 1962
Living area 181 m2
Plot size 305 m2
All windows have insulated glass
Energy label C
High-speed internet available throughout the house
Extension (2nd floor) added in 2015
Modern kitchen units (2022)
The property was professionally measured based on the BBMI measurement instructions. The purchase contract shall include a clause stating that we have invited the prospective buyers to have their own measurement of the property carried out. Should the prospective buyers decide not to have such a measurement carried out, they automatically indemnify Pappie & Van der Zee Makelaars o/g and the owners of the property against any liability.
Property charges
Annual real estate tax: € 670.34
Annual sewer charges: € 192.04
Annual water board charges: € 224.56
Annual ground rent amounts to € 1,442.82
Advertisement
Features
Transfer of ownership
- Last asking price
- € 1,200,000 kosten koper
- Asking price per m²
- € 6,630
- Status
- Sold
Construction
- Kind of house
- Single-family home, corner house
- Building type
- Resale property
- Year of construction
- 1962
- Type of roof
- Flat roof
Surface areas and volume
- Areas
- Living area
- 181 m²
- Exterior space attached to the building
- 3 m²
- Plot size
- 305 m²
- Volume in cubic meters
- 576 m³
Layout
- Number of rooms
- 7 rooms (6 bedrooms)
- Number of bath rooms
- 2 bathrooms and 1 separate toilet
- Bathroom facilities
- 2 showers, bath, 2 toilets, and 2 sinks
- Number of stories
- 3 stories
Energy
- Energy label
- C
- Insulation
- Roof insulation and double glazing
- Heating
- CH boiler
- Hot water
- CH boiler
- CH boiler
- Vaillant (gas-fired combination boiler from 2016, in ownership)
Cadastral data
- AMSTERDAM AK 1469
- Cadastral map
- Area
- 305 m²
- Ownership situation
- Municipal ownership encumbered with long-term leaset
- Fees
- € 1,443.00 per year
Exterior space
- Location
- In residential district
- Garden
- Back garden, front garden and side garden
- Back garden
- 108 m² (12.00 metre deep and 9.00 metre wide)
- Garden location
- Located at the southwest
- Balcony/roof terrace
- Balcony present
Storage space
- Shed / storage
- Attached brick storage
Parking
- Type of parking facilities
- Public parking and resident's parking permits
Popularity
10,532x
Viewed
280x
Saved
7-2-2026
On Funda
Neighborhood

Buitenveldert-Zuidwest
Amsterdam- Residents
- 4,530
- Family with children
- 21%
- Avg. asking price / m²
- € 6,784
Discover the neighborhood
Curious about the housing supply, residents and local real estate agents?

Don’t want to forget this home?
Save it as a favorite. You’ll easily find it back and get notified when something changes.
