Spacious – Garden – Garage
These are exactly the three key words that define this comfortable family home!
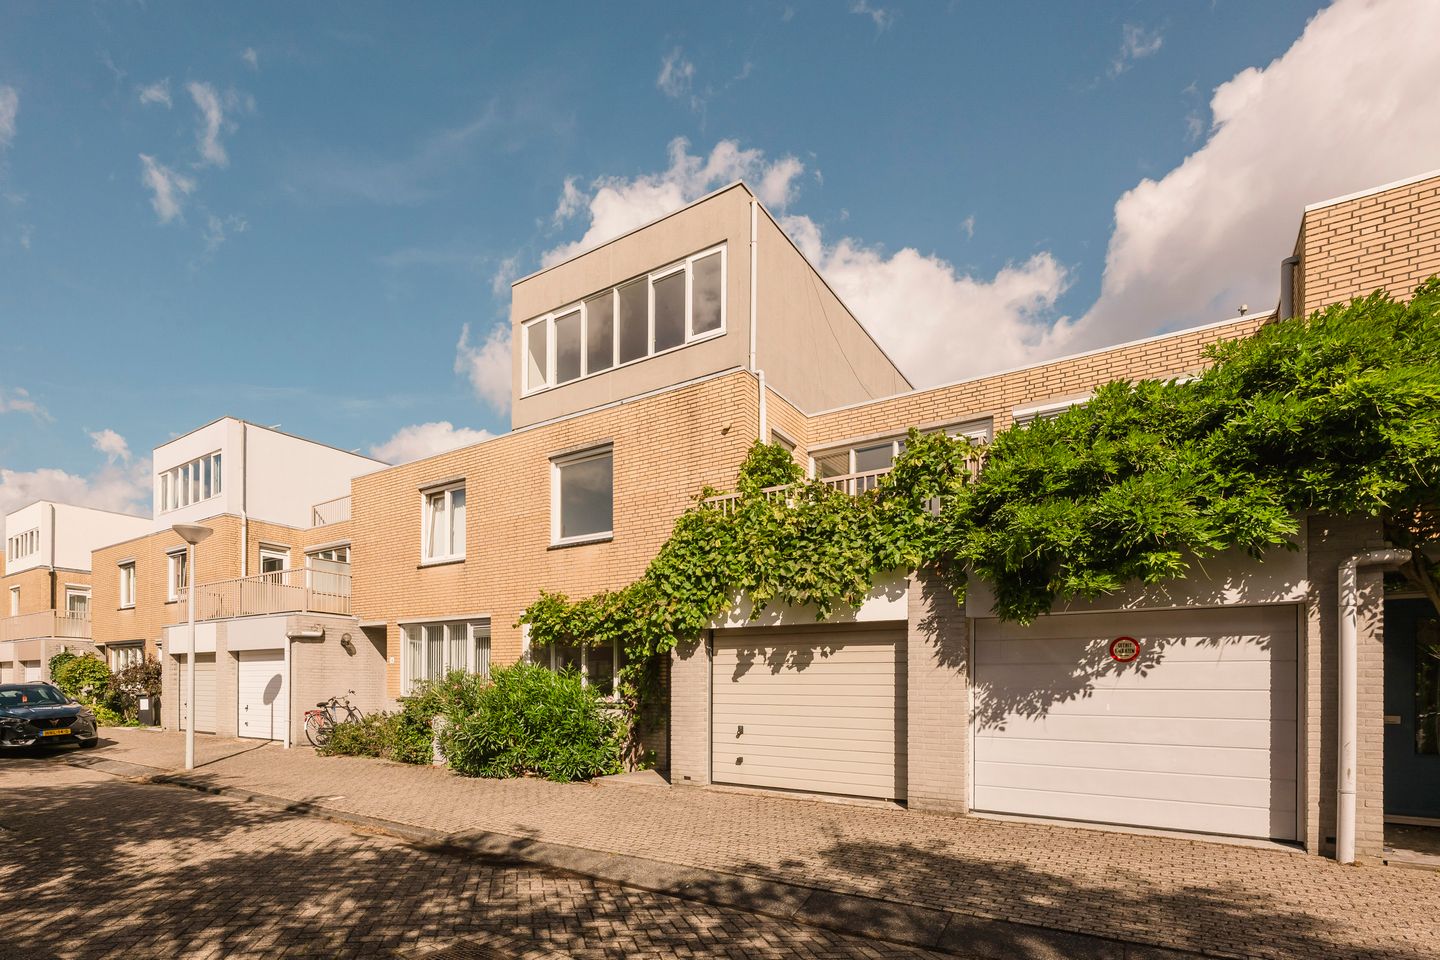
This six-room house is located in the popular, spacious, green and child-friendly neighborhood Nieuw Sloten, in a quiet street with all amenities just around the corner. Daily groceries can be done within a five?minute walk at Shopping Center Nieuw Sloten on Belgiëplein, offering a bakery, butcher, wine shop, drugstore, bookstore, hairdresser and two supermarkets.
Several parks surround the neighborhood, ideal for walking or sports, with large bodies of water such as the Sloterplas and the Nieuwe Meer, where swimming and boating are possible. By bike, you can reach Leidseplein in around 20 minutes via the Vondelpark, or cycle to the Amsterdamse Bos via the Nieuwe Meer. Public transport is easily accessible, including trams (2, 1 and 7), metro line 51 and the train (Station Lelylaan). By car, the A10 and A4 motorways can be reached quickly and easily.
Layout
Entrance, small hall, and hallway with access to all rooms. The hall provides internal access to the spacious garage with an electric door.
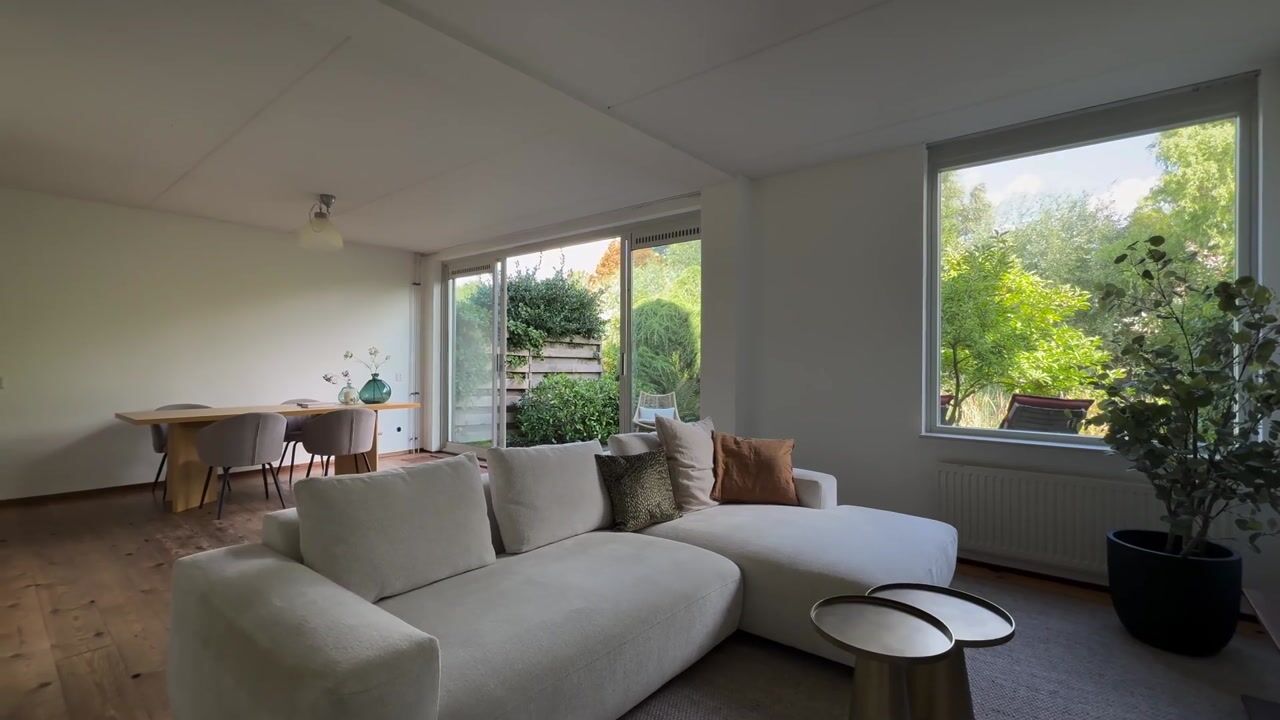
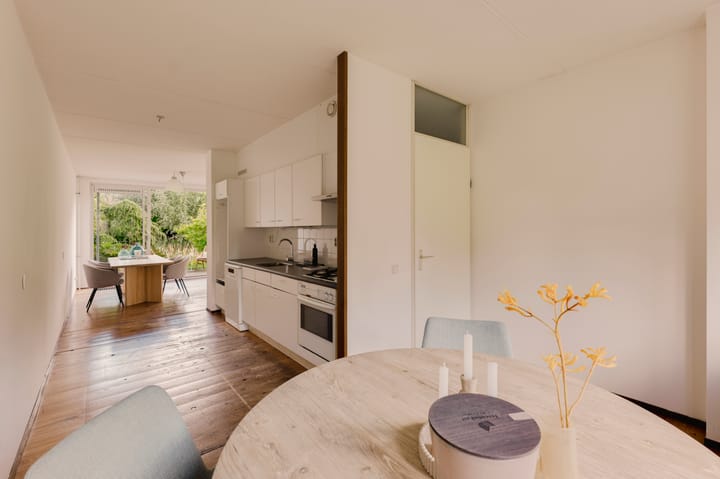
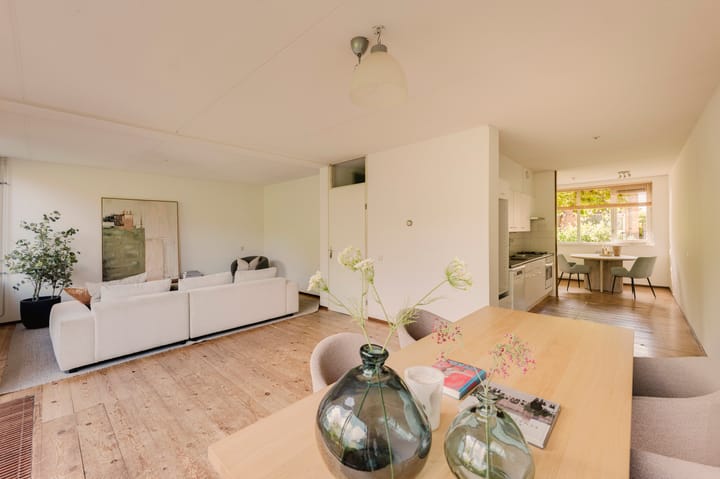
The living area can be reached from the hallway in two ways, allowing you to walk through the space in a circular layout.
Separate toilet, meter cupboard and staircase to the upper floors.
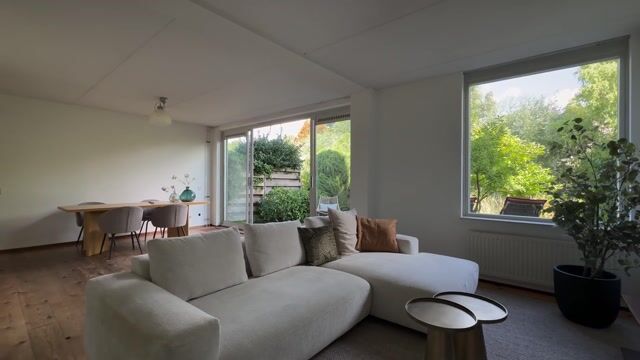
Garden-oriented living room with a large glass frontage and sliding doors to the deep backyard, bordering a canal with unobstructed views.
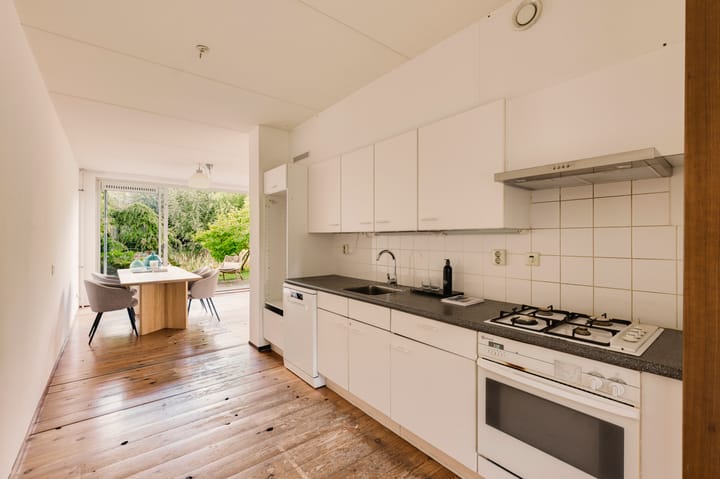
Centrally located, simple kitchen accessible from the living room, with a dining area at the front of the house.
First Floor
Landing with a second toilet.
This floor features no fewer than four bedrooms. One of the two front bedrooms provides access to the sunny roof terrace (10 m²) overlooking the quiet street.
At the rear are two more bedrooms, including a very spacious master bedroom with many windows and open views.
The internal bathroom includes a bathtub, shower and washbasin unit.
Second Floor
In 1998, the current owners added an extra floor of approximately 37 m².
At present, this space is used as one large room, but it can easily be divided into two bedrooms and/or an additional bathroom or toilet.
The room is very bright and offers views over the green neighborhood.
Garden
The property has a small front garden and a neatly maintained backyard bordering a canal.
Thanks to the greenery and its location, the garden is exceptionally quiet for a city setting.
Garage
The garage measures 19 m² and offers space for a car and bicycles, as well as ample storage.
Accessible via an electric garage door and also internally from the house.
Particulars
-Living area (NEN measured): 170 m²
-Volume (NEN measured): 620 m³
-Garage (NEN measured): 19 m²
-Roof terrace (NEN measured): 10 m²
-Year of construction: 1992
-Energy label:
-Leasehold bought off (Municipality of Amsterdam)
-Child-friendly residential area
-Building inspection carried out
-Sale subject to approval of the owners
In short, a very spacious home with a lovely garden and comfortable roof terrace on the first floor, located in a desirable and attractive part of Amsterdam—definitely worth a viewing.
Email or call our office and we will be happy to show you the property!
Geef uw feedback over BizChatZet je bestanden hier neer
Highlights
AI-generated from the description
Deep garden on canal
Deep backyard on canal with open views and greenery.
Spacious garage with access
19 m² garage with electric door and internal access.
Six rooms plus extra floor
Six-room house with extra 37 m² floor and roof terrace.
Advertisement
Features
Transfer of ownership
Listed since
Acceptance
Available in consultation
Asking price
€ 865,000 kosten koper
Asking price per m²
€ 5,088
Status
Available
Construction
Kind of house
Single-family home, row house
Building type
Resale property
Year of construction
1992
Type of roof
Flat roof covered with asphalt roofing
Surface areas and volume
Areas
Living area
170 m²
Other space inside the building
19 m²
Exterior space attached to the building
10 m²
Plot size
180 m²
Volume in cubic meters
620 m³
Layout
Number of rooms
6 rooms (5 bedrooms)
Number of bath rooms
1 bathroom and 2 separate toilets
Bathroom facilities
Shower, bath, and washstand
Number of stories
3 stories
Facilities
Skylight, mechanical ventilation, sliding door, and solar panels
Energy
Energy label
A
Insulation
Roof insulation, double glazing, insulated walls and floor insulation
Heating
CH boiler
Hot water
CH boiler
CH boiler
Inter gas ( combination boiler from 2007, in ownership)