



New
Hebridenlaan 331060 LS AmsterdamDe Aker-Oost
€ 845,000 k.k.

- 171 m²living area
- 150 m²plot size
- 4bedrooms
- Aenergy label
Riant wonen met 4 slaapkamers en 3 eigen parkeerplekken
Description
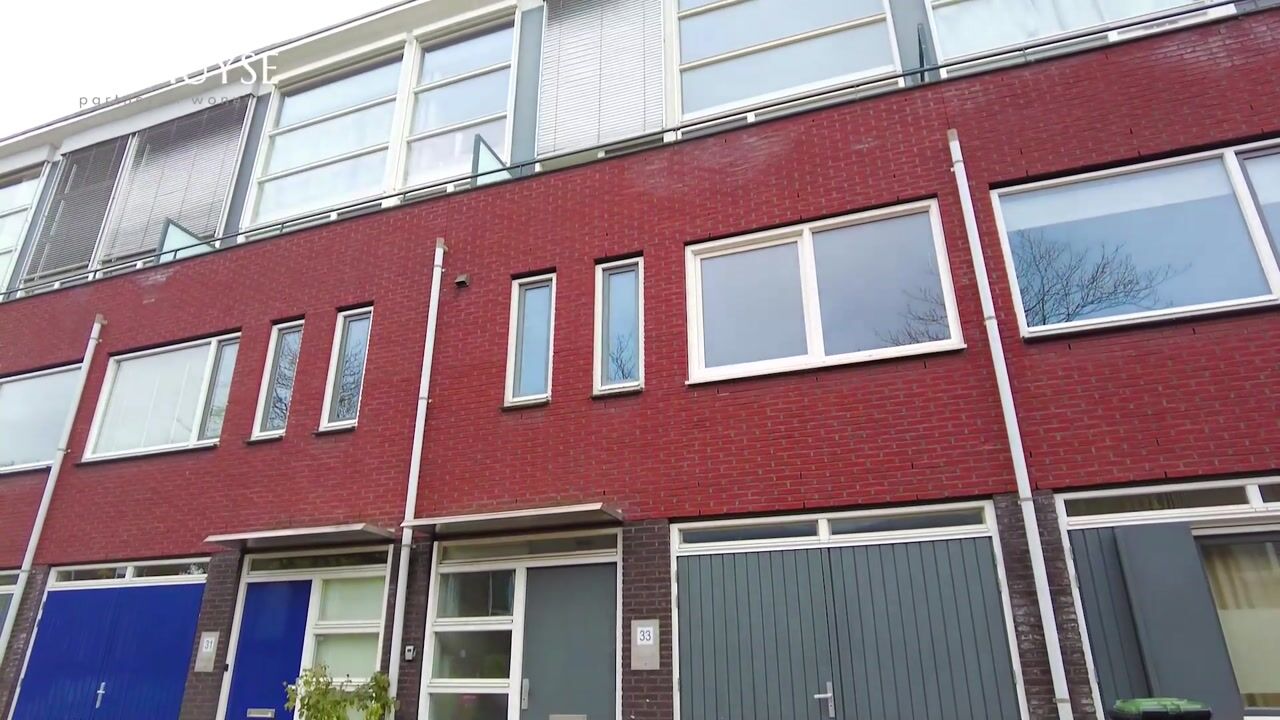
Space, light, comfort and endless possibilities! Welcome to Hebridenlaan 33 in Amsterdam!
Are you looking for a spacious family home where everyone has their own space, where you can enjoy spending time together and which also offers plenty of opportunities for the future? Then Hebridenlaan 33 is definitely worth a viewing!
Offering an impressive 172 m² of living space, four bedrooms, an integrated garage, two private parking spaces directly in front of the property and a lovely garden of approximately 60 m², this home has everything you could wish for. Spread over four floors, the property offers an abundance of space, a practical layout and plenty of possibilities to adapt it to your own living requirements.
One of the first things you will notice is the amount of natural light. Thanks to the large windows, the home feels wonderfully bright and spacious. The different floors also offer great flexibility: plenty of room to spend time together, as well as separate spaces to retreat, work from home or give the children their own place.
And there is more! The property also offers some exciting opportunities for the future. For example, the integrated garage could potentially be incorporated into the living accommodation or redesigned to create an additional bedroom, home office or hobby room. There are also possibilities to extend the property and even create an additional roof terrace on the first floor.
In short, a wonderful home where you can enjoy comfortable living today, with plenty of potential for many years to come!
Layout
Ground floor:
Through the entrance, you enter the hallway, which provides access to the various rooms. At the front of the property is the integrated garage, ideal for storing bicycles, additional storage or, of course, parking your car.
At the rear of the property is a lovely, spacious room that could serve perfectly as a first bedroom, but would also make an excellent second living room, garden room or additional sitting area. With direct access to the garden, the indoor and outdoor spaces flow beautifully into one another. A wonderful place to open the doors on sunny days and make the most of the garden.
The integrated garage also offers interesting possibilities for the future. With a different layout, this space could potentially be incorporated into the home, creating an additional bedroom or home office.
There is also a separate toilet in the hallway.
First floor:
The staircase takes you to the first floor, where you will find the spacious living room with large windows allowing plenty of natural daylight to flood in. A lovely place to unwind after a busy day, enjoy a meal together or simply relax.
The living room connects to the kitchen, which has a practical layout and plenty of space for preparing meals. The kitchen is equipped with built-in appliances.
Second floor:
The second floor features two spacious bedrooms and a comfortable, fully equipped bathroom. The bathroom includes a lovely bathtub, a spacious walk-in shower and a double washbasin. Perfect for starting the day refreshed or winding down in the evening.
There is also a separate toilet and practical storage space for the washing machine and tumble dryer. At the front of the property, you will find a balcony, providing a lovely spot to sit outside and enjoy some fresh air.
Third floor:
The top floor features another full-sized bedroom. A lovely, peaceful space that would make an excellent master bedroom, teenager's room or additional home office. Enjoy the attractive views over De Aker! At the front, large windows provide plenty of natural light and are fitted with external sun blinds.
Outdoor living and parking:
Outdoor living is just as enjoyable here. The property features a lovely garden of approximately 60 m², offering plenty of space to enjoy the outdoors. The green surroundings and nearby water add to the pleasant character of the property. Enjoy boating? This location has something extra to offer for that too!
Parking is particularly convenient. Directly in front of the property, you have no fewer than two private parking spaces. In addition, there is the integrated garage. A combination you don't come across every day!
Future possibilities:
One of the property's biggest advantages is its flexibility. In addition to the already generous layout, there are opportunities to further expand the living space.
An extension is one possibility, potentially allowing you to create an additional roof terrace on the first floor. The integrated garage also offers interesting opportunities for creating extra living space.
Whether you need an additional bedroom, a spacious home office or simply even more living space, this property offers plenty of potential to create something truly special.
Living in De Aker:
The property is situated in the green and family-friendly residential neighbourhood of De Aker, an attractive area for families and anyone who enjoys peaceful surroundings while still wanting to keep the city within easy reach.
In the immediate vicinity, you will find a variety of shops, schools, sports facilities and playgrounds. The pleasant village of Badhoevedorp is also easily accessible for everyday shopping, enjoying a drink on a terrace or visiting the local shops.
The area is characterised by its greenery, waterways and various recreational opportunities. Ideal for a walk, a bike ride or simply enjoying the outdoors. Several amenities in Amsterdam are also easily accessible by bicycle, and the main roads are conveniently located.
Curious about the possibilities?
Are you looking for a spacious family home with plenty of natural light, four bedrooms, ample parking and exciting opportunities to make the property your own? Then we warmly invite you to come and experience Hebridenlaan 33 for yourself.
Who knows, this could soon be your new home!
Property features:
- Generous living space of approximately 172 m²;
- Four bedrooms and a very spacious living room with open-plan kitchen;
- Spacious garden of approximately 60 m² and a balcony on the second floor;
- Integrated garage plus two private parking spaces directly in front of the property;
- Well-maintained property;
- Energy label A;
- Foundation risk indicator A (low risk);
- Municipal leasehold (erfpacht), prepaid until 31 January 2049;
- Situated in a green and peaceful neighbourhood of Amsterdam;
- Completion by mutual agreement, but available at short notice.
Disclaimer
This information has been compiled with the utmost care. Nevertheless, no rights may be derived from the contents of this property advertisement. Any inaccuracies, omissions or changes are reserved. The stated usable floor areas and volume have been determined on the basis of a measurement report prepared in accordance with the applicable measurement guidelines. The buyer has an independent duty to investigate all matters that may be of importance to them.
Highlights
AI-generated from the description
Parking at your doorstep
Integrated garage plus 2 private parking spaces.
Spacious family home layout
Four floors, 4 bedrooms and about 172 m² living space.
Garden, balcony and greenery
Approx. 60 m² garden, balcony and views over De Aker.
Advertisement
Features
Transfer of ownership
- Listed since
- Acceptance
- Available in consultation
- Asking price
- € 845,000 kosten koper
- Asking price per m²
- € 4,942
- Status
- Available
Construction
- Kind of house
- Single-family home, row house (drive-in residential property)
- Building type
- Resale property
- Year of construction
- 2003
Surface areas and volume
- Areas
- Living area
- 171 m²
- Other space inside the building
- 15 m²
- Exterior space attached to the building
- 8 m²
- Plot size
- 150 m²
- Volume in cubic meters
- 658 m³
Layout
- Number of rooms
- 5 rooms (4 bedrooms)
- Number of bath rooms
- 1 bathroom and 2 separate toilets
- Bathroom facilities
- Double sink, walk-in shower, bath, and washstand
- Number of stories
- 4 stories
- Facilities
- Outdoor awning, mechanical ventilation, sliding door, and TV via cable
Energy
- Energy label
- A
- Insulation
- Roof insulation, double glazing, insulated walls, floor insulation and completely insulated
- Heating
- CH boiler
- Hot water
- CH boiler
- CH boiler
- Intergass (2025, in ownership)
Cadastral data
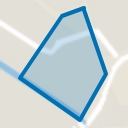
- SLOTEN NOORD-HOLLAND G 4523
- Cadastral map
- Area
- 150 m²
- Ownership situation
- Full ownership
Exterior space
- Location
- Alongside a quiet road, in residential district and unobstructed view
- Garden
- Back garden
- Balcony/roof terrace
- Balcony present
Garage
- Type of garage
- Built-in
- Capacity
- 1 car
- Facilities
- Electricity
Parking
- Type of parking facilities
- Parking on private property
Curious what your home is worth?
See your estimated home value and discover what's happening in your neighborhood.

Popularity
0x
Viewed
0x
Saved
7-11-2026
On Funda
Neighborhood
De Aker-Oost
Amsterdam- Residents
- 5,800
- Family with children
- 46%
- Avg. asking price / m²
- € 5,071
Discover the neighborhood
Curious about the housing supply, residents and local real estate agents?

Don’t want to forget this home?
Save it as a favorite. You’ll easily find it back and get notified when something changes.
