
Hemsterhuisstraat 121065 KB AmsterdamEmanuel van Meterenbuurt
€ 850,000 k.k.

- 139 m²living area
- 180 m²plot size
- 6bedrooms
- Cenergy label
Vrij gelegen hoekwoning met 6 slaapkamers, garage en tuin (westen)
Description
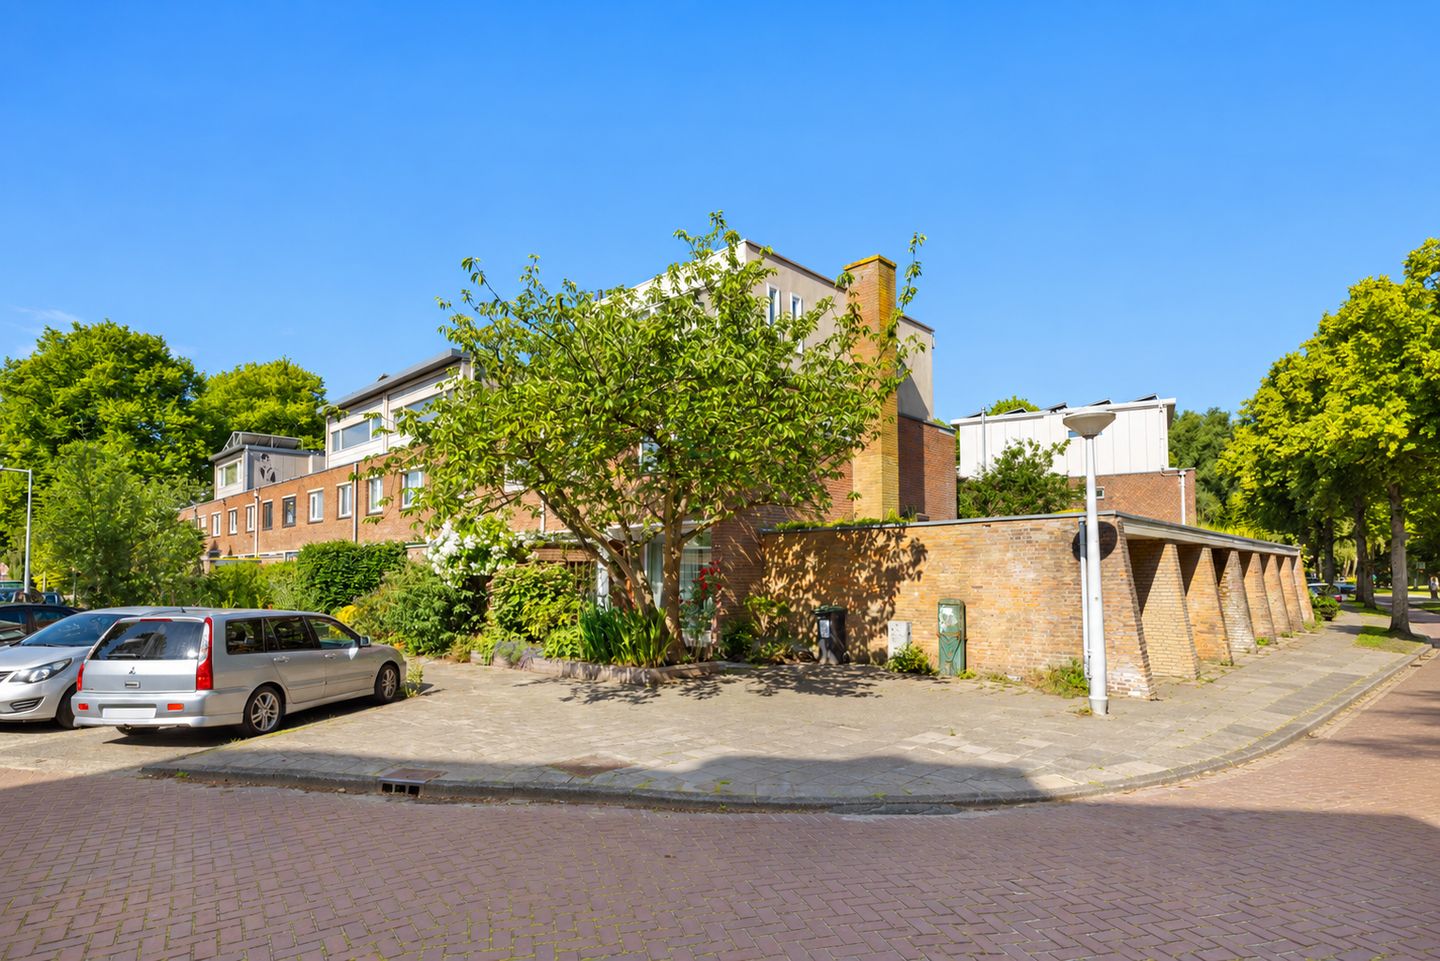
DETACHED-FEEL CORNER HOUSE WITH 139 M² OF LIVING SPACE, SIX BEDROOMS, PRIVATE GARAGE AND A DEEP WEST-FACING GARDEN
A spacious family home offering plenty of privacy, a private garage and a beautiful, mature garden, ideally located right next to Sloterpark and Sloterplas.
Located at Hemsterhuisstraat 12, this surprisingly spacious corner house offers approximately 139 m² of living space. Thanks to its open corner position, the property enjoys a high degree of privacy with very little overlooking. With no fewer than six bedrooms, two bathrooms, a large multifunctional space on the top floor, an internally accessible garage and a deep, mature rear garden of approximately 78 m², this is a home with exceptional flexibility.
The property is particularly well suited to families looking for space without giving up city living. Sloterpark and Sloterplas are virtually on the doorstep, while Amsterdam city centre can be reached by bicycle in around ten minutes. Schiphol Airport is also easily accessible by car.
A rare combination of space, greenery, privacy and convenient access to everything Amsterdam has to offer.
LAYOUT
Ground floor
The property is accessed through the welcoming front garden, which features a covered area. The entrance hall provides access to a separate toilet and an internal storage room, which also houses the washing machine connection.
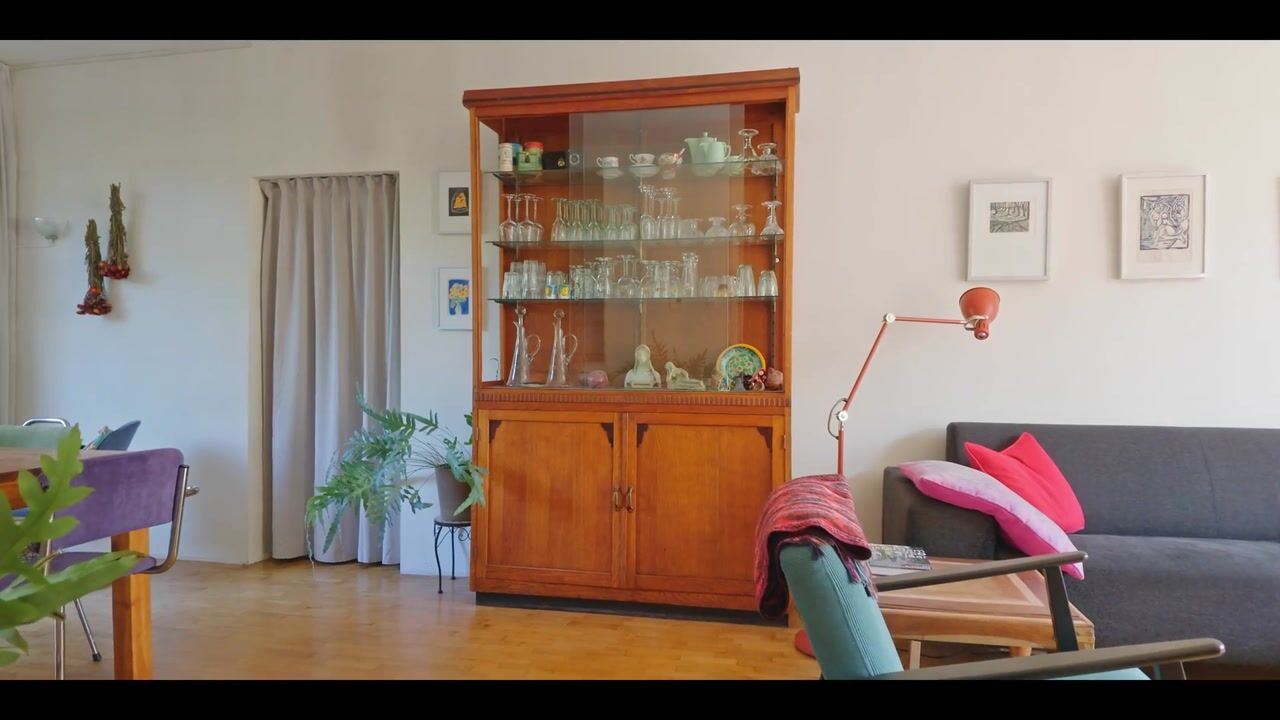
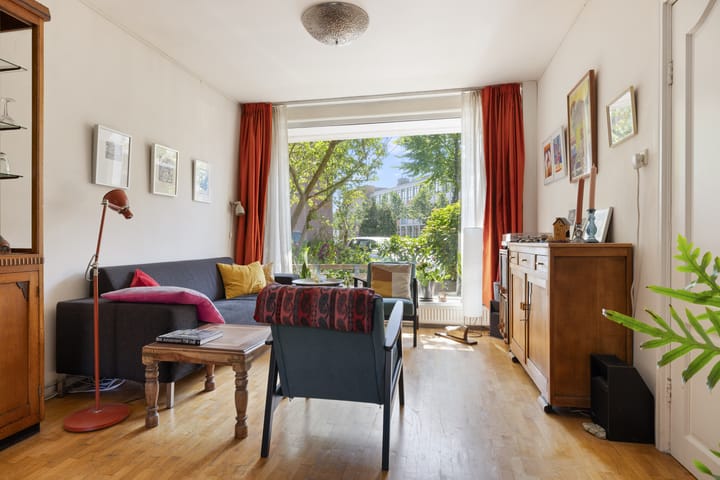
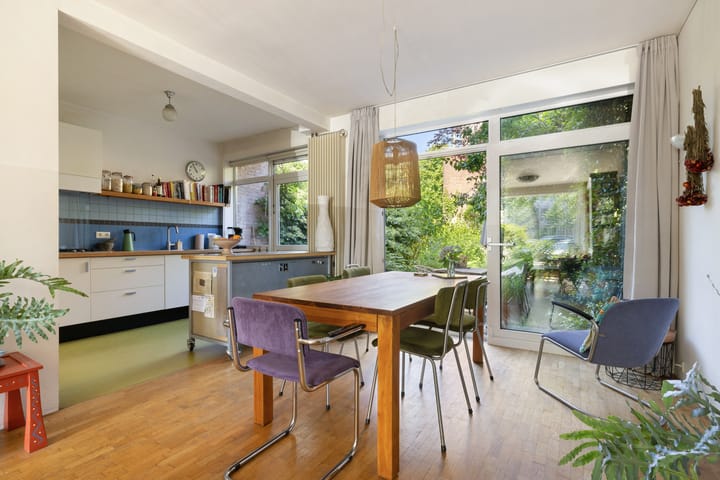
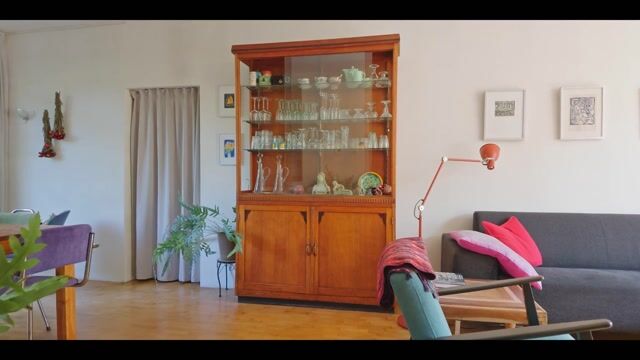
The spacious through lounge forms the heart of the home. At the rear is the dining area, with the semi-open kitchen adjoining it. Large sliding doors provide an abundance of natural light and create a seamless connection between the living space and the garden.
The former garage can also be accessed directly from inside the house. This heated space is currently used as a utility/storage area and offers a wide range of possibilities. It could be used as a home office, studio, playroom, gym or hobby room, or converted back into a garage.

The sliding doors open onto the particularly attractive rear garden. Facing west, the deep garden is mature and richly planted, creating a sheltered and private outdoor space. It is an ideal setting for long summer afternoons and evenings. A separate garden shed at the rear provides additional storage.
First floor
The first floor offers four generously sized bedrooms. One of the bedrooms has its own balcony overlooking the rear of the property. The bathroom is fitted with a shower, washbasin and toilet.
Second floor
The top floor is one of the property's highlights. At the front is a spacious and bright open area that can be used in a variety of ways, for example as a home office, library, studio or study.
At the rear are two further spacious bedrooms. This floor also features a second bathroom with a bathtub, toilet and vanity unit.
With six bedrooms in total, plus the additional open space on the top floor, the property can be adapted to suit a wide range of lifestyles. It is ideal for a large family, international families, those working from home, or anyone looking for additional space for guests, hobbies or working from home.
OUTDOOR LIVING IN AMSTERDAM
One of the property's greatest assets is its location. Directly adjacent to Sloterpark and Sloterplas, you are living virtually next to one of Amsterdam's largest and most popular recreational areas.
Whether you enjoy walking, running, cycling, swimming, water sports or simply spending time surrounded by greenery, it is all available practically on your doorstep.
At the same time, the city centre remains surprisingly close. Public transport, including train and tram connections, is within walking distance. Amsterdam's city centre can be reached by bicycle in approximately ten minutes, while the A10 motorway and Schiphol Airport are also easily accessible. Under favourable traffic conditions, Schiphol can be reached by car in around ten minutes.
This combination makes the area particularly attractive to families. Away from the hustle and bustle of the city centre, the neighbourhood offers the space and atmosphere of a genuine family-friendly residential area, with plenty of greenery and room for children to play, while still being firmly connected to Amsterdam. A primary school is also located just 100 metres from the property.
For international families, the location is especially appealing thanks to the combination of generous living space, excellent accessibility, nearby nature and convenient connections to Schiphol Airport.
A TRUE FAMILY HOME
Where many Amsterdam properties require a compromise between living space, outdoor space and location, Hemsterhuisstraat 12 offers a particularly complete package.
A home where children have room to grow, where working from home does not have to mean giving up a bedroom, and where there is plenty of space both indoors and outdoors for the entire family.
GROUND LEASE
The property is situated on perpetual leasehold (eeuwigdurende erfpacht).
Annual ground rent for the house until 15 December 2030: €130.68;
Annual ground rent for the garage until 15 December 2030: €23.14;
From 16 December 2030, the annual ground rent for the house will be €871.17 (2026 price level, subject to annual inflation);
From 16 December 2030, the annual ground rent for the garage will be €77.37 (2026 price level, subject to annual inflation).
KEY FEATURES
• Freestanding-feel corner house with a high degree of privacy and minimal overlooking;
• Living area of 138.60 m² (GBO), plus 21.20 m² of other internal space (BBMI measurement);
• Six bedrooms;
• Spacious multifunctional area on the second floor, ideal as a home office, studio or library;
• Two bathrooms;
• Private garage with direct internal access, currently used as a hobby room;
• Deep, mature west-facing rear garden with a total garden area of approximately 78 m²;
• Energy label C;
• Directly adjacent to Sloterpark and Sloterplas;
• Excellent connections to Amsterdam city centre, the A10 motorway and Schiphol Airport;
• No agreement is concluded until the purchase agreement has been signed;
• The purchase agreement will be drawn up by a notary in Amsterdam.
“This information has been compiled by us with due care. However, we cannot accept any liability for any incompleteness, inaccuracies or other shortcomings, nor for the consequences thereof. All dimensions and surface areas stated are indicative. The NVM terms and conditions apply.”
Highlights
AI-generated from the description
Spacious corner home six rooms
139 m² corner house with six bedrooms and two bathrooms.
Deep mature west-facing garden
Mature rear garden of approx. 78 m² with great privacy.
Right next to Sloterpark and lake
Adjacent to Sloterpark and Sloterplas, centre 10 min by bike.
Advertisement
Features
Transfer of ownership
- Listed since
- Acceptance
- Available in consultation
- Asking price
- € 850,000 kosten koper
- Asking price per m²
- € 6,115
- Status
- Available
Construction
- Kind of house
- Single-family home, corner house
- Building type
- Resale property
- Year of construction
- 1956
Surface areas and volume
- Areas
- Living area
- 139 m²
- Other space inside the building
- 22 m²
- Exterior space attached to the building
- 6 m²
- External storage space
- 3 m²
- Plot size
- 180 m²
- Volume in cubic meters
- 529 m³
Layout
- Number of rooms
- 7 rooms (6 bedrooms)
- Number of bath rooms
- 2 bathrooms and 1 separate toilet
- Bathroom facilities
- Shower, 2 toilets, 2 sinks, and bath
- Number of stories
- 3 stories
Energy
- Energy label
- C
- Insulation
- Roof insulation and double glazing
- Heating
- CH boiler
- Hot water
- CH boiler
- CH boiler
- Gas-fired combination boiler, in ownership
Cadastral data
- SLOTEN D 4004
- Cadastral map
- Area
- 159 m²
- Ownership situation
- Municipal long-term lease
- Fees
- € 130.68 per year with option to purchase
- SLOTEN D 4002
- Cadastral map
- Area
- 21 m²
- Ownership situation
- Municipal long-term lease
- Fees
- € 23.14 per year with option to purchase
Exterior space
- Location
- Alongside a quiet road and in residential district
- Garden
- Back garden and front garden
- Back garden
- 78 m² (13.00 metre deep and 6.00 metre wide)
- Garden location
- Located at the west
- Balcony/roof terrace
- Balcony present
Storage space
- Shed / storage
- Detached brick storage
Garage
- Type of garage
- Attached brick garage
- Capacity
- 1 car
- Facilities
- Electricity and heating
- Insulation
- No insulation
Parking
- Type of parking facilities
- Paid parking, public parking and resident's parking permits
Popularity
1,243x
Viewed
61x
Saved
2-10-2026
On Funda
Neighborhood
Emanuel van Meterenbuurt
Amsterdam- Residents
- 2,320
- Family with children
- 34%
- Avg. asking price / m²
- € 6,030
Discover the neighborhood
Curious about the housing supply, residents and local real estate agents?

Don’t want to forget this home?
Save it as a favorite. You’ll easily find it back and get notified when something changes.
