Henriëtte Bosmansstraat 161077 XH AmsterdamPrinses Irenebuurt
€ 1,600,000 k.k.

- 128 m²living area
- 204 m²plot size
- 3bedrooms
- Benergy label
Eye-catcherEen riant familiehuis met veel mogelijkheden en tuin op het westen
Description
LIVING in Zuid
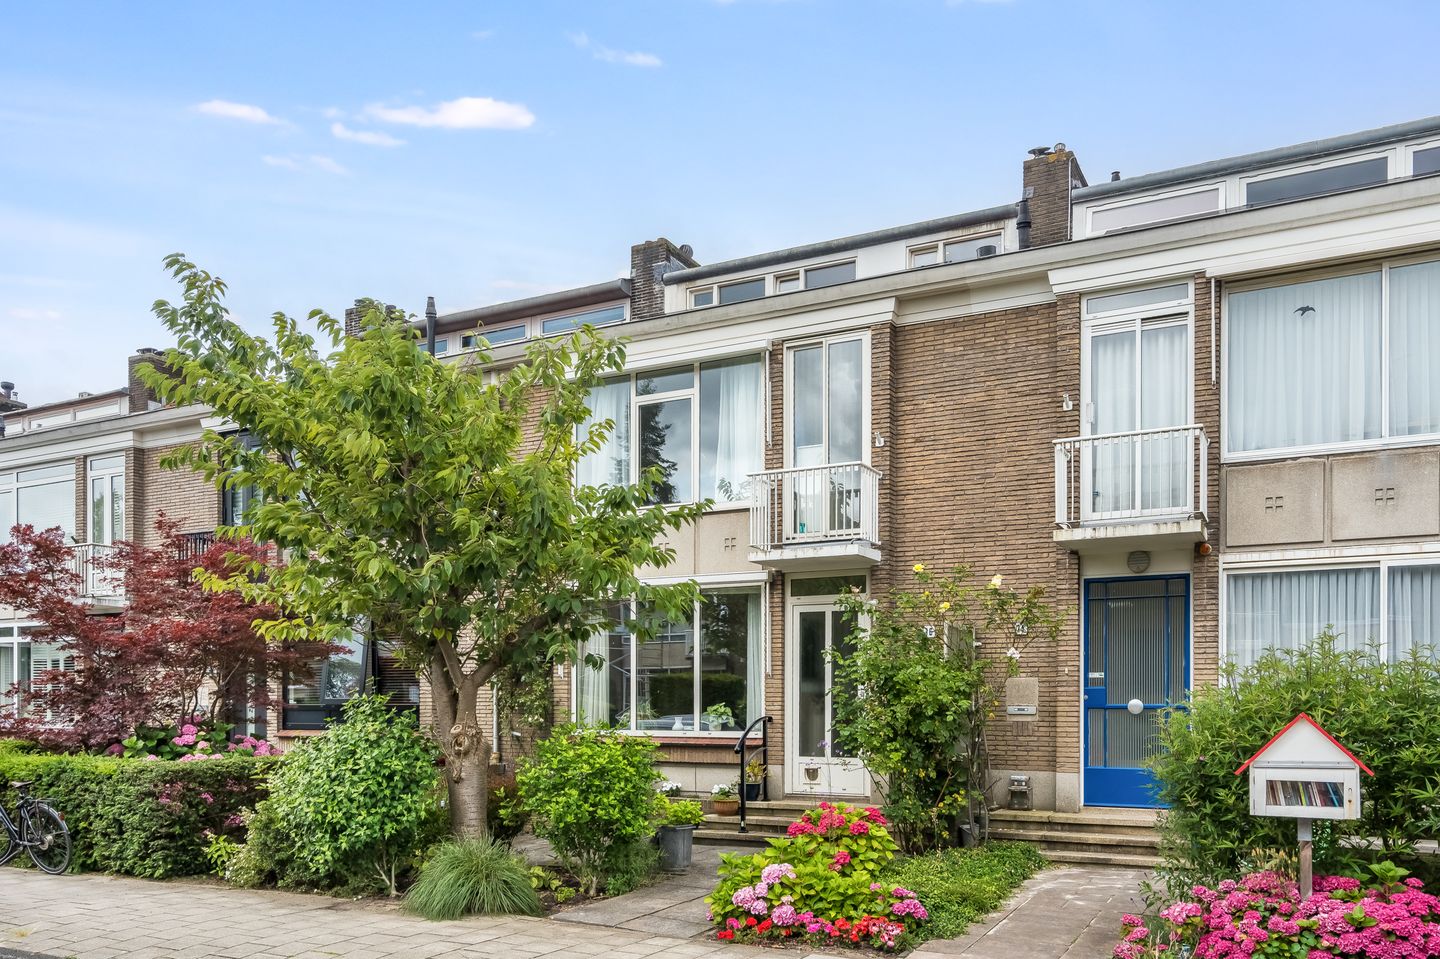

Spacious Family Home of Approximately 128 m² with Numerous Possibilities, Three Bedrooms, Three Balconies, and Architect-Designed Front and Rear Gardens.The front garden faces east, while the rear garden is west-facing, ensuring plenty of sunshine!
The property includes a private garage located at Willem Pijperstraat 5 G, with an asking price of EUR 125,000 k.k.
WELCOME
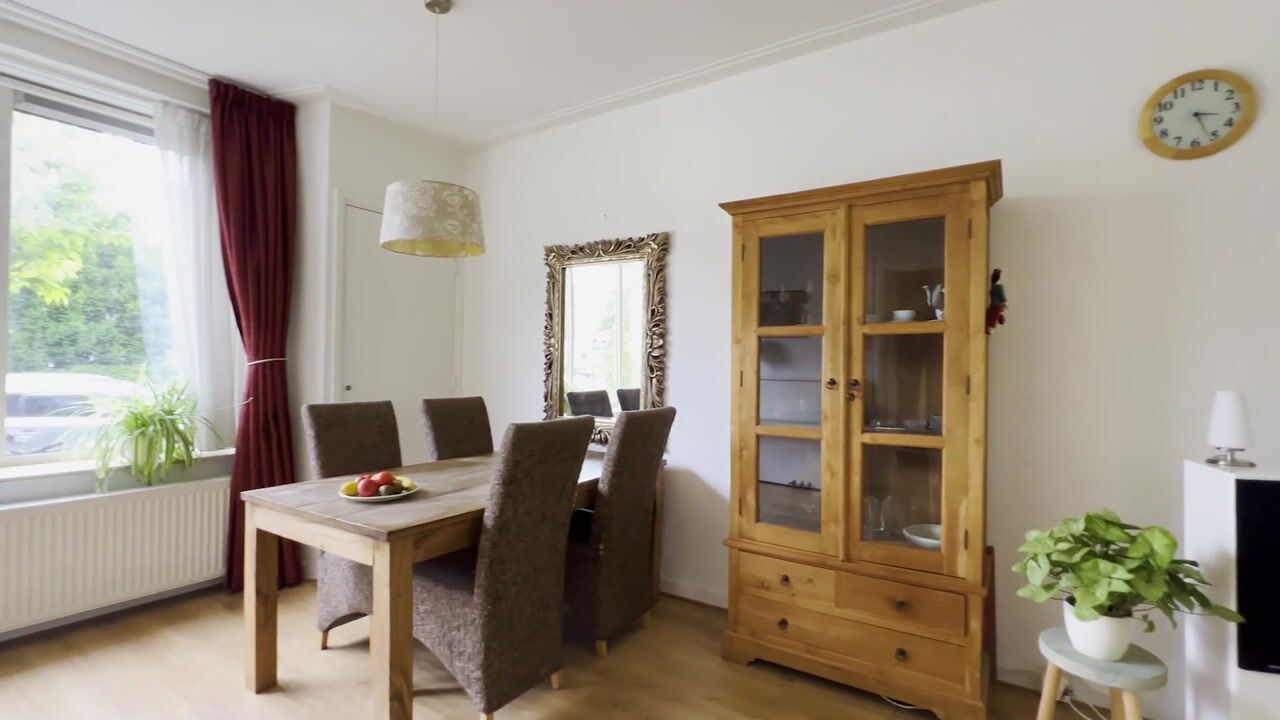
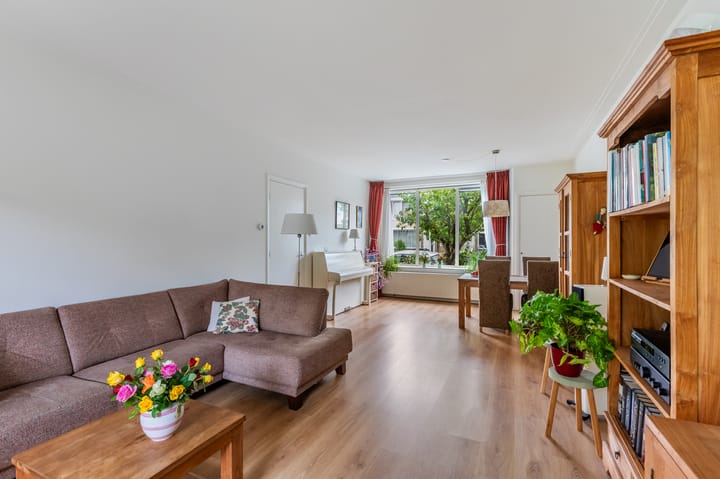
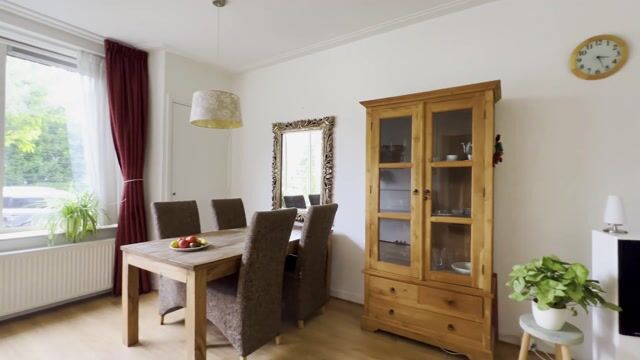
You enter the house through the beautifully landscaped front garden. The hallway provides access to all rooms on the ground floor, as well as a cloakroom and a separate toilet. At the front of the house, you'll find the bright living and dining room with large windows on both sides, flooding the space with natural light. The living room offers a view of the sunny garden at the rear. The kitchen, located at the back, is equipped with all necessary built-in appliances. Both the living room and the kitchen provide access to the sunny rear garden.
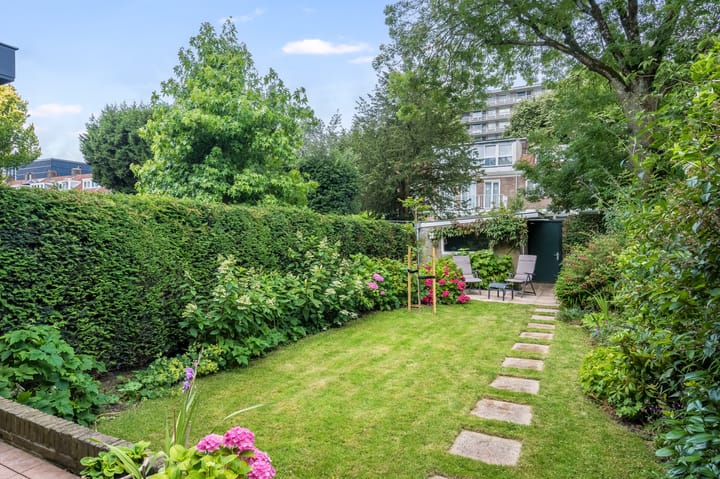
The west-facing rear garden was designed by an architect in 2016, creating a green oasis with beautiful flowers and plants.
FIRST FLOOR
The first floor features two well-sized and bright bedrooms. The master bedroom at the front includes spacious built-in wardrobes and an en-suite bathroom with a sink, bathtub, shower, and toilet. The bathroom is also accessible from the hallway. The second bedroom is located at the rear and also includes a built-in wardrobe. Both rooms have their own balcony.
SECOND FLOOR
On the landing, you will find the laundry area and the third bedroom, which has French doors leading to the balcony.
A BIT OF HISTORY
The Prinses Irenebuurt was built between 1954 and 1958 on a piece of land known as Zandland. This area had been raised with sand before World War II in preparation for housing construction. At that time, the city ended at the Zuider Amstelkanaal, with no pedestrian bridge across it. Zandland was an ideal playground for the children of South Amsterdam. By 1954, several streets were completed, including the Henriëtte Bosmansstraat, part of the Prinses Marijkestraat (west side and number 3, at the corner of Minervalaan), the east side of Willem Pijperstraat, the east side of Prinses Margrietstraat, the opposite blocks on Catharina van Renesstraat, Evert Cornelisstraat, and part of Willem Kesstraat (low-rise buildings on the south side).
Henriette Bosmans: A pianist and composer (1895-1952), she composed songs mostly on French texts and performed as a pianist both in the Netherlands and abroad.
LOCATION
The property is located in Amsterdam's Goudkust and within walking distance of the Zuidas. This "green" and extremely family-friendly neighborhood is characterized by its spacious layout, low-rise buildings, wide sidewalks, and ample parking.
The home is in the catchment area for several highly-regarded primary schools as well as being close to secondary schools. International schools such as the Amsterdam International Community School and The British School of Amsterdam are also just a stone's throw away. In the immediate vicinity, you will find the Beatrixpark, Vondelpark, the Concertgebouw, Museumplein, and various shopping areas. Think of the lively Cornelis Schuytstraat, as well as shops like Marqt, Le Fournil, and L’Amuse, all within walking distance at Olympiaplein, as well as the covered shopping center "Gelderlandplein."
Museumplein, with a wide range of art and culture, as well as the bustling city center, are within cycling distance but also easily accessible by public transport.
ACCESSIBILITY
Accessibility is excellent. The property is conveniently located near the A10 ring road and several major highways (A2 and A4). The Zuidas, Amsterdam’s legal and financial business district, is less than a five-minute walk away. Amsterdam Zuid/WTC Station is also nearby, offering train, metro and tram connections in various directions. Tram 5 provides a direct connection to Station Zuid, Museumplein and Amsterdam’s city centre. In addition, Schiphol Airport can be reached in approximately 6 minutes thanks to the direct train connection.
PARKING
The private parking garage is located around the corner at Willem Pijperstraat 5 G, priced at €125,000 k.k.
GROUND LEASE
The apartment right is located on leasehold land, with the General Provisions 2016 of Amsterdam applicable. The annual canon amounts to €650 until July 31, 2028. The perpetual leasehold was secured on June 19, 2020, under favorable conditions at €4,321.52. This perpetual canon is adjusted annually based on the actual inflation of the previous year.
PARTICULARS:
- Approx. 128 m² (NEN-2580 certificate available);
- Garage box located at Willem Pijperstraat 5G for sale at €125,000;
- Delightfully deep and sunny west-facing garden;
- Spacious east-facing front garden;
- 3 bedrooms;
- The master bedroom and the third floor are equipped with air conditioning;
- 3 balconies;
- Fully double-glazed;
- Sun awnings at the front;
- Ground lease: current term until 31-07-2028, canon amounts to €650 per year;
- Transition to perpetual ground lease secured at the notary. Canon fixed at €4,321.5254 excluding inflation.
Disclaimer: This information has been compiled with due care. However, we accept no liability for any incompleteness, inaccuracy or otherwise, or the consequences thereof. All dimensions and surface areas stated are indicative. The buyer has his own obligation to investigate all matters of importance to him. With regard to this property, our office is the seller's broker. Prospective buyers are at all times expressly invited to measure the area of the property and to have an architectural inspection carried out. Should they decide not to do so, they indemnify the seller and his broker from all liability.
We advise you to use an NVM/MVA broker, who will assist you with his expertise in the purchase process. If you do not wish to engage professional assistance, you should consider yourself legally competent enough to oversee all matters of importance. The General Consumer Conditions of the NVM apply.
Explanatory clause NVM measuring instruction. The Measuring Instruction is based on the NEN2580. The Measuring Instruction is intended to apply a more uniform way of measuring to give an indication of the usable area. The Measuring Instruction does not completely rule out differences in measurement results, for example due to differences in interpretation, rounding off or limitations in carrying out the measurement.
Advertisement
Features
Transfer of ownership
- Listed since
- Acceptance
- Available in consultation
- Asking price
- € 1,600,000 kosten koper
- Asking price per m²
- € 12,500
- Status
- Available
Construction
- Kind of house
- Single-family home, row house
- Building type
- Resale property
- Year of construction
- 1954
- Type of roof
- Flat roof covered with asphalt roofing
Surface areas and volume
- Areas
- Living area
- 128 m²
- Exterior space attached to the building
- 6 m²
- External storage space
- 23 m²
- Plot size
- 204 m²
- Volume in cubic meters
- 458 m³
Layout
- Number of rooms
- 4 rooms (3 bedrooms)
- Number of bath rooms
- 1 bathroom and 2 separate toilets
- Bathroom facilities
- Shower, bath, sink, and washstand
- Number of stories
- 3 stories
- Facilities
- Air conditioning, outdoor awning, skylight, french balcony, optical fibre, mechanical ventilation, rolldown shutters, and TV via cable
Energy
- Energy label
- B
- Heating
- CH boiler
- Hot water
- CH boiler
- CH boiler
- HR107 (gas-fired combination boiler from 2015, in ownership)
Cadastral data
- AMSTERDAM AB 1396
- Cadastral map
- Area
- 204 m²
Exterior space
- Location
- Alongside a quiet road, in residential district, open location and unobstructed view
- Garden
- Back garden and front garden
- Back garden
- 42 m² (6.00 metre deep and 7.00 metre wide)
- Garden location
- Located at the west with rear access
- Balcony/roof terrace
- Balcony present
Storage space
- Shed / storage
- Detached brick storage
- Facilities
- Electricity
Garage
- Type of garage
- Detached brick garage
- Capacity
- 1 car
Parking
- Type of parking facilities
- Paid parking
Popularity
6,863x
Viewed
132x
Saved
12-5-2026
On Funda
Neighborhood
Prinses Irenebuurt
Amsterdam- Residents
- 1,400
- Family with children
- 30%
- Avg. asking price / m²
- € 8,065
Discover the neighborhood
Curious about the housing supply, residents and local real estate agents?

Don’t want to forget this home?
Save it as a favorite. You’ll easily find it back and get notified when something changes.
