Herengracht 3021016 CD AmsterdamFelix Meritisbuurt
€ 1,500,000 k.k.

- 215 m²living area
- 60 m²plot size
- 5bedrooms
- Denergy label
Description
Een monumentaal Herenhuis vol mogelijkheden
Wonen aan de Herengracht betekent wonen op een plek waar Amsterdam al eeuwenlang aanwezig is.

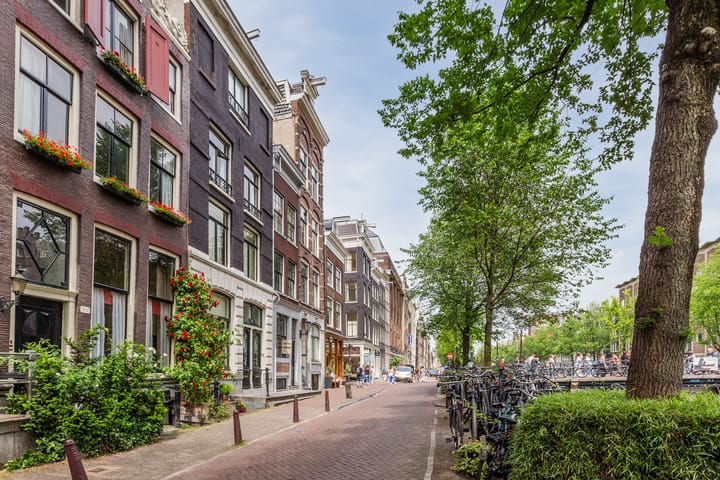
Vanuit dit gemeentelijke monument kijkt u uit over het water, waar rondvaartboten en sloepen dagelijks voorbijglijden. De woning ligt in de Negen Straatjes, met uitzicht op een brug die al generaties lang de buurt met elkaar verbindt.Bezoekers wandelen door de historische straten, buurtbewoners kruisen elkaars pad en op feestelijke dagen laat de stad zich van haar levendigere kant zien.
De Herengracht behoort tot de oudste delen van de Amsterdamse grachtengordel.Wat ooit werd aangelegd voor kooplieden en regenten, vormt nog altijd het decor van het dagelijks leven. De stad verandert, het water blijft en verbindt het verleden met het heden.
Een Herenhuis met karakter
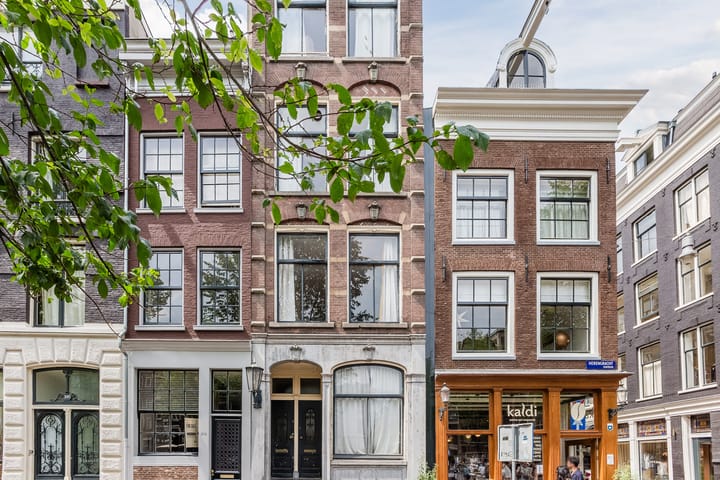
Dit gemeentelijke monument uit 1890, een karakteristiek negentiende-eeuws herenhuis met vijf woonlagen een ruime kelder, is gelegen op eigen grond.
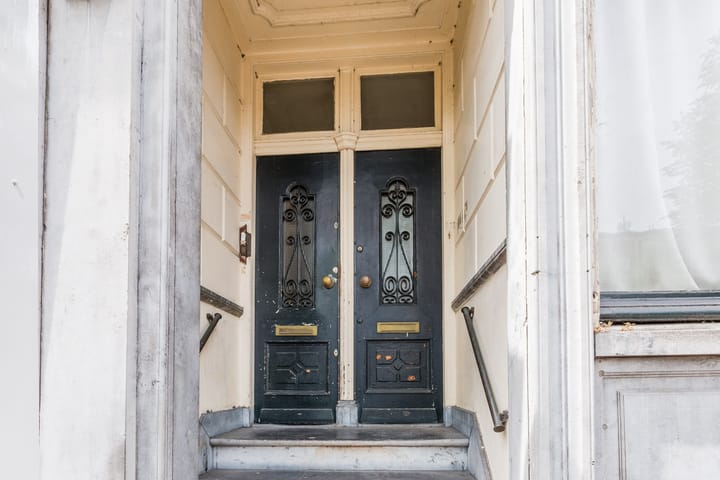
Vanaf de stoep leidt een natuurstenen trap naar de entree. Eenmaal binnen wordt direct duidelijk hoeveel ruimte deze woning biedt.
De bel etage beschikt over een zelfstandige woonruimte met woonkamer, keukenhoek, slaapkamer en douche
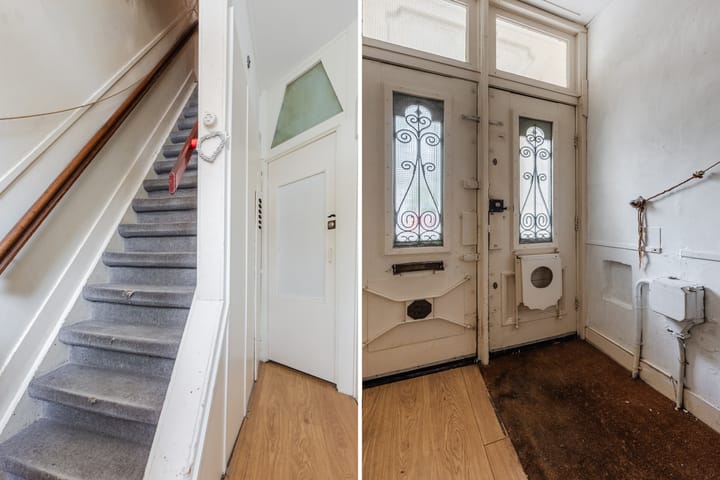
Via de originele trap met authentieke eikenhouten leuningen bereikt u de eersten verdieping . Hier valt direct de sfeer op die alleen in huizen uit deze periode te vinden is . Hoge plafonds, een sierlijke plafondrozet en grote ramen zorgen voor licht en karakter. Aan de achterzijde bevinden zich de keuken, douche en toiletruimte.
Tussen voor-en achterhuis ligt een atrium dat mogelijkheden biedt voor het creëren van een bijzondere binnentuin of groene patio.
Verdiepingen Vol Mogelijkheden
De tweede verdieping is ingericht als slaapverdieping met twee slaapkamers en een badkamer. De royale kamer aan de voorzijde kijkt uit over de straat, terwijl de tweede slaapkamer aan de achterzijde uitzicht heeft op de vide.
Een verdieping hoger bevindt zich opnieuw een woonlaag met woonkamer en keuken .Daarnaast is er een extra kamer met toegang tot het platte dak. Hier liggen mogelijkheden voor het realiseren van een dakterras ,uiteraard afhankelijk van de benodigde vergunningen en goedkeuringen
Via een trap bereiken we de bovenste verdieping.
Onder de kap bevindt zich een lichte zolderruimte die zich uitstekend leent als atelier, werkruimte of royale slaapkamer . Vanuit hier heeft u een weids uitzicht over de omgeving , een plek waar de dynamiek van de stad even naar de achtergrond verdwijnt .
Kelder en Renovatie kansen
Onder het huis bevindt zich een ruim souterrain dat jarenlang dienst heeft gedaan als werkplaats .De huidige machines en installaties zullen worden verwijderd , waarna een veelzijdig ruimte overblijft die naar eigen wens kan worden ingericht.
Dit is een woning voor kopers die verder kijken dan de huidige staat van onderhoud .
Het pand vraagt om een grondige renovatie en de daarbij horende investeringen. Het dak en de goten dienen te worden aangepakt. Tegelijkertijd biedt juist dat de kans ome een monumentaal herenhuis naar eigen inzicht te restaureren en toekomstbestendig te maken
Samengevat
Een bijzonder huis met historie, ruimte en talloze mogelijkheden op een aantrekkelijke locatie.
------------------------------------------------------------------
A Monumental House Full Of Possibilities
Living on a canal, de Herengracht, is like living in a place where time has gone by and history is tangible.
From the windows of this municipal monument you gaze out over the water, with its little ships and canal boats floating by.The house is in the middle of the nine streets area, with shops and such and has a brilliant view over a bridge that for centuries connected it all. Visitors walk through the historic streets, locals meet each other and on festive days the city shows its happy face.
De Herengracht is one of the oldest parts of the Amsterdam canal district. Centuries ago it was created for the merchants en regents while it still is the decor of everyday life with its hustle and bustle. The city changes but through the water we are linked to the past.
A canal house with a specific character
This municipal monument from 1890 is a characteristic nineteenth century "herenhuis" with five floors and a spacious cellar. It is in freehold property .
The natural stone entrance steps will lead you up into the house. Once inside one sees how much space it actually offers.
The entrance floor is a complete living space with a living room, kitchenette, bedroom and shower.
Up the stairs with authentic oak banisters you come to the first floor. It is here you find that specific atmosphere one only finds in houses of this day and age. High ceilings with a ceiling rosette and high windows letting in the light and atmosphere of the city.In the back there is a kitchen and bathroom with shower.
Between the front "voorhuis" and the back "achterhuis" there is an open space.,a vide, which can be made into an inside garden.
Floors full of possibilities
On the second floor there are two bedrooms and a bathroom. From the spacious room at the front you have a view of the street while the bedroom in the back looks out over the atrium.
Yet another floor up one finds another living space with a kitchen and bathroom. There is an extra room which gives access to a flat rooftop with possibilities to make a roofgarden.
By a wooden stairs we reach the top of the house. This room under the roof could be made into a studio, a work place or a spacious bedroom. With natural light from five windows and from the alcove a grand view of the city.
Cellar
Under the house is a huge cellar which has been used as a workshop. Of course the machines and tools will be removed leaving lots of space to create whatever you want.
This is a project for people who look beyond the present state of the building. It is going to need work. There will have to be investments made. The roof and the gutters will have to be fixed. At the same time this offers a chance to completely renovate a monumental house as you see fit and guard it for the future.
Advertisement
Features
Transfer of ownership
- Listed since
- Acceptance
- Available in consultation
- Asking price
- € 1,500,000 kosten koper
- Asking price per m²
- € 6,977
- Status
- Available
Construction
- Kind of house
- Single-family home, row house
- Building type
- Resale property
- Year of construction
- 1890
- Specific
- Protected townscape or village view (permit needed for alterations) and listed building (national monument)
- Type of roof
- Combination roof covered with asphalt roofing and roof tiles
Surface areas and volume
- Areas
- Living area
- 215 m²
- Other space inside the building
- 54 m²
- Exterior space attached to the building
- 14 m²
- Plot size
- 60 m²
- Volume in cubic meters
- 967 m³
Layout
- Number of rooms
- 6 rooms (5 bedrooms)
- Number of bath rooms
- 3 bathrooms and 2 separate toilets
- Bathroom facilities
- 3 showers, 2 toilets, and 2 sinks
- Number of stories
- 4 stories, an attic, and a basement
- Facilities
- Skylight, passive ventilation system, and TV via cable
Energy
- Energy label
- D
- Insulation
- Partly double glazed and energy efficient window
- Heating
- CH boiler
- Hot water
- CH boiler
- CH boiler
- Bosch (2010, in ownership)
Cadastral data
- AMSTERDAM E 3942
- Cadastral map
- Area
- 60 m²
- Ownership situation
- Full ownership
Exterior space
- Location
- In centre
- Balcony/roof terrace
- Balcony present
Parking
- Type of parking facilities
- Paid parking and resident's parking permits
Popularity
4,514x
Viewed
87x
Saved
7-8-2026
On Funda
Neighborhood

Felix Meritisbuurt
Amsterdam- Residents
- 2,110
- Family with children
- 9%
- Avg. asking price / m²
- € 9,560
Discover the neighborhood
Curious about the housing supply, residents and local real estate agents?

Don’t want to forget this home?
Save it as a favorite. You’ll easily find it back and get notified when something changes.
