Unique detached villa of approx. 272 m² surrounded by green & water
Open House
Sunday, November 1 from 11:00 AM to 3:00 PM
Description
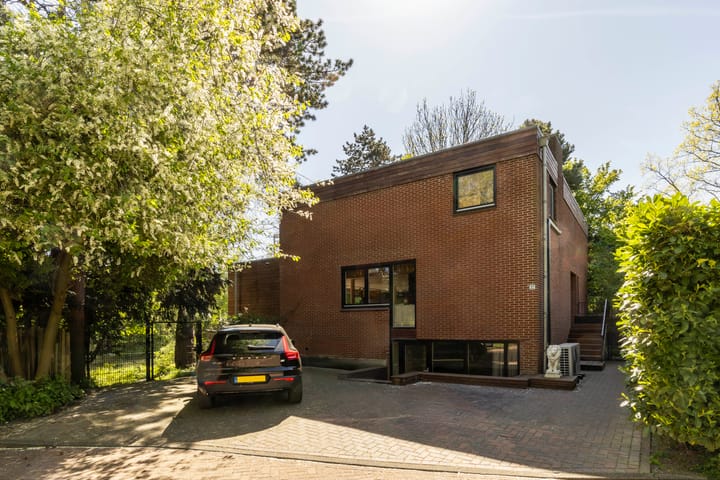
A unique detached villa of approximately 272 m² on the water, recently renovated to a high standard and very well maintained, where indoor and outdoor living blend together naturally.
Situated on a generous plot of 466 m², surrounded by greenery and overlooking the water, the property offers a high level of privacy in a quiet residential setting. The house features 5 bedrooms, 3 bathrooms, a basement level with private entrance, and parking space for approximately 3 cars on private grounds. Energy label A.
Layout:
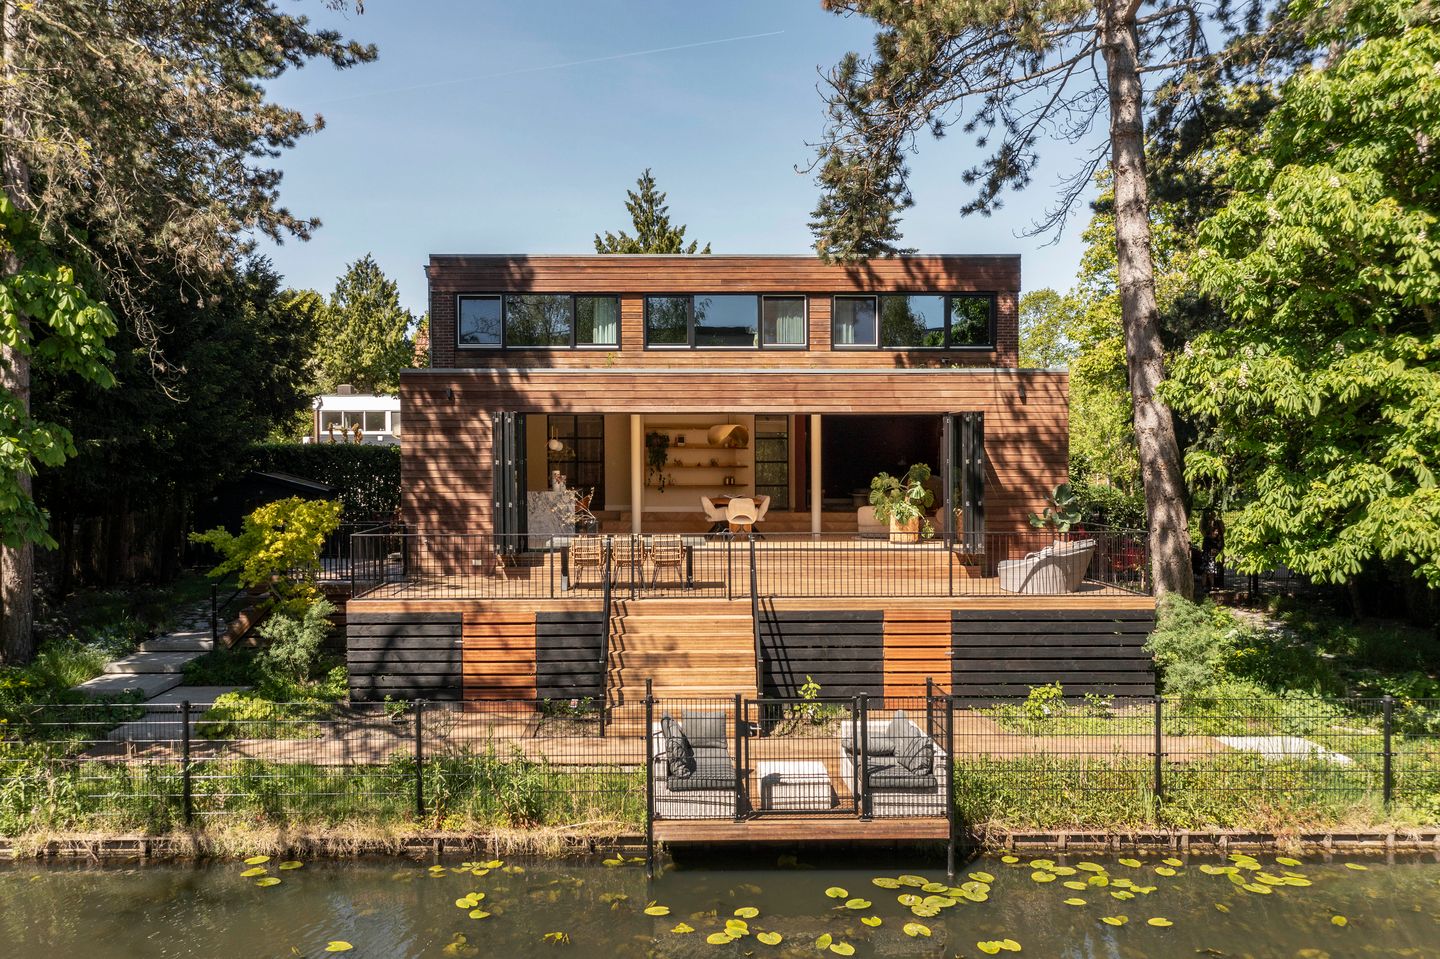
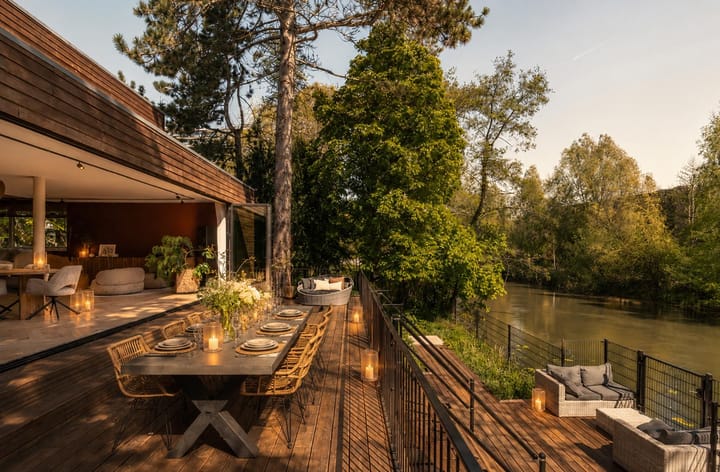
Through the entrance hall with toilet and wardrobe space, the spacious living area with open kitchen is entered, immediately drawing the eye towards the water. The large glass façade with folding doors at the terrace and waterfront side can be fully opened, creating a seamless connection between the living area and the spacious wooden terrace by the water.
The terrace extends along the house and flows into an inviting lounge area directly on the waterfront, surrounded by the landscaped garden. The garden feels like a green oasis and has been carefully designed, including an irrigation system and renewed quay protection. The exterior wood is made of tropical hardwood, including merbau.
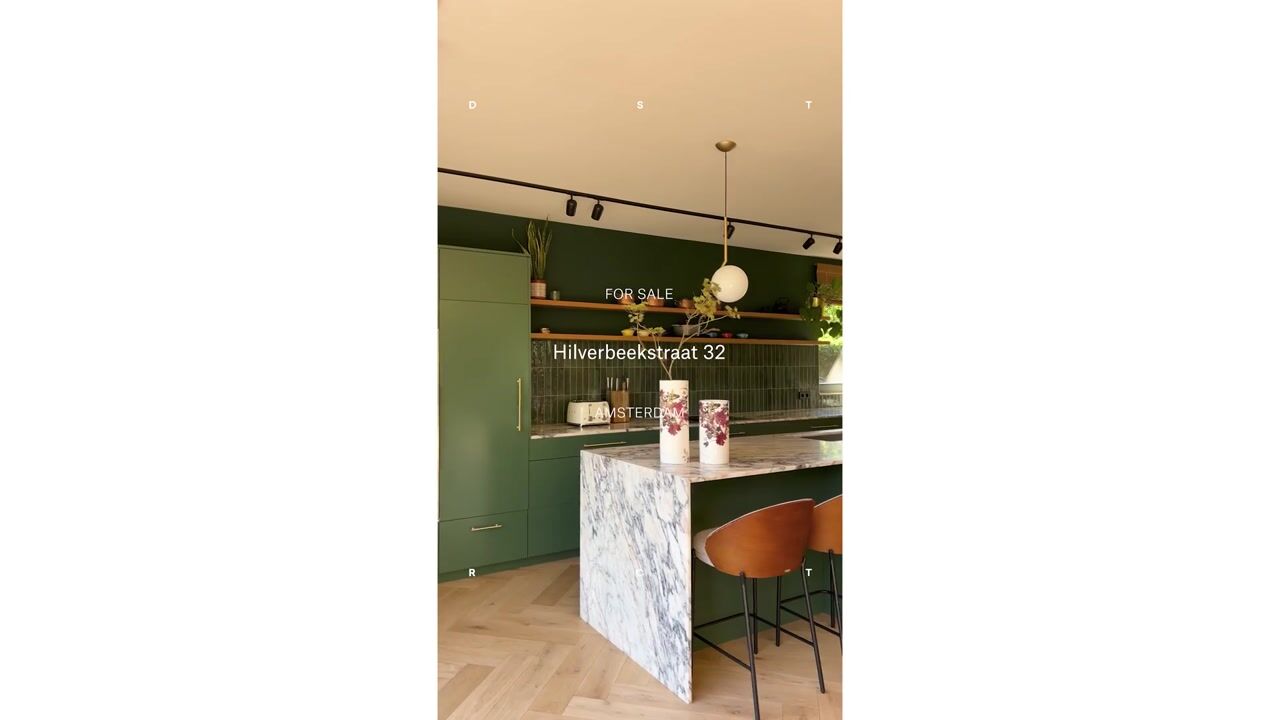
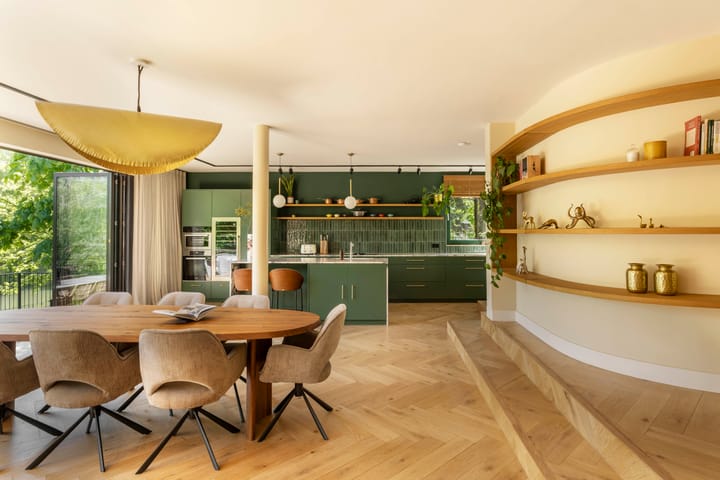
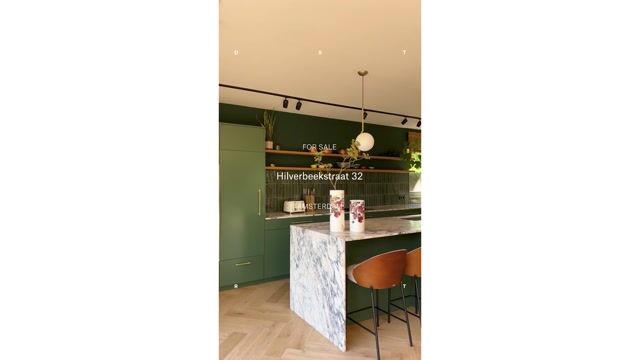
The open kitchen is fitted with high-end built-in appliances, including double ovens, a climate cabinet and Quooker, and is finished with marble, deep green cabinetry and brass detailing. This level also offers a dining area, sitting area, TV lounge and playroom. In the living room, the round custom-made wall shelves form a true eyecatcher. The red salon features a wood-burning fireplace, creating a warm and inviting atmosphere.
A sculptural spiral staircase leads to the first floor, where a spacious landing provides access to the various bedrooms. This floor offers 4 bedrooms in total. The primary bedroom of approximately 24 m² features an en-suite bathroom with walk-in shower and washbasin. A second bathroom is accessible from the hallway and includes a bathtub, double washbasin and walk-in shower. There is also a separate toilet and laundry space on this floor.
The basement level can be accessed both through a private side entrance and via the spiral staircase. This floor offers a versatile layout including a living area, separate wine room, spacious bedroom with private bathroom, and a large dry storage room. Thanks to the private entrance, the basement is perfectly suited for guest accommodation, an au pair, or working from home.
Details:
• 466 m² plot size;
• 272 m² living area (measured in accordance with NEN2580);
• 41 m² additional indoor space;
• 64 m² building-related outdoor space;
• Detached waterfront villa with a high degree of privacy;
• 5 bedrooms, 3 bathrooms, 3 toilets;
• Wooden terrace by the water with lounge area directly on the waterfront;
• Garden as a green oasis, with irrigation system and renewed quay protection;
• Exterior wood made of tropical hardwood, including merbau;
• Wood-burning fireplace in the red salon;
• Round custom-made wall shelves as an eyecatcher in the living room;
• Basement with private entrance, suitable for guest accommodation, au pair or home office;
• Large dry storage room in the basement;
• Parking space for approximately 3 cars on private grounds;
• Large glass façade with folding doors towards the terrace and waterfront;
• Recently renovated to a high standard and very well maintained;
• Energy label A (with potential for A+);
• Located on municipal leasehold land, perpetually bought off;
• Transfer date in consultation.
At the rear of the property there is a waterfront green strip with a decking area. Buyer is informed that this land does not form part of the cadastral property being sold.
Location:
Located in one of the greenest and most water-rich parts of Amsterdam-Noord, this property offers the best of both worlds: the peace and space of the Waterland countryside, while remaining close to Amsterdam city centre.
The house is situated in the popular and family-friendly Waterlandplein area, with all daily amenities nearby. The picturesque villages of Schellingwoude, Durgerdam and Ransdorp are within cycling distance, surrounded by meadows, dikes and waterways, while the Vliegenbos and the IJ waterfront are also close by. The A10 ring road can be reached within minutes, and Amsterdam city centre is approximately a 15-minute bike ride away.
Highlights
AI-generated from the description
Terrace directly on water
Wooden terrace with lounge area on the waterfront, green garden.
Luxurious open kitchen
Marble, deep green cabinets, Quooker, double ovens, climate cabinet.
Basement with private entrance
Basement with living area, wine room, bedroom and bathroom.
Advertisement
Features
Transfer of ownership
Listed since
Acceptance
Available in consultation
Asking price
€ 2,000,000 kosten koper
Asking price per m²
€ 7,353
Status
Available
Construction
Kind of house
Villa, detached residential property
Building type
Resale property
Year of construction
1969
Surface areas and volume
Areas
Living area
272 m²
Other space inside the building
41 m²
Exterior space attached to the building
64 m²
External storage space
18 m²
Plot size
466 m²
Volume in cubic meters
1,029 m³
Layout
Number of rooms
7 rooms (5 bedrooms)
Number of bath rooms
1 bathroom and 2 separate toilets
Bathroom facilities
Shower, bath, sink, and washstand
Number of stories
2 stories
Facilities
Optical fibre, passive ventilation system, sliding door, TV via cable, and solar panels
Energy
Energy label
A
Insulation
Roof insulation
Heating
CH boiler, wood heater, complete floor heating and heat pump