New
H.J. Algrastraat 621067 WL AmsterdamDe Eendracht
€ 495,000 k.k.

- 102 m²living area
- 124 m²plot size
- 2bedrooms
- Cenergy label
Eye-catcherRuime woning met tuin, dakterras en eigen parkeerplaats!
Description
Space, natural light and a pleasant living environment come together in this surprisingly spacious 102 m² home. With a sunny garden, a generous roof terrace, a practical layout with two bedrooms and private parking, this property offers a comfortable home base for many years of enjoyment.
Location
The property is situated in a green and easily accessible residential area. The Tuinen van West, Spaarnwoude recreational area, Sportpark De Eendracht and Park De Kuil with its petting zoo are all nearby, making the area ideal for sports and relaxation. A supermarket is within walking distance for your daily groceries, while various shops and restaurants can be found in the immediate vicinity. Childcare facilities as well as primary and secondary schools are also easily accessible.
The property is excellently connected by public transport, with bus stops and the tram near Lambertus Zijlplein. Sloterdijk railway station can be reached within a few minutes by bike, while the N200, A5, A9 and A10 ring road are all easily accessible by car.
Good to know:
* Living area of approximately 102 m²
* Energy label C
* Built in 1990
* Two outdoor spaces: garden and roof terrace
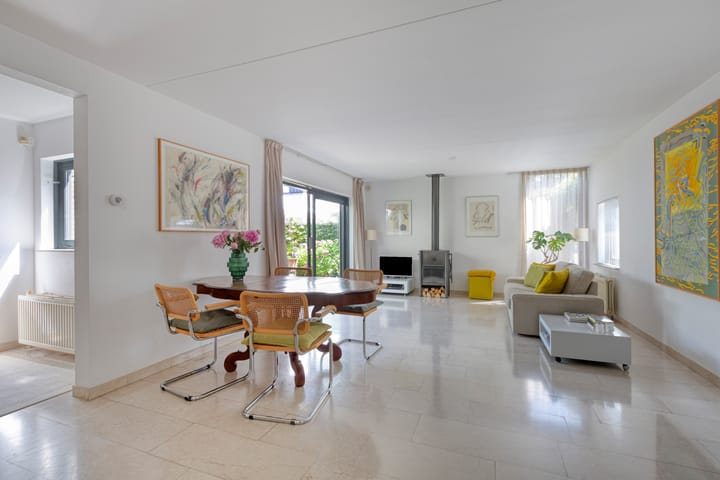
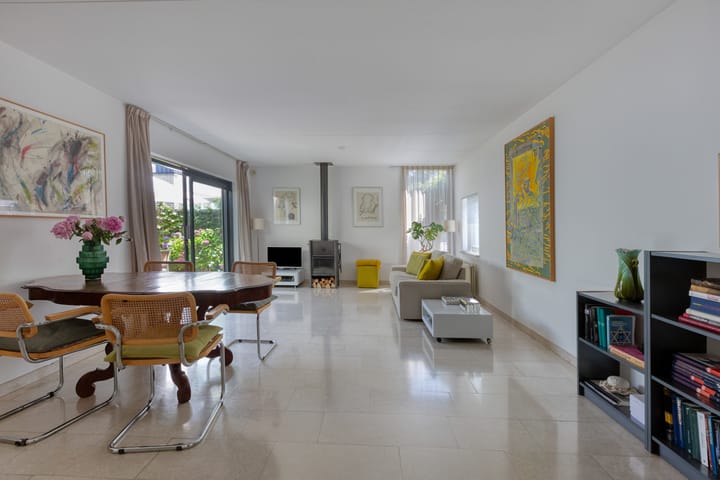
* Wood-burning stove in the living room
* Luxurious Botticino marble floor
* Possibility to create a third bedroom
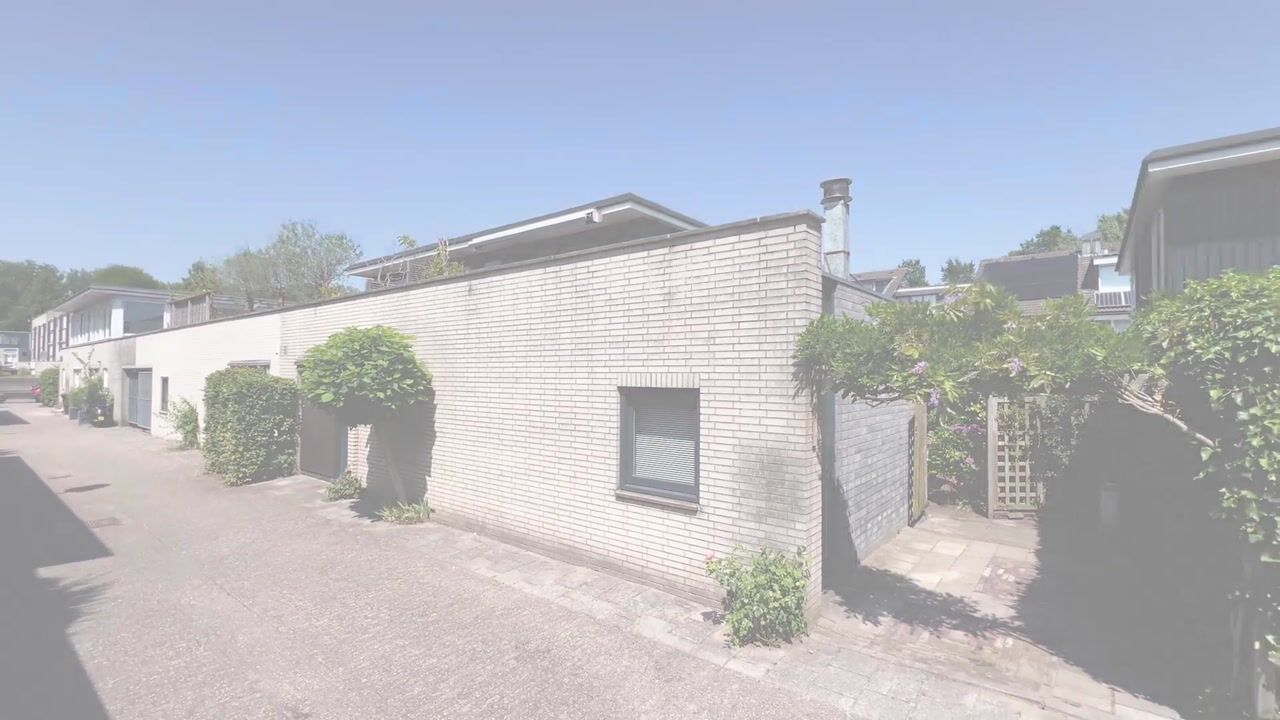
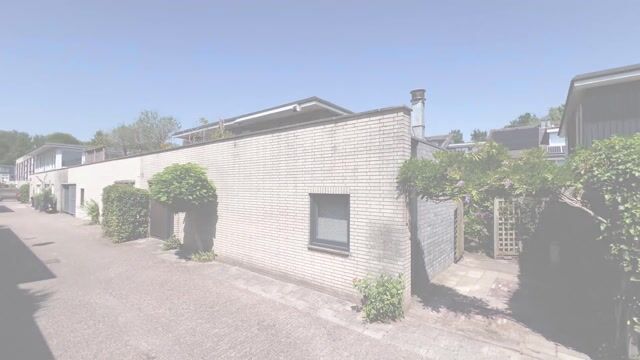
* Private parking on the property
* Possibility to incorporate the parking space into the garden
* Possibility to expand the roof terrace
* Located on leasehold land; the AB1966 general conditions apply. The ground lease has been prepaid until February 15, 2040. No application has been submitted to switch to perpetual ground lease
* Non-occupancy clause applies
* Transfer date in consultation; quick transfer is possible
The property
Upon entering, you are welcomed into the hallway, which provides direct access to a practical internal storage room. This space is ideal for storing bicycles, tools and other belongings.
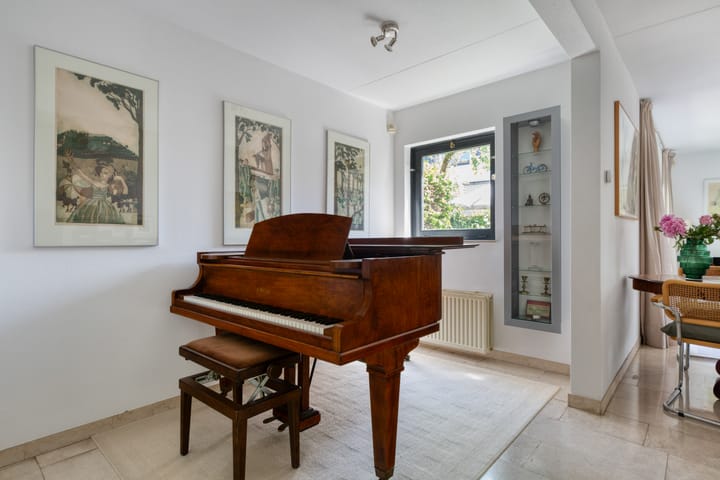
From the hallway, you enter the bright and spacious living room, which flows seamlessly into the open-plan kitchen. The living room has a warm and inviting atmosphere thanks to the luxurious natural Botticino marble floor, which is also equipped with comfortable underfloor heating.
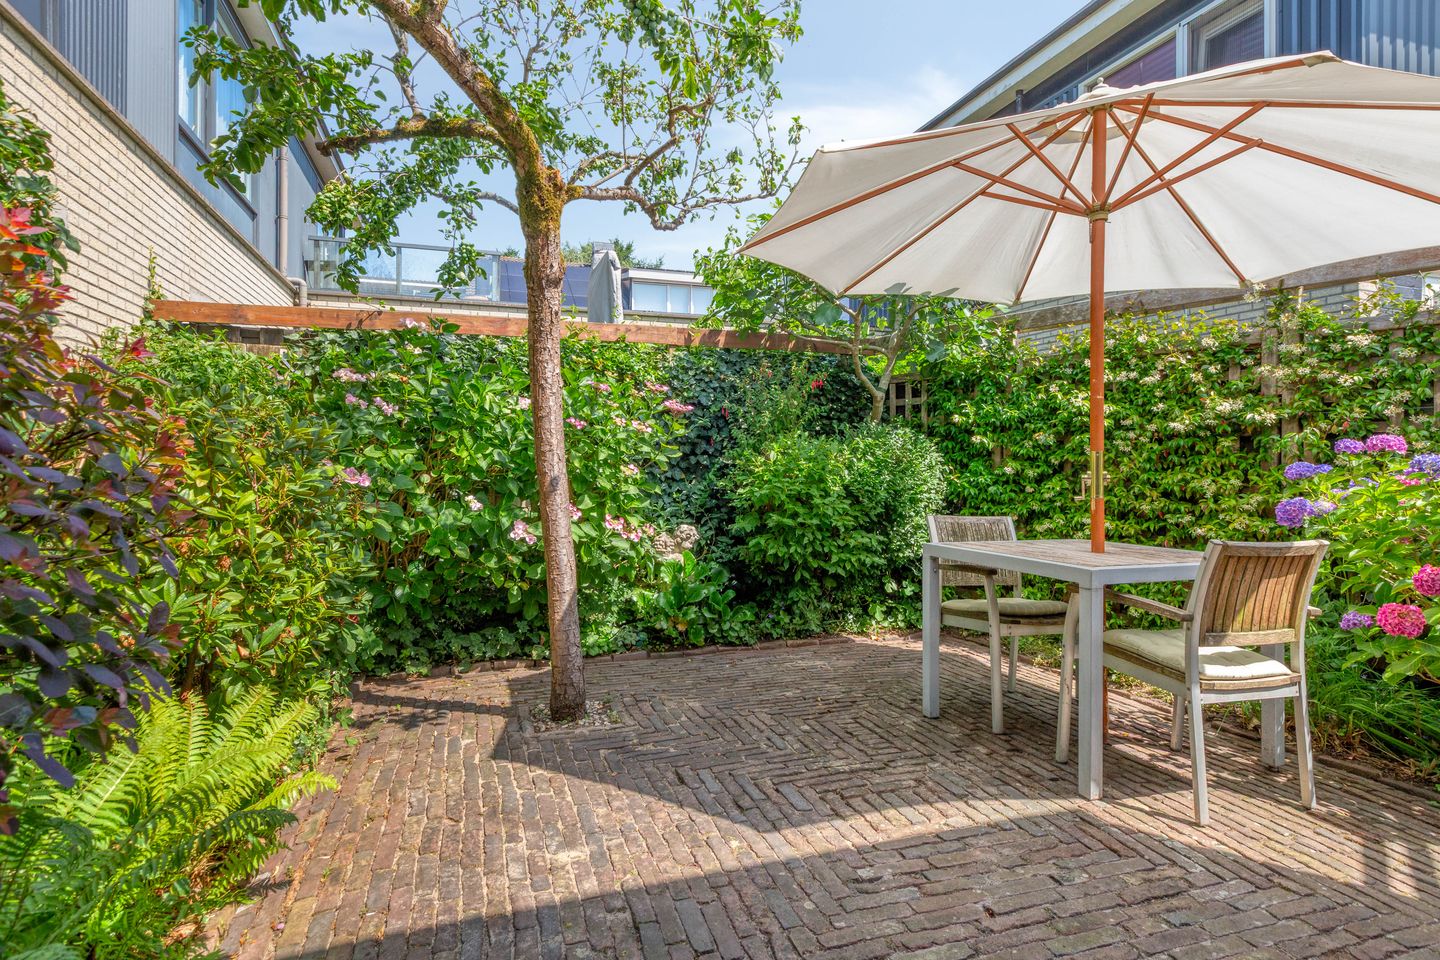
From the living room, you can access the sunny and green garden with terrace, a wonderful place to relax and enjoy the outdoors in peace. The garden also provides access to the private parking area.
The ground floor also features a bedroom, which could equally be used as a home office. Located at the rear of the property, this room offers a peaceful and green outlook and features a custom-made built-in wardrobe by The Doors.
The bathroom on the ground floor is fully equipped with a bathtub, a separate walk-in shower and a washbasin.
A fixed staircase leads to the first floor. The landing features a practical utility area with connections for the washing machine, as well as an additional toilet with a macerator pump (Sani broyeur). The first floor also offers a generous bedroom with direct access to the green roof terrace.
This bedroom can easily be divided to create two separate bedrooms. From the roof terrace, you can enjoy unobstructed views across the neighbourhood, making it a wonderful place to relax and enjoy the surroundings.
Advertisement
Features
Transfer of ownership
- Listed since
- Acceptance
- Available in consultation
- Asking price
- € 495,000 kosten koper
- Asking price per m²
- € 4,853
- Status
- Available
Construction
- Kind of house
- Single-family home, double house
- Building type
- Resale property
- Year of construction
- 1990
- Type of roof
- Flat roof
Surface areas and volume
- Areas
- Living area
- 102 m²
- Exterior space attached to the building
- 46 m²
- Plot size
- 124 m²
- Volume in cubic meters
- 360 m³
Layout
- Number of rooms
- 3 rooms (2 bedrooms)
- Number of bath rooms
- 1 bathroom and 2 separate toilets
- Bathroom facilities
- Shower, bath, and sink
- Number of stories
- 2 stories
- Facilities
- Mechanical ventilation, passive ventilation system, and TV via cable
Energy
- Energy label
- C
- Insulation
- Double glazing
- Heating
- CH boiler, fireplace and partial floor heating
- Hot water
- CH boiler
- CH boiler
- Remeha (gas-fired from 2007, in ownership)
Cadastral data
- SLOTEN I 2627
- Cadastral map
- Area
- 124 m²
- Ownership situation
- Municipal ownership encumbered with long-term leaset (end date of long-term lease: 15-02-2040)
- Fees
- Paid until 15-02-2040
Exterior space
- Location
- Alongside a quiet road and in residential district
- Garden
- Back garden
- Back garden
- 43 m² (5.70 metre deep and 7.50 metre wide)
- Garden location
- Located at the north with rear access
- Balcony/roof terrace
- Roof terrace present
Parking
- Type of parking facilities
- Paid parking and parking on private property
Popularity
0x
Viewed
0x
Saved
1-9-2026
On Funda
Neighborhood

De Eendracht
Amsterdam- Residents
- 2,430
- Family with children
- 42%
- Avg. asking price / m²
- € 5,290
Discover the neighborhood
Curious about the housing supply, residents and local real estate agents?

Don’t want to forget this home?
Save it as a favorite. You’ll easily find it back and get notified when something changes.
